Welcome to MAINTENANCE FREE Resort-Style Living in the exceptional 55+ Guard-Gated Community of Trilogy! CABLE, INTERNET, and LAWN MAINTENANCE included in HOA! Discover this well maintained 3/2 home nestled in one of Central Florida’s most sought-after active adult communities. Enjoy the perfect blend of comfort, convenience, and leisure with resort-style amenities that include a sparkling huge indoor/ outdoor pool, fitness center, pickleball courts, restaurant and bar, poker room,billiard lounge, theater, and so much more..... all located just around the corner! You have to see it to believe it!!! This inviting home offers a spacious open layout ideal for entertaining or relaxing after a day of fun! You will find ceramic tile throughout with new laminate flooring in the bedrooms. The master bathroom offers a nice sized shower and garden tub to soak and relax too!There is also a screened in porch ideal for those perfect Florida weather days! The community’s guard-gated entrance provides added peace of mind, while its prime location places you just a short drive to Disney World and all the theme parks Central Florida has to offer. Whether you’re looking for an active lifestyle or a peaceful retreat, this home offers the best of both worlds!!!
Sold for $250,000
Zestimate®
$250,000
108 CRESCENT MOON DRIVE, GROVELAND, FL 34736
3beds
1,974sqft
Single Family Residence
Built in 2006
7,200 Square Feet Lot
$250,000 Zestimate®
$127/sqft
$2,335 Estimated rent
Home value
$250,000
$238,000 - $263,000
$2,335/mo
Zestimate® history
Owner options
List your home for rent
$2,335/mo
Rent Zestimate®
Find your next renter with Zillow Rental Manager. Plus, with online applications, you can quickly screen prospective tenants – for free.
$2,335/mo
Rent Zestimate®
Refinance and save
$2,366/mo
Est. payment
Refinancing to a lower rate could help reduce your monthly payments and save thousands over the life of the loan.
$2,366/mo
Est. payment
Explore your selling options
Work with a Zillow partner agent
Leverage their expertise and Zillow's premium Showcase listings to get your home seen by more buyers.
Get startedList with your own agent
Get your home in front of millions of buyers by listing it on Zillow.
Learn how to do itSell it yourself
Take full control of how buyers see your home on Zillow by listing For Sale by Owner (FSBO).
List your homeWhat's special
Ceramic tile throughout
Zillow last checked:
Listing updated:
Listed by:
Giselle Ramirez 407-448-5789,
REDFIN CORPORATION 407-708-9747
Bought with:
Maria Godoy, 3486646
THE AGENT, INC
Source: Stellar MLS,MLS#: O6351834 Originating MLS: Orlando Regional
Originating MLS: Orlando Regional
Facts & features
Interior
Bedrooms & bathrooms
- Bedrooms: 3
- Bathrooms: 2
- Full bathrooms: 2
Rooms
- Room types: Breakfast Room Separate, Family Room
Primary bedroom
- Features: Walk-In Closet(s)
- Level: First
- Area: 210 Square Feet
- Dimensions: 15x14
Bedroom 2
- Features: Built-in Closet
- Level: First
- Area: 132 Square Feet
- Dimensions: 12x11
Bedroom 3
- Features: Built-in Closet
- Level: First
- Area: 132 Square Feet
- Dimensions: 12x11
Family room
- Level: First
- Area: 192 Square Feet
- Dimensions: 16x12
Great room
- Level: First
- Area: 350 Square Feet
- Dimensions: 25x14
Kitchen
- Level: First
- Area: 120 Square Feet
- Dimensions: 12x10
Heating
- Central, Electric
Cooling
- Central Air
Appliances
- Included: Dishwasher, Electric Water Heater, Range, Refrigerator
- Laundry: Corridor Access
Features
- Ceiling Fan(s), High Ceilings
- Flooring: Ceramic Tile, Vinyl
- Doors: Sliding Doors
- Windows: Blinds
- Has fireplace: No
Interior area
- Total structure area: 2,758
- Total interior livable area: 1,974 sqft
Property
Parking
- Total spaces: 2
- Parking features: Garage - Attached
- Attached garage spaces: 2
Accessibility
- Accessibility features: Accessible Full Bath
Features
- Levels: One
- Stories: 1
- Patio & porch: Covered, Enclosed, Front Porch, Rear Porch, Screened
- Exterior features: Private Mailbox, Sidewalk, Sprinkler Metered
Lot
- Size: 7,200 Square Feet
- Residential vegetation: Mature Landscaping
Details
- Parcel number: 262125200000004800
- Zoning: PUD
- Special conditions: None
Construction
Type & style
- Home type: SingleFamily
- Architectural style: Contemporary,Ranch
- Property subtype: Single Family Residence
Materials
- Block, Stucco
- Foundation: Slab
- Roof: Shingle
Condition
- Completed
- New construction: No
- Year built: 2006
Utilities & green energy
- Sewer: Public Sewer
- Water: Public
- Utilities for property: BB/HS Internet Available, Cable Connected, Electricity Connected, Natural Gas Available, Natural Gas Connected, Sewer Available, Sewer Connected, Street Lights, Underground Utilities
Community & HOA
Community
- Features: Buyer Approval Required, Dog Park, Fitness Center, Gated Community - Guard, Golf Carts OK, Pool, Restaurant, Sidewalks, Tennis Court(s)
- Security: Gated Community, Security Gate, Security System, Smoke Detector(s)
- Pet fee: $0 monthly
- Senior community: Yes
- Subdivision: CASCADES/GROVELAND PH 01
HOA
- Has HOA: Yes
- Amenities included: Cable TV, Clubhouse, Fitness Center, Gated, Optional Additional Fees, Pickleball Court(s), Pool, Recreation Facilities, Tennis Court(s), Wheelchair Access
- Services included: 24-Hour Guard, Cable TV, Common Area Taxes, Community Pool, Internet, Maintenance Grounds, Manager, Pool Maintenance, Private Road, Recreational Facilities, Security
- HOA fee: $578 monthly
- HOA name: Cheryl Bell
- HOA phone: 352-243-4501
Location
- Region: Groveland
Financial & listing details
- Price per square foot: $127/sqft
- Tax assessed value: $357,338
- Annual tax amount: $3,062
- Date on market: 10/12/2025
- Cumulative days on market: 157 days
- Listing terms: Cash,Conventional,FHA,VA Loan
- Ownership: Fee Simple
- Total actual rent: 0
- Electric utility on property: Yes
- Road surface type: Asphalt
Price history
| Date | Event | Price |
|---|---|---|
| 4/29/2026 | Sold | $250,000-8.3%$127/sqft |
Source:  Stellar MLS #O6351834 Report a problem Stellar MLS #O6351834 Report a problem | ||
| 3/19/2026 | Pending sale | $272,500$138/sqft |
Source: Stellar MLS #O6351834 Report a problem | ||
| 3/6/2026 | Price change | $272,500-0.9%$138/sqft |
Source: Stellar MLS #O6351834 Report a problem | ||
| 1/7/2026 | Price change | $275,000-12.7%$139/sqft |
Source: Stellar MLS #O6351834 Report a problem | ||
| 12/20/2025 | Price change | $315,000-4.5%$160/sqft |
Source: Stellar MLS #O6351834 Report a problem | ||
| 11/12/2025 | Price change | $330,000-5.7%$167/sqft |
Source: Stellar MLS #O6351834 Report a problem | ||
| 10/12/2025 | Listed for sale | $350,000-2.8%$177/sqft |
Source: Stellar MLS #O6351834 Report a problem | ||
| 2/18/2025 | Listing removed | $360,000$182/sqft |
Source: Stellar MLS #O6233234 Report a problem | ||
| 9/17/2024 | Price change | $360,000-5%$182/sqft |
Source: Stellar MLS #O6233234 Report a problem | ||
| 8/19/2024 | Listed for sale | $379,000+99.5%$192/sqft |
Source: Stellar MLS #O6233234 Report a problem | ||
| 5/20/2015 | Sold | $190,000-5%$96/sqft |
Source: Stellar MLS #O5351497 Report a problem | ||
| 4/16/2015 | Pending sale | $200,000$101/sqft |
Source: KELLER WILLIAMS CLASSIC REALTY #O5351497 Report a problem | ||
| 3/7/2015 | Listed for sale | $200,000-24.4%$101/sqft |
Source: Keller Williams Classic Realty #O5351497 Report a problem | ||
| 9/28/2012 | Listing removed | $1,000$1/sqft |
Source: HICKORY HILL MANAGEMENT INC. #G4686417 Report a problem | ||
| 8/22/2012 | Listed for rent | $1,000$1/sqft |
Source: HICKORY HILL MANAGEMENT INC. #G4686417 Report a problem | ||
| 6/12/2012 | Listing removed | $1,000$1/sqft |
Source: NorthStar Realty Services #G4683090 Report a problem | ||
| 5/3/2012 | Listed for rent | $1,000$1/sqft |
Source: NorthStar Realty Services #G4683090 Report a problem | ||
| 7/21/2006 | Sold | $264,400$134/sqft |
Source: Public Record Report a problem | ||
Public tax history
| Year | Property taxes | Tax assessment |
|---|---|---|
| 2025 | $4,049 +4.4% | $214,060 +2.9% |
| 2024 | $3,879 +2.7% | $208,030 +3% |
| 2023 | $3,776 +6.1% | $201,980 +3% |
| 2022 | $3,560 +9% | $196,100 +3% |
| 2021 | $3,266 +4% | $190,388 +1.4% |
| 2020 | $3,141 -1.3% | $187,760 +2.3% |
| 2019 | $3,183 +3.6% | $183,539 +1.9% |
| 2018 | $3,071 | $180,117 +2.1% |
| 2017 | $3,071 -0.8% | $176,413 +2.1% |
| 2016 | $3,095 -0.9% | $172,785 +16.7% |
| 2015 | $3,123 -6.8% | $148,099 +2% |
| 2014 | $3,351 +37.3% | $145,134 +4.2% |
| 2013 | $2,441 +15.3% | $139,276 +29.1% |
| 2012 | $2,116 -7.1% | $107,909 -7.2% |
| 2011 | $2,279 -8.8% | $116,319 -9.4% |
| 2010 | $2,499 -11.6% | $128,448 -11.7% |
| 2009 | $2,826 -7.5% | $145,403 -9.3% |
| 2008 | $3,056 -24% | $160,333 -25.9% |
| 2007 | $4,019 +658% | $216,433 +777.3% |
| 2006 | $530 | $24,671 |
| 2005 | -- | -- |
Find assessor info on the county website
Neighborhood: 34736
Nearby homes
- $343,2003 bd2 ba1.9k sqft110 Crescent Moon Dr, Groveland, FL 34736Off Market
- $357,5003 bd2 ba1.8k sqft106 Crescent Moon Dr, Groveland, FL 34736Off Market
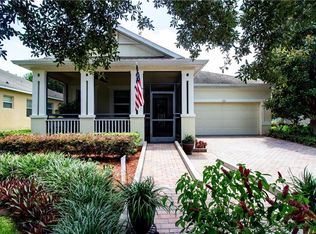
- $362,7003 bd2 ba2k sqft112 Crescent Moon Dr, Groveland, FL 34736Off Market
- $327,5002 bd2 ba1.8k sqft104 Crescent Moon Dr, Groveland, FL 34736Off Market
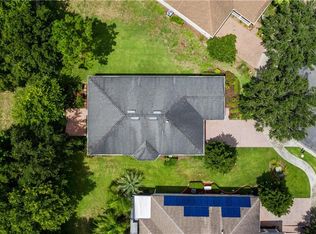
- $343,4003 bd2 ba1.9k sqft117 Flame Vine Way, Groveland, FL 34736Off Market
- $344,2003 bd2 ba1.9k sqft119 Flame Vine Way, Groveland, FL 34736Off Market
- $285,0003 bd2 ba1.6k sqft107 Crescent Moon Dr, Groveland, FL 34736Sold
- $352,0003 bd2 ba1.5k sqft109 Crescent Moon Dr, Groveland, FL 34736Off Market
Nearby schools
GreatSchools rating
- 5/10Aurelia Cole AcademyGrades: PK-8Distance: 5 mi
- 4/10South Lake High SchoolGrades: 9-12Distance: 3.9 mi
Get a cash offer in 3 minutes
Find out how much your home could sell for in as little as 3 minutes with a no-obligation cash offer.
Estimated market value
$250,000
Get a cash offer in 3 minutes
Find out how much your home could sell for in as little as 3 minutes with a no-obligation cash offer.
Estimated market value
$250,000
- Florida
- Lake County
- Groveland
- 34736
- 108 CRESCENT MOON DRIVE
Nearby cities
Nearby zip codes
Other Groveland Topics
