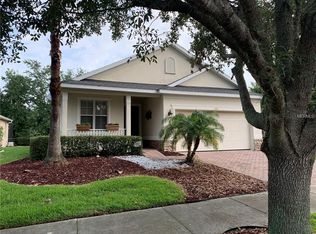
One or more photo(s) has been virtually staged. Nestled on a quiet cul-de-sac surrounded by mature trees, this beautifully refreshed home offers timeless curb appeal with a newer roof, freshly painted exterior, brick paver driveway and walkway, and an inviting front porch. Inside, the light and bright interior has been freshly painted throughout and features low-maintenance flooring with no carpet except in the primary closet, along with ceiling fans for added comfort. The well-appointed kitchen includes 42" wood cabinetry, a natural gas range, Samsung refrigerator, and a cozy breakfast nook, while the spacious primary suite offers a walk-in shower with built-in bench, garden tub, linen closet, and walk-in closet. Located within the guard-gated, resort-style Trilogy Orlando community, residents enjoy exclusive access to the Magnolia House clubhouse with indoor and outdoor heated pools and hot tubs, fitness and wellness programs, pickleball, tennis, bocce, walking trails, social clubs, concerts, an on-site bar and restaurant, plus HOA-included lawn care, irrigation, internet, cable, alarm monitoring, and more. Conveniently located near the airport, theme parks, cruise port, dining, and shopping, this home offers the perfect blend of comfort, convenience, and lifestyle. Community Perks: This guard-gated, resort-style community offers more than just home, it delivers a lifestyle! The HOA covers cable, high-speed internet, security monitoring, and landscaping/ lawn care so you can focus on enjoying your time. At the heart of it all is the spectacular 57,000 sq ft Magnolia House, where you’ll enjoy Member-exclusive restaurant and bar with live entertainment. Indoor/outdoor heated pools & a state-of-the-art athletic club Artisan studio, poker room, culinary kitchen, and creative spaces. Sports courts for tennis, pickleball, bocce, billiards & virtual golf,50+ active, member-led clubs for every hobby and interest. A show-stopping Event Center with a stage and professional AV setup. This isn’t just a home, it’s a lifestyle upgrade where you’ll find connection, wellness, excitement, and belonging every day. Conveniently located 45 minutes to Theme Parks including Universal and Disney World and Orlando International Airport, 1 ½ hour to Beaches and Port Canaveral Cruise Terminal. This isn’t just a home — it’s a lifestyle upgrade. Live your BEST LIFE at Trilogy!
Sold for $285,000
Zestimate®
$285,000
107 CRESCENT MOON DRIVE, GROVELAND, FL 34736
3beds
1,694sqft
Single Family Residence
Built in 2006
6,655 Square Feet Lot
$285,000 Zestimate®
$168/sqft
$2,070 Estimated rent
Home value
$285,000
$265,000 - $308,000
$2,070/mo
Zestimate® history
Owner options
List your home for rent
$2,070/mo
Rent Zestimate®
Find your next renter with Zillow Rental Manager. Plus, with online applications, you can quickly screen prospective tenants – for free.
$2,070/mo
Rent Zestimate®
Refinance and save
$2,502/mo
Est. payment
Refinancing to a lower rate could help reduce your monthly payments and save thousands over the life of the loan.
$2,502/mo
Est. payment
Explore your selling options
Work with a Zillow partner agent
Leverage their expertise and Zillow's premium Showcase listings to get your home seen by more buyers.
Get startedList with your own agent
Get your home in front of millions of buyers by listing it on Zillow.
Learn how to do itSell it yourself
Take full control of how buyers see your home on Zillow by listing For Sale by Owner (FSBO).
List your homeWhat's special
Freshly painted throughoutCozy breakfast nookNatural gas rangeTimeless curb appealInviting front porchQuiet cul-de-sacSpacious primary suite
Zillow last checked:
Listing updated:
Listed by:
Nancy Aitken 407-496-7026,
COMMUNITY ELITE REALTY 407-496-7026
Bought with:
Lena Morgan, 3412784
LPT REALTY, LLC
Source: Stellar MLS,MLS#: G5106025 Originating MLS: Lake and Sumter
Originating MLS: Lake and Sumter
Facts & features
Interior
Bedrooms & bathrooms
- Bedrooms: 3
- Bathrooms: 2
- Full bathrooms: 2
Rooms
- Room types: Den/Library/Office, Great Room, Utility Room
Primary bedroom
- Features: En Suite Bathroom, Linen Closet
- Level: First
- Area: 192 Square Feet
- Dimensions: 16x12
Bedroom 2
- Features: No Closet
- Level: First
- Area: 143 Square Feet
- Dimensions: 13x11
Great room
- Level: First
- Area: 273 Square Feet
- Dimensions: 13x21
Kitchen
- Features: Pantry
- Level: First
- Area: 110 Square Feet
- Dimensions: 11x10
Heating
- Natural Gas
Cooling
- Central Air
Appliances
- Included: Dishwasher, Disposal, Dryer, Exhaust Fan, Gas Water Heater, Microwave, Range, Refrigerator, Washer
- Laundry: Gas Dryer Hookup, Inside, Laundry Room, Washer Hookup
Features
- Ceiling Fan(s), High Ceilings, Living Room/Dining Room Combo, Primary Bedroom Main Floor, Solid Wood Cabinets, Stone Counters, Thermostat, Walk-In Closet(s)
- Flooring: Laminate, Tile
- Doors: Sliding Doors
- Windows: Blinds
- Has fireplace: No
Interior area
- Total structure area: 2,540
- Total interior livable area: 1,694 sqft
Property
Parking
- Total spaces: 2
- Parking features: Driveway, Garage Door Opener
- Attached garage spaces: 2
- Has uncovered spaces: Yes
Features
- Levels: One
- Stories: 1
- Patio & porch: Deck, Front Porch, Patio, Porch, Rear Porch, Screened
- Exterior features: Irrigation System, Lighting, Private Mailbox, Rain Gutters, Sidewalk, Sprinkler Metered
- Waterfront features: Lake, Lake Privileges
- Body of water: SCHOOL HOUSE LAKE
Lot
- Size: 6,655 Square Feet
- Features: Cul-De-Sac, City Lot, In County, Landscaped, Sidewalk
- Residential vegetation: Mature Landscaping, Trees/Landscaped
Details
- Parcel number: 262125200000004000
- Zoning: PUD
- Special conditions: None
Construction
Type & style
- Home type: SingleFamily
- Property subtype: Single Family Residence
Materials
- Block, Stucco
- Foundation: Slab
- Roof: Shingle
Condition
- New construction: No
- Year built: 2006
Details
- Builder name: LEVITT HOMES
Utilities & green energy
- Sewer: Public Sewer
- Water: Public
- Utilities for property: BB/HS Internet Available, Cable Connected, Electricity Connected, Fiber Optics, Fire Hydrant, Natural Gas Connected, Phone Available, Public, Sewer Connected, Sprinkler Meter, Sprinkler Recycled, Street Lights, Underground Utilities, Water Connected
Community & HOA
Community
- Features: Fishing, Lake, Association Recreation - Owned, Buyer Approval Required, Clubhouse, Deed Restrictions, Dog Park, Fitness Center, Gated Community - Guard, Irrigation-Reclaimed Water, Park, Pool, Restaurant, Sidewalks, Special Community Restrictions, Tennis Court(s), Wheelchair Access
- Security: Fire Alarm, Gated Community, Security Gate, Security System, Security System Owned, Smoke Detector(s)
- Pet fee: $0 monthly
- Senior community: Yes
- Subdivision: CASCADES OF GROVELAND (TRILOGY)
HOA
- Has HOA: Yes
- Amenities included: Basketball Court, Cable TV, Clubhouse, Fence Restrictions, Fitness Center, Gated, Maintenance, Optional Additional Fees, Park, Pickleball Court(s), Pool, Recreation Facilities, Spa/Hot Tub, Tennis Court(s), Trail(s)
- Services included: Cable TV, Common Area Taxes, Community Pool, Reserve Fund, Internet, Maintenance Grounds, Manager, Pool Maintenance, Private Road, Recreational Facilities
- HOA fee: $578 monthly
- HOA name: Cheryl Bell
- HOA phone: 352-243-4501
Location
- Region: Groveland
Financial & listing details
- Price per square foot: $168/sqft
- Tax assessed value: $326,743
- Annual tax amount: $6,334
- Date on market: 1/4/2026
- Cumulative days on market: 40 days
- Listing terms: Cash,Conventional,FHA,USDA Loan,VA Loan
- Ownership: Fee Simple
- Total actual rent: 0
- Electric utility on property: Yes
- Road surface type: Paved
Price history
| Date | Event | Price |
|---|---|---|
| 2/25/2026 | Sold | $285,000-12.3%$168/sqft |
Source:  Stellar MLS #G5106025 Report a problem Stellar MLS #G5106025 Report a problem | ||
| 2/14/2026 | Pending sale | $325,000$192/sqft |
Source: Stellar MLS #G5106025 Report a problem | ||
| 1/4/2026 | Listed for sale | $325,000+80.6%$192/sqft |
Source: Stellar MLS #G5106025 Report a problem | ||
| 9/11/2015 | Sold | $180,000-5.3%$106/sqft |
Source: Stellar MLS #G4812283 Report a problem | ||
| 5/8/2015 | Listed for sale | $190,000+40.7%$112/sqft |
Source: Watson Realty Corp. #MG4812283 Report a problem | ||
| 6/4/2013 | Sold | $135,000$80/sqft |
Source: Public Record Report a problem | ||
| 3/14/2013 | Listed for sale | $135,000-45.1%$80/sqft |
Source: Watson Realty Corp #G4678738 Report a problem | ||
| 4/21/2006 | Sold | $246,100$145/sqft |
Source: Public Record Report a problem | ||
Public tax history
| Year | Property taxes | Tax assessment |
|---|---|---|
| 2025 | $6,334 +6.6% | $286,960 +10% |
| 2024 | $5,939 +5.4% | $260,880 +10% |
| 2023 | $5,634 +19.3% | $237,170 +10% |
| 2022 | $4,721 +15.2% | $215,610 +10% |
| 2021 | $4,099 +2.4% | $196,015 +1.1% |
| 2020 | $4,002 +4.8% | $193,885 +10% |
| 2019 | $3,819 +1.2% | $176,259 |
| 2018 | $3,773 | $176,259 +7.2% |
| 2017 | $3,773 +3.6% | $164,482 +2.6% |
| 2016 | $3,643 -1.1% | $160,302 +16.2% |
| 2015 | $3,682 +10.7% | $137,967 +2.6% |
| 2014 | $3,326 +185.9% | $134,447 +33.2% |
| 2013 | $1,163 +1.3% | $100,932 +1.7% |
| 2012 | $1,149 -11.5% | $99,245 -7.1% |
| 2011 | $1,299 -8.3% | $106,853 -5.6% |
| 2010 | $1,416 -18% | $113,137 -12.4% |
| 2009 | $1,727 -19.2% | $129,152 -15.2% |
| 2008 | $2,137 -37.9% | $152,256 -27.6% |
| 2007 | $3,441 +549% | $210,316 +752.5% |
| 2006 | $530 | $24,671 |
| 2005 | -- | -- |
Find assessor info on the county website
Neighborhood: 34736
Nearby homes
- $352,0003 bd2 ba1.5k sqft109 Crescent Moon Dr, Groveland, FL 34736Off Market
- $323,5003 bd2 ba1.5k sqft105 Crescent Moon Dr, Groveland, FL 34736Off Market

- $284,9002 bd2 ba1.3k sqft111 Crescent Moon Dr, Groveland, FL 34736Off Market
- $335,8002 bd2 ba1.9k sqft104 Crepe Myrtle Dr, Groveland, FL 34736Off Market

- $302,0003 bd2 ba1.6k sqft103 Crescent Moon Dr, Groveland, FL 34736Sold
- $351,0003 bd2 ba1.7k sqft102 Crepe Myrtle Dr, Groveland, FL 34736Off Market
- $339,0002 bd2 ba1.4k sqft106 Crepe Myrtle Dr, Groveland, FL 34736Sold
- $310,0003 bd2 ba1.8k sqft115 Crescent Moon Dr, Groveland, FL 34736For Sale
Nearby schools
GreatSchools rating
- 5/10Aurelia Cole AcademyGrades: PK-8Distance: 5 mi
- 4/10South Lake High SchoolGrades: 9-12Distance: 3.9 mi
Get a cash offer in 3 minutes
Find out how much your home could sell for in as little as 3 minutes with a no-obligation cash offer.
Estimated market value
$285,000
Get a cash offer in 3 minutes
Find out how much your home could sell for in as little as 3 minutes with a no-obligation cash offer.
Estimated market value
$285,000
- Florida
- Lake County
- Groveland
- 34736
- 107 CRESCENT MOON DRIVE
Nearby cities
Nearby zip codes
Other Groveland Topics
