Skip main navigation
Sold for $339,000
  • $339,000

    106 Crepe Myrtle Dr, Groveland, FL 34736

    2beds
    1,470sqft
    Single Family Residence
    Built in 2006
    8,181 Square Feet Lot
    $326,600 Zestimate®
    $231/sqft
    $1,944 Estimated rent

    Home value

    $326,600

    $310,000 - $343,000

    $1,944/mo

    Zestimate® history
    Loading
    Loading...

    Owner options

    List your home for rent

    $1,944/mo

    Rent Zestimate®

    Find your next renter with Zillow Rental Manager. Plus, with online applications, you can quickly screen prospective tenants – for free.

    Learn more

    $1,944/mo

    Rent Zestimate®

    Refinance and save

    $2,749/mo

    Est. payment

    Refinancing to a lower rate could help reduce your monthly payments and save thousands over the life of the loan.

    See today's rates

    $2,749/mo

    Est. payment

    Explore your selling options

    Work with a Zillow partner agent

    Leverage their expertise and Zillow's premium Showcase listings to get your home seen by more buyers.

    Get started

    List with your own agent

    Get your home in front of millions of buyers by listing it on Zillow.

    Learn how to do it

    Sell it yourself

    Take full control of how buyers see your home on Zillow by listing For Sale by Owner (FSBO).

    List your home

    What's special

    New lightingNew fansNew blindsNew back splashBilliards roomCrafts roomNew wood cabinetry
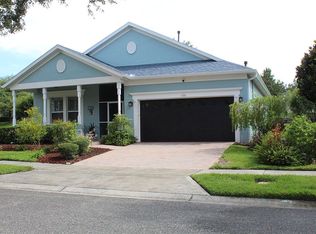
    Price Reductions! Shows like a model home. A MUST SEE! Why buy new? Almost completely remodeled 2006 home in 55+Trilogy. New roof in April 2022. Located on a corner lot next to a cul de sac and has a nice sized back yard. Home has 1470 heated Sf with 2 BD/2 BA and 2 car garage. Brand new stainless steel kitchen appliances in 2021. The kitchen has new wood cabinetry, quartz countertop, new back splash, stainless sink and a middle Island. There is vinyl plank flooring throughout the main areas of the home. Between 2021-2022 the extra upgrades are: new blinds, new chandelier, new vinyl plank flooring, new fans and the entire inside of the home was painted. The Master bath has a large walk in shower. Master bathroom has been remodeled w/granite countertops, new vanity, new flooring and lighting. The 2nd Bedroom and Bath is a separate suite with privacy door.. The 2nd bathroom has also been remodeled with granite countertops, new lighting and more. Trilogy is a 55+ gated community with a 57,000 Sf fantastic clubhouse located 15 minute ride from downtown Clermont and minutes from Lakeridge Winery. There is a restaurant and bar inside the clubhouse that is not open to the public ( homeowners and their guests only). The clubhouse offers a large gym style fitness area and a special exercise area. The large ballroom is great for parties and major entertainment. There is a crafts room, card & game rooms, a culinary kitchen, Billiards room, a golf simulator and clubs galore! Enjoy the heated indoor-outdoor pool year round. Tennis, pickleball and bocce courts - join the leagues for even more fun. Monthly fees include: Lawn maintenance, cable TV and high speed internet, membership to this multi-million $ clubhouse, , 24 hr guard gate and security alarm & monitoring.

    Zillow last checked:

    Listing updated:

    Listed by:

    Diane Rogers 407-947-6238,

    KELLER WILLIAMS ELITE PARTNERS III REALTY 321-527-5111

    Bought with:

    Shirley Guercio, 3383826

    PREFERRED RE BROKERS III

    Source: Stellar MLS,MLS#: O6119817MLS LogoOriginating MLS: Lake and Sumter

    Facts & features

    Interior

    Bedrooms & bathrooms
    • Bedrooms: 2
    • Bathrooms: 2
    • Full bathrooms: 2
    Rooms
    • Room types: Attic, Dining Room, Utility Room
    Primary bedroom
    • Features: Ceiling Fan(s), En Suite Bathroom, Walk-In Closet(s)
    • Level: First
    • Dimensions: 11.9x13.1
    Bedroom 2
    • Features: Ceiling Fan(s), Built-in Closet
    • Level: First
    • Dimensions: 13x10.4
    Primary bathroom
    • Features: Built-In Shower Bench, Dual Sinks, En Suite Bathroom, Granite Counters, Shower No Tub
    • Level: First
    • Dimensions: 13.9x8.1
    Balcony porch lanai
    • Features: Ceiling Fan(s)
    • Level: First
    Dining room
    • Level: First
    • Dimensions: 11.2x11.7
    Kitchen
    • Features: Breakfast Bar, Pantry, Kitchen Island, Stone Counters
    • Level: First
    • Dimensions: 10x14.2
    Living room
    • Level: First
    • Dimensions: 15.4x15.11
    Heating
    • Central, Natural Gas
    Cooling
    • Central Air
    Appliances
    • Included: Dishwasher, Disposal, Dryer, Gas Water Heater, Microwave, Range, Refrigerator, Washer
    • Laundry: Inside, Laundry Room
    Features
    • Ceiling Fan(s), Crown Molding, High Ceilings, Primary Bedroom Main Floor, Open Floorplan, Solid Wood Cabinets, Split Bedroom, Stone Counters, Thermostat, Walk-In Closet(s)
    • Flooring: Laminate
    • Doors: Sliding Doors
    • Windows: Blinds
    • Has fireplace: No
    Interior area
    • Total structure area: 2,201
    • Total interior livable area: 1,470 sqft

    Property

    Parking
    • Total spaces: 2
    • Parking features: Driveway, Garage Door Opener, Off Street
    • Attached garage spaces: 2
    • Has uncovered spaces: Yes
    • Details: Garage Dimensions: 21X20
    Features
    • Levels: One
    • Stories: 1
    • Patio & porch: Covered, Front Porch, Rear Porch, Screened
    • Exterior features: Irrigation System, Lighting, Sidewalk
    Lot
    • Size: 8,181 Square Feet
    • Features: Corner Lot, Cul-De-Sac, Level, Sidewalk, Street Dead-End
    • Residential vegetation: Mature Landscaping, Trees/Landscaped
    Details
    • Parcel number: 262125200000003400
    • Zoning: PUD
    • Special conditions: None

    Construction

    Type & style
    • Home type: SingleFamily
    • Architectural style: Florida
    • Property subtype: Single Family Residence
    Materials
    • Block, Stucco
    • Foundation: Slab
    • Roof: Shingle
    Condition
    • New construction: No
    • Year built: 2006
    Details
    • Builder name: Levitt

    Utilities & green energy

    • Sewer: Public Sewer
    • Water: Public
    • Utilities for property: BB/HS Internet Available, Cable Connected, Electricity Connected, Fire Hydrant, Natural Gas Connected, Phone Available, Public, Sewer Connected, Sprinkler Meter, Street Lights, Underground Utilities, Water Connected

    Community & HOA

    Community
    • Features: Association Recreation - Owned, Buyer Approval Required, Clubhouse, Deed Restrictions, Fitness Center, Gated, Golf Carts OK, Irrigation-Reclaimed Water, Pool, Restaurant, Sidewalks, Special Community Restrictions, Wheelchair Access
    • Security: Gated Community, Security System, Smoke Detector(s)
    • Pet fee: $0 monthly
    • Senior community: Yes
    • Subdivision: GROVELAND / CASCADES / TRILOGY PH 1
    HOA
    • Has HOA: Yes
    • Amenities included: Clubhouse, Fence Restrictions, Fitness Center, Gated, Maintenance, Pool, Recreation Facilities, Spa/Hot Tub, Tennis Court(s), Wheelchair Access
    • Services included: 24-Hour Guard, Cable TV, Community Pool, Internet, Maintenance Grounds, Manager, Private Road, Recreational Facilities, Security
    • HOA fee: $475 monthly
    • HOA name: JENNA BUSH
    • HOA phone: 352-243-4501
    Location
    • Region: Groveland

    Financial & listing details

    • Price per square foot: $231/sqft
    • Tax assessed value: $301,453
    • Annual tax amount: $2,899
    • Date on market: 6/19/2023
    • Cumulative days on market: 48 days
    • Listing terms: Cash,Conventional,FHA,VA Loan
    • Ownership: Fee Simple
    • Total actual rent: 0
    • Electric utility on property: Yes
    • Road surface type: Paved

    Price history

    DateEventPrice
    8/31/2023Sold$339,000-1%$231/sqft
    Source: Stellar MLS #O6119817 Report a problem
    7/30/2023Pending sale$342,400$233/sqft
    Source: Stellar MLS #O6119817 Report a problem
    7/10/2023Price change$342,400-0.7%$233/sqft
    Source: Stellar MLS #O6119817 Report a problem
    6/19/2023Listed for sale$344,900+0.6%$235/sqft
    Source: Stellar MLS #O6119817 Report a problem
    5/16/2023Listing removed--
    Source: Stellar MLS #G5068576 Report a problem
    5/9/2023Listed for sale$342,900+49.1%$233/sqft
    Source: Stellar MLS #G5068576 Report a problem
    5/10/2021Sold$230,000+1.3%$156/sqft
    Source: Public Record Report a problem
    3/8/2021Pending sale$227,000$154/sqft
    Source: Stellar MLS #G5031577 Report a problem
    3/4/2021Listed for sale$227,000+7.1%$154/sqft
    Source: Stellar MLS #G5031577 Report a problem
    2/21/2021Listing removed--
    Source: Keller Williams Report a problem
    2/3/2021Price change$212,000-1.1%$144/sqft
    Source: Keller Williams Realty Elite Partners III #G5031577 Report a problem
    11/28/2020Price change$214,400-2.1%$146/sqft
    Source: KW ELITE PARTNERS III REALTY #G5031577 Report a problem
    10/15/2020Price change$218,900-0.5%$149/sqft
    Source: KW ELITE PARTNERS III REALTY #G5031577 Report a problem
    8/21/2020Price change$219,900-2.2%$150/sqft
    Source: KW ELITE PARTNERS III REALTY #G5031577 Report a problem
    7/21/2020Price change$224,9000%$153/sqft
    Source: KW ELITE PARTNERS III REALTY #G5031577 Report a problem
    3/24/2020Listed for sale$225,000+25%$153/sqft
    Source: Owner Report a problem
    3/10/2020Listing removed$1,650$1/sqft
    Source: Owner Report a problem
    2/10/2020Listed for rent$1,650+26.9%$1/sqft
    Source: Owner Report a problem
    7/13/2017Sold$180,000-3.1%$122/sqft
    Source: Stellar MLS #G4828058 Report a problem
    6/12/2017Pending sale$185,700$126/sqft
    Source: Clermont #G4828058 Report a problem
    3/7/2017Price change$185,700-0.2%$126/sqft
    Source: Keller Williams - Clermont #G4828058 Report a problem
    9/27/2016Price change$186,000-1.6%$127/sqft
    Source: Keller Williams - Clermont #G4828058 Report a problem
    5/30/2016Listed for sale$189,000-10.1%$129/sqft
    Source: KELLER WILLIAMS CLASSIC III RE #G4828058 Report a problem
    12/12/2013Listing removed$1,300$1/sqft
    Source: KELLER WILLIAMS CLASSIC III RE #G4697170 Report a problem
    7/30/2013Listed for rent$1,300+8.3%$1/sqft
    Source: Keller Williams Classic III Realty #G4697170 Report a problem
    5/17/2013Listing removed$1,200$1/sqft
    Source: Clermont - WEICHERT, REALTORS - Hallmark Properties #G4687021 Report a problem
    3/30/2006Sold$210,200$143/sqft
    Source: Public Record Report a problem

    Public tax history

    YearProperty taxesTax assessment
    2025$5,083 +1.7%$301,453 +0.3%
    2024$5,000 +60.8%$300,638 +55.3%
    2023$3,110 +7.2%$193,560 +3%
    2022$2,900 +11.7%$187,925 +4%
    2021$2,597 -13.9%$180,767
    2020$3,015 -14.9%$180,767 +11.8%
    2019$3,542 +1.2%$161,635
    2018$3,500 $161,635 +6.7%
    2017$3,500 +5.3%$151,415 +2.8%
    2016$3,323 +2.7%$147,235 +15.6%
    2015$3,236 +11.3%$127,363 +3.3%
    2014$2,907 +42.2%$123,261 +5.4%
    2013$2,044 +15.6%$116,982 +29.7%
    2012$1,769 -6.9%$90,176 -7%
    2011$1,899 -4.8%$96,946 -5.5%
    2010$1,995 -12.6%$102,537 -12.7%
    2009$2,281 -4.1%$117,392 -5.9%
    2008$2,378 -24.6%$124,776 -26.5%
    2007$3,153 +494.7%$169,812 +588.3%
    2006$530 $24,671
    2005-- --
    Find assessor info on the county website

    Neighborhood: 34736

    Nearby schools

    GreatSchools rating
    Get a cash offer in 3 minutes
    Find out how much your home could sell for in as little as 3 minutes with a no-obligation cash offer.
    Estimated market value
    $326,600
    Get a cash offer in 3 minutes
    Find out how much your home could sell for in as little as 3 minutes with a no-obligation cash offer.
    Estimated market value
    $326,600