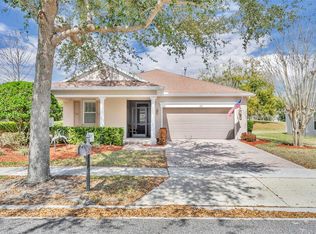
Virtually Staged. Welcome to Waterside Pointe — Where Luxury Living Meets Everyday Comfort! Welcome to this beautifully designed one-story 4-bedroom, 2-bath home located inside the highly sought-after gated community of Waterside Pointe. Offering over 2,000 square feet of living space, this home was thoughtfully enhanced during construction with an additional 4 feet added across the back of the home, creating even more space in the kitchen, family room, and primary suite. From the moment you enter, you’ll appreciate the smart layout. A long hallway from the front entry provides wonderful separation between the secondary bedrooms and the main living areas, while opening into a spacious, light-filled open-concept kitchen and family room that is perfect for everyday living and entertaining. The oversized primary suite is a true retreat, featuring plenty of room for a sitting area or private relaxation space. The luxurious primary bathroom offers dual sinks, a large walk-in shower, an enormous walk-in closet, and a generous linen closet. The additional three bedrooms are nicely sized and feature good-sized closets, providing plenty of room for family, guests, or a home office. Outside, the backyard is truly an oasis of privacy and beauty. Enjoy an impressive 10' x 40' fully screened-in patio, creating an incredible outdoor living space for morning coffee, entertaining, or relaxing after a long day. The backyard features gorgeous mature landscaping and a private feel that makes it easy to forget you’re just minutes from all the community amenities. A 2-car garage and long driveway provide ample parking and storage. The home is also ideally situated within Waterside Pointe, conveniently located not far from the incredible amenities this community has to offer. A Premier Gated Community Waterside Pointe offers an exceptional lifestyle with multi-million-dollar amenities, including a stunning clubhouse, fully equipped fitness center, multiple playgrounds, and a resort-style pool. Residents can stay active with tennis and basketball courts, while the massive open field provides space for soccer, community events, and more. One of the community’s standout features is the 3.2-mile loop around the lake, perfect for walking, biking, running, or enjoying a scenic golf cart ride while taking in the beautiful surroundings. Waterside Pointe is more than a neighborhood — it’s a lifestyle. With an incredible home, private backyard oasis, thoughtful floor plan, and one of the area’s most desirable gated communities, this is an opportunity you won’t want to miss! Some pictures have been virtually stagged.
For sale
$420,000
1120 WHITE WATER BAY DRIVE, GROVELAND, FL 34736
4beds
2,024sqft
Single Family Residence
Built in 2015
5,750 Square Feet Lot
$411,600 Zestimate®
$208/sqft
$182/mo HOA
What's special
Private backyard oasisIncredible outdoor living spaceOversized primary suiteGorgeous mature landscapingLarge walk-in showerDual sinksGenerous linen closet
- 10 days |
- 321 |
- 16 |
Likely to sell faster than
Zillow last checked:
Listing updated:
Listed by:
Shelley Emery 407-230-1700,
TERZA REAL ESTATE 352-559-3336
Source: Stellar MLS,MLS#: G5116517 Originating MLS: Gainesville-Alachua
Originating MLS: Gainesville-Alachua
Facts & features
Interior
Bedrooms & bathrooms
- Bedrooms: 4
- Bathrooms: 2
- Full bathrooms: 2
Primary bedroom
- Features: Walk-In Closet(s)
- Level: First
- Area: 247 Square Feet
- Dimensions: 13x19
Bedroom 2
- Features: Built-in Closet
- Level: First
- Area: 132 Square Feet
- Dimensions: 12x11
Bedroom 3
- Features: Built-in Closet
- Level: First
- Area: 132 Square Feet
- Dimensions: 12x11
Bedroom 4
- Features: Walk-In Closet(s)
- Level: First
- Area: 120 Square Feet
- Dimensions: 12x10
Dining room
- Level: First
- Area: 165 Square Feet
- Dimensions: 11x15
Great room
- Level: First
- Area: 345 Square Feet
- Dimensions: 15x23
Kitchen
- Level: First
- Area: 168 Square Feet
- Dimensions: 14x12
Heating
- Central
Cooling
- Central Air
Appliances
- Included: Dishwasher, Disposal, Dryer, Microwave, Range, Refrigerator, Washer
- Laundry: Inside
Features
- Ceiling Fan(s), Eating Space In Kitchen, Kitchen/Family Room Combo, Open Floorplan, Primary Bedroom Main Floor, Solid Surface Counters
- Flooring: Ceramic Tile
- Doors: Sliding Doors
- Windows: Window Treatments
- Has fireplace: No
Interior area
- Total structure area: 2,914
- Total interior livable area: 2,024 sqft
Property
Parking
- Total spaces: 2
- Parking features: Garage - Attached
- Attached garage spaces: 2
- Details: Garage Dimensions: 19x20
Features
- Levels: One
- Stories: 1
- Patio & porch: Covered, Front Porch, Patio, Porch, Rear Porch, Screened
- Exterior features: Irrigation System, Sidewalk
- Waterfront features: Lake Privileges
- Body of water: MEMORY LAKE
Lot
- Size: 5,750 Square Feet
- Features: Landscaped, Near Golf Course, Sidewalk
Details
- Parcel number: 222225001200036800
- Special conditions: None
Construction
Type & style
- Home type: SingleFamily
- Property subtype: Single Family Residence
Materials
- Block, Wood Frame
- Foundation: Slab
- Roof: Shingle
Condition
- New construction: No
- Year built: 2015
Details
- Builder model: Boca
- Builder name: Ryland Homes
Utilities & green energy
- Sewer: Public Sewer
- Water: Public
- Utilities for property: Electricity Connected, Sewer Connected, Street Lights, Water Connected
Community & HOA
Community
- Pet fee: $0 monthly
- Subdivision: WATERSIDE POINTE
HOA
- Has HOA: Yes
- HOA fee: $182 monthly
- HOA name: Kristine Rector
- HOA phone: 352-989-4423
Location
- Region: Groveland
Financial & listing details
- Price per square foot: $208/sqft
- Tax assessed value: $305,834
- Annual tax amount: $3,612
- Date on market: 8/15/2026
- Cumulative days on market: 11 days
- Ownership: Fee Simple
- Total actual rent: 0
- Electric utility on property: Yes
- Road surface type: Paved
Estimated market value
$411,600
$391,000 - $432,000
$2,469/mo
Price history
| Date | Event | Price |
|---|---|---|
| 8/15/2026 | Listed for sale | $420,000+88.3%$208/sqft |
Source:  Stellar MLS #G5116517 Report a problem Stellar MLS #G5116517 Report a problem | ||
| 7/6/2015 | Sold | $223,100$110/sqft |
Source: Public Record Report a problem | ||
Public tax history
| Year | Property taxes | Tax assessment |
|---|---|---|
| 2025 | $3,612 +5.2% | $226,690 +2.9% |
| 2024 | $3,435 +3.3% | $220,310 +3% |
| 2023 | $3,326 +4.6% | $213,900 +3% |
| 2022 | $3,180 +10.2% | $207,670 +3% |
| 2021 | $2,885 +1% | $201,624 +1.4% |
| 2020 | $2,857 -1.6% | $198,841 +2.3% |
| 2019 | $2,903 +7.9% | $194,371 +4.7% |
| 2018 | $2,690 | $185,657 +2.1% |
| 2017 | $2,690 +2% | $181,839 |
| 2016 | $2,638 -3.8% | $181,839 +696% |
| 2015 | $2,741 | $22,844 |
| 2014 | -- | -- |
Find assessor info on the county website
Monthly payment
Est. payment
Payment breakdown
Explore the cost of this home by adjusting the details. Changes won't be saved.Climate risks
Neighborhood: 34736
Nearby schools
GreatSchools rating
- 5/10Aurelia Cole AcademyGrades: PK-8Distance: 2.8 mi
- 4/10South Lake High SchoolGrades: 9-12Distance: 1.3 mi
Schools provided by the listing agent
- Elementary: Aurelia Cole Academy
- Middle: Aurelia Cole Academy
- High: South Lake High
Source: Stellar MLS. This data may not be complete. We recommend contacting the local school district to confirm school assignments for this home.
- $372,0004 bd2 ba1.8k sqft1118 White Water Bay Dr, Groveland, FL 34736Off Market

- $370,1004 bd2 ba1.8k sqft1122 White Water Bay Dr, Groveland, FL 34736Off Market
- $382,9004 bd2 ba2k sqft1108 White Water Bay Dr, Groveland, FL 34736Off Market
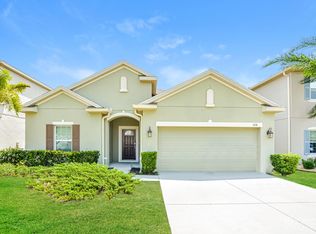
- $411,6004 bd2 ba2k sqft1116 White Water Bay Dr, Groveland, FL 34736Off Market

- $348,6004 bd2 ba1.8k sqft1124 White Water Bay Dr, Groveland, FL 34736Off Market
- $388,4003 bd2 ba1.7k sqft1127 Whitewater Bay Dr, Groveland, FL 34736Off Market
- $430,9005 bd3 ba2.5k sqft1001 Marathon Key Way, Groveland, FL 34736Off Market
- $403,3004 bd3 ba2.3k sqft1003 Marathon Key Way, Groveland, FL 34736Off Market
A local agent can set up tours, give advice and negotiate with sellers.
Similar homes
- $385,0003 bd2 ba1.7k sqft897 CARMILLION COURT, GROVELAND, FL 34736For Sale
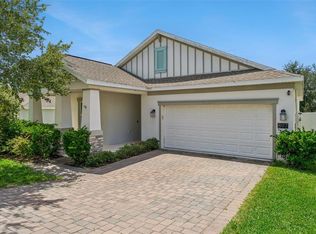
 MLS ID #O6429513, Jarred Denison, POP REALTY POWERED BY SELLSTATE. Stellar MLS
 - $430,0002 bd2 ba1.8k sqft508 NARROW VIEW LANE, GROVELAND, FL 34736For Sale
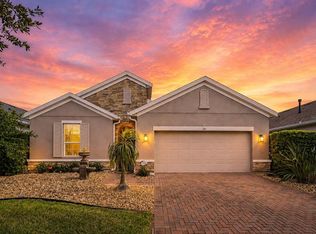 MLS ID #O6406226, David Lambert, REDFIN CORPORATION. Stellar MLS
 - $425,0002 bd2 ba1.9k sqft334 SILVER MAPLE ROAD, GROVELAND, FL 34736For Sale
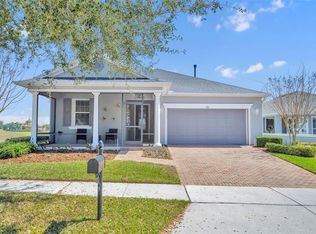 MLS ID #G5109432, Natthan Birkett, KELLER WILLIAMS ELITE PARTNERS III REALTY. Stellar MLS
 - $418,0002 bd2 ba1.9k sqft115 SALT MARSH LANE, GROVELAND, FL 34736For Sale
 MLS ID #G5109207, Natthan Birkett, KELLER WILLIAMS ELITE PARTNERS III REALTY. Stellar MLS
 - $399,9005 bd3 ba2.7k sqft3016 SUNSCAPE TERRACE, GROVELAND, FL 34736For SaleMLS ID #O6426873, Stephany Cornelius, EXP REALTY LLC. Stellar MLS
- $461,5005 bd3 ba2.3k sqft1111 CALICO POINTE CIRCLE, GROVELAND, FL 34736For SaleMLS ID #O6408350, Yair Burac Rodriguez, REALTY OF AMERICA. Stellar MLS
- $370,0003 bd2 ba1.6k sqft125 SILVER MAPLE ROAD, GROVELAND, FL 34736For SaleMLS ID #G5109281, Beverly Cunningham, KELLER WILLIAMS ELITE PARTNERS III REALTY. Stellar MLS
- $460,0002 bd2 ba1.9k sqft389 SILVER MAPLE ROAD, GROVELAND, FL 34736For SaleMLS ID #S5145090, William Sirigas, WATSON REALTY CORP.. Stellar MLS
- $350,0004 bd2 ba1.9k sqft206 HYDRA WAY, GROVELAND, FL 34736For SaleMLS ID #O6409077, Sophia Gordon, COLDWELL BANKER REALTY. Stellar MLS
- $420,0003 bd2 ba1.8k sqft3516 KINLEY BROOKE LANE, CLERMONT, FL 34711For SaleMLS ID #O6433965, Patti Kincaid, BHHS FLORIDA REALTY. Stellar MLS
- $395,0004 bd2 ba1.8k sqft9537 BLACK WALNUT DRIVE, CLERMONT, FL 34715For SaleMLS ID #O6358257, Yadira Batchelor, EMPIRE NETWORK REALTY. Stellar MLS
- $289,9003 bd3 ba1.6k sqft556 JUNIPER SPRINGS DRIVE, GROVELAND, FL 34736For SaleMLS ID #G5113703, Karen Salter, IAD REAL ESTATE. Stellar MLS
- $338,0003 bd2 ba1.8k sqft111 FLAME VINE WAY, GROVELAND, FL 34736For SaleMLS ID #A4692131, Miranda Oswald, KELLER WILLIAMS ON THE WATER. Stellar MLS
- $280,0003 bd3 ba1.5k sqft528 RAINBOW SPRINGS LOOP, GROVELAND, FL 34736For SaleMLS ID #NS1088534, Joey Feeser, WEICHERT REALTORS HALLMARK PR. Stellar MLS
- $495,0003 bd3 ba2.5k sqft2823 MAYPORT STREET, CLERMONT, FL 34711For SaleMLS ID #O6434522, Jo Holton, REDFIN CORPORATION. Stellar MLS
- $299,9002 bd2 ba1.4k sqft1005 GREEN GATE BOULEVARD, GROVELAND, FL 34736For SaleMLS ID #G5112212, Dawn Giachetti, PREMIER SOTHEBYS INT'L REALTY. Stellar MLS
- $619,0003 bd3 ba2.2k sqft220 BAYOU BEND ROAD, GROVELAND, FL 34736For SaleMLS ID #O6428874, Dominick Florio, RE/MAX TOWN & COUNTRY REALTY. Stellar MLS
- $420,0004 bd3 ba2k sqft3144 IBIS HILL STREET, CLERMONT, FL 34714For SaleMLS ID #G5115948, Brandie Mathison-Klein, KELLER WILLIAMS ELITE PARTNERS III REALTY. Stellar MLS
- $469,9004 bd3 ba2.4k sqft2660 LEDGEMONT COURT, CLERMONT, FL 34711For SaleMLS ID #OM729897, Sarah Lieto, FLORIDA'S CHOICE REALTY. Stellar MLS
- $328,0002 bd2 ba1.6k sqft374 SALT MARSH LANE, GROVELAND, FL 34736For SaleMLS ID #O6389203, Ginny Peters, CENTURY 21 ALTON CLARK. Stellar MLS
