$26,000 PRICE DROP! MOTIVATED SELLER OFFERING 2% SELLER'S CONCESSION TOWARDS BUYER'S CLOSING COST WITH AN ACCEPTED CONTRACT BY THE END OF OCTOBER. THIS HOME OFFERS A ASSUMABLE VA LOAN AT A ATTRACTIVE 5.875 RATE! Welcome to the highly sought-after Azalea floor-plan in Parkside at Cherry Lake, where comfort, functionality, and entertaining come together beautifully! This spacious two-story home offers an open-concept design featuring a large gathering room that seamlessly flows into the gourmet kitchen and casual dining area, creating the perfect space for hosting family and friends. The kitchen is complemented by extended tile flooring, window blinds, garage door opener, and access to the covered lanai overlooking the vinyl fenced backyard with endless potential to create your own private outdoor oasis. A major highlight of this home is the FULL GUEST BEDROOM and BATHROOM conveniently located on the FIRST FLOOR, ideal for overnight guests or multigenerational living. The charming downstairs study with elegant double doors provides the perfect setup for a work-from-home office, library, or flex space. Upstairs, you’ll find a spacious loft area where you can enjoy views of the magical Citrus Tower holiday light show during Christmas season right from the comfort of your home. The owner’s suite features a large WALK- IN CLOSET, dual quartz vanities, OVERSIZED shower enclosure, additional linen storage, and a thoughtfully designed layout for everyday COMFORT. Three additional bedrooms, a hallway linen closet, and laundry room complete the second floor. Located just minutes from the CHERRY LAKE PREPARATORY ACADEMY, Florida Turnpike, shopping, dining, hospitals and entertainment, this home combines convenience with modern living. Even better, this property offers an ASSUMABLE VA loan at an attractive 5.875 interest rate, presenting a rare opportunity for qualified buyers. Don’t miss your chance to own this beautiful home in one of Clermont’s growing communities!
For sale
Price cut: $15.5K (8/8)
$461,500
1111 CALICO POINTE CIRCLE, GROVELAND, FL 34736
5beds
2,341sqft
Single Family Residence
Built in 2023
8,138 Square Feet Lot
$458,800 Zestimate®
$197/sqft
$155/mo HOA
What's special
Covered lanaiLarge gathering roomSpacious loft areaVinyl fenced backyardAdditional linen storageGourmet kitchenOpen-concept design
- 148 days
- 290
- 16
Zillow last checked:
Listing updated:
Listed by:
Yair Burac Rodriguez 407-666-8235,
REALTY OF AMERICA 321-732-5369
Source: Stellar MLS,MLS#: O6408350 Originating MLS: Suncoast Tampa
Originating MLS: Suncoast Tampa
Facts & features
Interior
Bedrooms & bathrooms
- Bedrooms: 5
- Bathrooms: 3
- Full bathrooms: 3
Primary bedroom
- Features: Ceiling Fan(s), En Suite Bathroom, Walk-In Closet(s)
- Level: Second
- Area: 177.6 Square Feet
- Dimensions: 12x14.8
Bedroom 2
- Features: Ceiling Fan(s), Walk-In Closet(s)
- Level: First
- Area: 110 Square Feet
- Dimensions: 11x10
Bedroom 3
- Features: Ceiling Fan(s), Walk-In Closet(s)
- Level: Second
- Area: 127.6 Square Feet
- Dimensions: 11.6x11
Bedroom 4
- Features: Ceiling Fan(s), Walk-In Closet(s)
- Level: Second
- Area: 127.6 Square Feet
- Dimensions: 11.6x11
Primary bathroom
- Features: Dual Sinks, Shower No Tub, Linen Closet
- Level: Second
Bathroom 2
- Features: Single Vanity, Tub With Shower
- Level: First
Bathroom 3
- Features: Dual Sinks, Tub With Shower
- Level: Second
Bathroom 5
- Features: Ceiling Fan(s), Walk-In Closet(s)
- Level: Second
- Area: 108 Square Feet
- Dimensions: 10x10.8
Den
- Level: First
- Area: 122.72 Square Feet
- Dimensions: 11.8x10.4
Dining room
- Level: First
- Area: 124 Square Feet
- Dimensions: 12.4x10
Great room
- Level: First
- Area: 252 Square Feet
- Dimensions: 15x16.8
Kitchen
- Features: Breakfast Bar, Pantry, Kitchen Island, Stone Counters
- Level: First
Laundry
- Features: No Closet
- Level: Second
Heating
- Electric
Cooling
- Central Air
Appliances
- Included: Dishwasher, Disposal, Dryer, Electric Water Heater, Microwave, Range, Refrigerator, Washer
- Laundry: Laundry Room
Features
- Ceiling Fan(s), Eating Space In Kitchen, High Ceilings, Kitchen/Family Room Combo, Open Floorplan, PrimaryBedroom Upstairs, Stone Counters
- Flooring: Carpet, Ceramic Tile
- Has fireplace: No
Interior area
- Total structure area: 2,341
- Total interior livable area: 2,341 sqft
Video & virtual tour
Property
Parking
- Total spaces: 2
- Parking features: Garage - Attached
- Attached garage spaces: 2
Features
- Levels: Two
- Stories: 2
- Exterior features: Irrigation System, Lighting, Sidewalk
Lot
- Size: 8,138 Square Feet
Details
- Parcel number: 032225050000001200
- Special conditions: None
Construction
Type & style
- Home type: SingleFamily
- Property subtype: Single Family Residence
Materials
- Block, HardiPlank Type, Stucco
- Foundation: Slab
- Roof: Shingle
Condition
- New construction: No
- Year built: 2023
Utilities & green energy
- Sewer: Public Sewer
- Water: Public
- Utilities for property: BB/HS Internet Available, Cable Connected, Electricity Connected, Water Connected
Community & HOA
Community
- Pet fee: $0 monthly
- Subdivision: PARKSIDE AT ESTATES
HOA
- Has HOA: Yes
- Services included: Common Area Taxes, Recreational Facilities
- HOA fee: $155 monthly
- HOA name: J Flores
- HOA phone: 352-602-4803
- Second HOA name: TRIAD
Location
- Region: Groveland
Financial & listing details
- Price per square foot: $197/sqft
- Tax assessed value: $383,719
- Annual tax amount: $7,413
- Date on market: 5/16/2026
- Cumulative days on market: 149 days
- Listing terms: Assumable,Cash,Conventional,FHA,VA Loan
- Ownership: Fee Simple
- Total actual rent: 0
- Electric utility on property: Yes
- Road surface type: Asphalt
Estimated market value
$458,800
$436,000 - $482,000
$2,861/mo
Price history
| Date | Event | Price |
|---|---|---|
| 8/8/2026 | Price change | $461,500-3.2%$197/sqft |
Source:  Stellar MLS #O6408350 Report a problem Stellar MLS #O6408350 Report a problem | ||
| 7/17/2026 | Price change | $477,000-1.1%$204/sqft |
Source: Stellar MLS #O6408350 Report a problem | ||
| 6/18/2026 | Price change | $482,500-1%$206/sqft |
Source: Stellar MLS #O6408350 Report a problem | ||
| 5/16/2026 | Listed for sale | $487,500+10%$208/sqft |
Source: Stellar MLS #O6408350 Report a problem | ||
| 8/31/2023 | Sold | $443,200+0%$189/sqft |
Source: Public Record Report a problem | ||
| 5/1/2023 | Pending sale | $443,165$189/sqft |
Source: Stellar MLS #A4568024 Report a problem | ||
| 4/15/2023 | Listed for sale | $443,165$189/sqft |
Source:  Taylor Morrison Report a problem Taylor Morrison Report a problem | ||
Public tax history
| Year | Property taxes | Tax assessment |
|---|---|---|
| 2025 | $7,413 +12.6% | $357,350 +10% |
| 2024 | $6,583 +267.9% | $324,869 +377.7% |
| 2023 | $1,790 | $68,000 |
Find assessor info on the county website
Monthly payment
Est. payment
Payment breakdown
Explore the cost of this home by adjusting the details. Changes won't be saved.Climate risks
Neighborhood: 34736
Nearby schools
Schools provided by the listing agent
- Elementary: Clermont Elem
- Middle: Windy Hill Middle
- High: South Lake High
Source: Stellar MLS. This data may not be complete. We recommend contacting the local school district to confirm school assignments for this home.
- $456,5005 bd3 ba2.7k sqft1107 Calico Pointe Cir, Groveland, FL 34736Off Market
- $432,6804 bd3 ba2.1k sqft1062 Calico Pointe Cir, Groveland, FL 34736Sold

- $354,3003 bd2 ba1.5k sqft1118 Calico Pointe Cir, Groveland, FL 34736Off Market
- $374,0004 bd2 ba1.8k sqft1122 Calico Pointe Cir, Groveland, FL 34736Off Market
Similar homes
- $479,9005 bd3 ba2.7k sqft1017 CALICO POINTE CIRCLE, GROVELAND, FL 34736New Construction
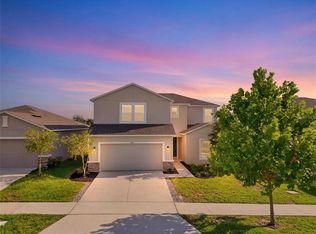
 MLS ID #O6417258, Kasey Hilyard, PLLC, PALM CIRCLE REALTY. Stellar MLS
 - $449,9904 bd3 ba1.8k sqft6824 PERCH HAMMOCK LOOP, GROVELAND, FL 34736For Sale
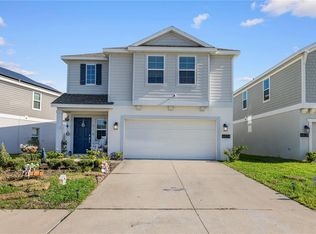 MLS ID #O6434752, Paloma Eduar Andrade Froldi, WRA BUSINESS & REAL ESTATE. Stellar MLS
 - $430,0005 bd3 ba2.6k sqft9654 BLACK WALNUT DRIVE, CLERMONT, FL 34715For Sale
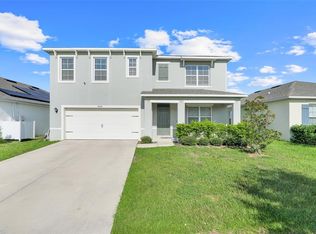 MLS ID #O6335332, Rafael Narvaez, EXP REALTY LLC. Stellar MLS
 - $350,0004 bd2 ba1.7k sqft1657 WILSON PRAIRIE CIRCLE, GROVELAND, FL 34736For Sale
 MLS ID #O6421278, Robert Sullivan, COLDWELL BANKER REALTY. Stellar MLS
 - $475,0004 bd3 ba2k sqft10053 SPRING LAKE DRIVE, CLERMONT, FL 34711For SaleMLS ID #O6438699, Yuliya Mariani, MARIANI REALTY GROUP. Stellar MLS
- $449,0004 bd2 ba1.8k sqft2053 HEART LAKE DRIVE, GROVELAND, FL 34736For SaleMLS ID #G5116178, Ariya Mobed, MOBED REALTY, P.A.. Stellar MLS
- $485,0004 bd2 ba1.9k sqft2121 MALBEC COURT, MINNEOLA, FL 34715For SaleMLS ID #O6442059, Janay Thomas, EXP REALTY LLC. Stellar MLS
- $425,0004 bd2 ba1.8k sqft5946 CHURCHILL SQ WAY, GROVELAND, FL 34736For SaleMLS ID #O6415827, Hank Paxson, CREEGAN GROUP. Stellar MLS
- $364,9004 bd2 ba1.8k sqft6941 DILLY LAKE AVENUE, GROVELAND, FL 34736For SaleMLS ID #O6426794, Steven Horner, RE/MAX PRIME PROPERTIES. Stellar MLS
- $549,9905 bd3 ba3.3k sqft1919 PERCH HAMMOCK LOOP, GROVELAND, FL 34736For SaleMLS ID #O6424440, Christina Campos, WORTH CLARK REALTY. Stellar MLS
- $395,0004 bd2 ba1.9k sqft669 JUPITER BEACH ROAD, GROVELAND, FL 34736For SaleMLS ID #O6362708, Georgina Pinango, ROMAN'S PRO REALTY LLC. Stellar MLS
- $349,0004 bd2 ba1.8k sqft1795 ROSS HAMMOCK AVENUE, GROVELAND, FL 34736For SaleMLS ID #O6415037, Thomas Nickley, Jr, KELLER WILLIAMS REALTY AT THE PARKS. Stellar MLS
- $395,0004 bd2 ba1.8k sqft9537 BLACK WALNUT DRIVE, CLERMONT, FL 34715For SaleMLS ID #O6358257, Yadira Batchelor, EMPIRE NETWORK REALTY. Stellar MLS
- $559,9004 bd2 ba2.3k sqft2081 MALBEC COURT, MINNEOLA, FL 34715For SaleMLS ID #O6438483, Amanda Susin Nora, KARDOSH REALTY. Stellar MLS
- $489,9003 bd2 ba2.3k sqft1020 SAILING BAY DR, CLERMONT, FL 34711For SaleMLS ID #G5114897, Regina Cruz, KELLER WILLIAMS ELITE PARTNERS III REALTY. Stellar MLS
- $400,0002 bd2 ba1.7k sqft959 BRAEWOOD DRIVE, CLERMONT, FL 34715For SaleMLS ID #O6448033, Milton James, COLDWELL BANKER REALTY. Stellar MLS
- $349,0003 bd2 ba1.6k sqft1181 STRATTON AVENUE, GROVELAND, FL 34736For SaleMLS ID #G5115482, Ariya Mobed, MOBED REALTY, P.A.. Stellar MLS
- $364,9003 bd2 ba1.6k sqft3050 SUNSCAPE TERRACE, GROVELAND, FL 34736For SaleMLS ID #G5115491, Lydia Todd, COLDWELL BANKER HUBBARD HANSEN. Stellar MLS
- $450,0005 bd3 ba2.6k sqft1235 DORA PARC LANE, MOUNT DORA, FL 32757For SaleMLS ID #G5114277, Misty Noland, ERA GRIZZARD REAL ESTATE. Stellar MLS
- $429,9003 bd2 ba1.7k sqft1797 SUNDANCE CHASE ROAD, MINNEOLA, FL 34715For SaleMLS ID #O6386738, Johanna Chandler, LPT REALTY, LLC. Stellar MLS
