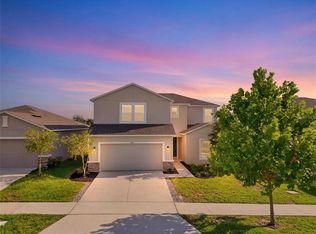
**MOVE-IN READY** — NO WAITING, NO NEW-CONSTRUCTION DELAYS, AND NO NEED TO SPEND THOUSANDS ON UPGRADES AFTER CLOSING! WELCOME TO THIS STUNNING, IMPECCABLY MAINTAINED 5-BEDROOM, 3-BATHROOM HOME IN THE HIGHLY DESIRABLE **TRINITY LAKES COMMUNITY OF GROVELAND**, WHERE MODERN COMFORT, STYLE, AND RESORT-STYLE LIVING COME TOGETHER. Why wait months for new construction when you can move right into a home that is already **FINISHED, UPGRADED, AND READY TO ENJOY?** STEP INSIDE TO DISCOVER A BEAUTIFULLY DESIGNED HOME WITH AN OPEN, FUNCTIONAL FLOOR PLAN AND THOUGHTFUL UPGRADES THROUGHOUT. At the heart of the home is a **SPECTACULAR GOURMET KITCHEN** featuring premium appliances, upgraded finishes, generous workspace, and an inviting open-concept layout that flows seamlessly into the expansive family room. PERFECT FOR ENTERTAINING, FAMILY GATHERINGS, OR RELAXED EVERYDAY LIVING. The first floor features a versatile **TECH/FLEX SPACE**, ideal for a home office, study area, creative space, or homework station. A PRIVATE GUEST SUITE—OR OPTIONAL FIFTH BEDROOM—WITH A FULL BATHROOM ADDS EXCEPTIONAL FLEXIBILITY FOR OVERNIGHT GUESTS, EXTENDED FAMILY, OR MULTIGENERATIONAL LIVING. UPSTAIRS, THE LIVING SPACE CONTINUES WITH A **SPACIOUS LOFT AND DEDICATED GAME ROOM**, offering endless possibilities for a media lounge, playroom, home gym, game zone, or additional gathering space. THE GENEROUS PRIMARY SUITE PROVIDES A PEACEFUL RETREAT, COMPLETE WITH A **SPA-INSPIRED PRIMARY BATHROOM** FEATURING A LUXURIOUS SOAKING TUB, OVERSIZED MIRROR, AND AMPLE SPACE DESIGNED FOR COMFORT AND RELAXATION. THIS HOME IS LOADED WITH DESIRABLE UPGRADES AND PRACTICAL FEATURES, INCLUDING A **RING DOORBELL, TWO SEPARATE A/C SYSTEMS, AND AN OVERSIZED 3-CAR TANDEM GARAGE** WITH PLENTY OF ROOM FOR VEHICLES, STORAGE, RECREATIONAL EQUIPMENT, OR HOBBIES. AND THEN THERE’S THE **RESORT-STYLE LIFESTYLE** AT TRINITY LAKES. ENJOY A SPARKLING COMMUNITY POOL WITH SPLASH ZONE AND SHADED LOUNGE AREAS, AMENITY CENTER WITH FITNESS ROOM AND EVENT SPACE, DOG PARK, TWO PLAYGROUNDS, AND PICTURESQUE SIDEWALKS THROUGHOUT THE COMMUNITY. IDEALLY LOCATED FOR CENTRAL FLORIDA CONVENIENCE, THIS HOME OFFERS EASY ACCESS TO THE **FLORIDA TURNPIKE** AND IS JUST A SHORT DRIVE FROM **WALT DISNEY WORLD, UNIVERSAL ORLANDO RESORT, ORLANDO INTERNATIONAL AIRPORT, SHOPPING, DINING, ENTERTAINMENT, AND COUNTLESS ATTRACTIONS.** **IMPECCABLY PRESENTED. EXCEPTIONALLY UPGRADED. TRULY MOVE-IN READY.** THIS IS MORE THAN JUST A HOME—IT’S AN OPPORTUNITY TO ENJOY THE BENEFITS OF NEW CONSTRUCTION **WITHOUT THE WAIT, UNCERTAINTY, OR EXPENSE OF STARTING FROM SCRATCH.** **DON’T MISS THIS EXTRAORDINARY TRINITY LAKES OPPORTUNITY!** COME SEE IT, FALL IN LOVE, AND MAKE IT YOURS!
For sale
Price cut: $3K (8/3)
$549,990
1919 PERCH HAMMOCK LOOP, GROVELAND, FL 34736
5beds
3,300sqft
Single Family Residence
Built in 2023
7,202 Square Feet Lot
$-- Zestimate®
$167/sqft
$96/mo HOA
What's special
Spacious loftTwo playgroundsSpectacular gourmet kitchenGenerous workspacePremium appliancesDedicated game roomExpansive family room
- 89 days
- 321
- 18
Zillow last checked:
Listing updated:
Listed by:
Christina Campos 352-760-7424,
WORTH CLARK REALTY 352-988-7777
Source: Stellar MLS,MLS#: O6424440 Originating MLS: Orlando Regional
Originating MLS: Orlando Regional
Facts & features
Interior
Bedrooms & bathrooms
- Bedrooms: 5
- Bathrooms: 3
- Full bathrooms: 3
Primary bedroom
- Features: Walk-In Closet(s)
- Level: Second
Bathroom 1
- Level: Second
Bathroom 2
- Level: Second
Bathroom 3
- Level: Second
Bathroom 4
- Level: First
Kitchen
- Level: First
Living room
- Level: First
Heating
- Central, Solar
Cooling
- Central Air
Appliances
- Included: Dishwasher, Disposal, Dryer, Electric Water Heater, Exhaust Fan, Microwave, Range, Refrigerator, Washer
- Laundry: Electric Dryer Hookup, Laundry Room, Washer Hookup
Features
- Ceiling Fan(s), High Ceilings, In Wall Pest System, Kitchen/Family Room Combo, L Dining, Open Floorplan, Thermostat, Walk-In Closet(s)
- Flooring: Carpet, Ceramic Tile
- Windows: Window Treatments
- Has fireplace: No
Interior area
- Total structure area: 3,300
- Total interior livable area: 3,300 sqft
Video & virtual tour
Property
Parking
- Total spaces: 3
- Parking features: Garage - Attached
- Attached garage spaces: 3
Features
- Levels: Two
- Stories: 2
- Exterior features: Private Yard, Sidewalk, Sprinkler Metered
Lot
- Size: 7,202 Square Feet
Details
- Parcel number: 052225010000038500
- Special conditions: None
Construction
Type & style
- Home type: SingleFamily
- Property subtype: Single Family Residence
Materials
- Stucco
- Foundation: Slab, Stem Wall
- Roof: Shingle
Condition
- New construction: No
- Year built: 2023
Utilities & green energy
- Electric: Photovoltaics Third-Party Owned
- Sewer: Public Sewer
- Water: Public
- Utilities for property: Cable Available, Electricity Available, Public, Sewer Available, Sewer Connected, Solar, Sprinkler Meter, Sprinkler Recycled, Street Lights, Underground Utilities, Water Available, Water Connected
Green energy
- Energy generation: Solar
Community & HOA
Community
- Pet fee: $0 monthly
- Subdivision: TRINITY LAKES PH 1 & 2
HOA
- Has HOA: Yes
- HOA fee: $96 monthly
- HOA name: Kassandra Mejia
Location
- Region: Groveland
Financial & listing details
- Price per square foot: $167/sqft
- Tax assessed value: $482,747
- Annual tax amount: $1,888
- Date on market: 7/14/2026
- Cumulative days on market: 90 days
- Ownership: Fee Simple
- Total actual rent: 0
- Electric utility on property: Yes
- Road surface type: Asphalt
Estimated market value
Not available
Estimated sales range
Not available
Not available
Price history
| Date | Event | Price |
|---|---|---|
| 8/3/2026 | Price change | $549,990-0.5%$167/sqft |
Source:  Stellar MLS #O6424440 Report a problem Stellar MLS #O6424440 Report a problem | ||
| 7/14/2026 | Listed for sale | $553,000+5.8%$168/sqft |
Source: Stellar MLS #O6424440 Report a problem | ||
| 7/12/2023 | Sold | $522,900+0%$158/sqft |
Source: Public Record Report a problem | ||
| 6/13/2023 | Pending sale | $522,815$158/sqft |
Source: Stellar MLS #T3451399 Report a problem | ||
| 6/8/2023 | Listed for sale | $522,815$158/sqft |
Source: Stellar MLS #T3451399 Report a problem | ||
Public tax history
| Year | Property taxes | Tax assessment |
|---|---|---|
| 2025 | $1,889 +5.9% | $482,747 |
| 2024 | $1,784 -22.3% | $482,747 +972.8% |
| 2023 | $2,296 +0.4% | $45,000 |
| 2022 | $2,287 +0.7% | $45,000 |
| 2021 | $2,271 | $45,000 |
Find assessor info on the county website
Monthly payment
Est. payment
Payment breakdown
Explore the cost of this home by adjusting the details. Changes won't be saved.Climate risks
Neighborhood: 34736
- $434,0004 bd2 ba2.4k sqft1915 Perch Hammock Loop, Groveland, FL 34736Off Market
- $479,9004 bd3 ba2.3k sqft1927 Perch Hammock Loop, Groveland, FL 34736For Sale
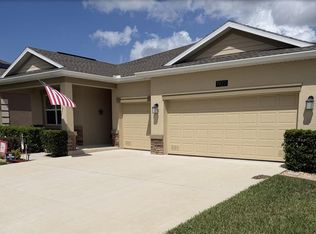
- $444,5004 bd3 ba2.5k sqft1819 Perch Hammock Loop, Groveland, FL 34736Off Market
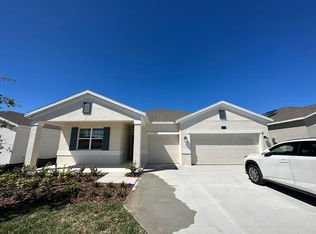
- $452,9004 bd2 ba2.6k sqft1811 Perch Hammock Loop, Groveland, FL 34736Off Market
Similar homes
- $514,5004 bd3 ba3k sqft7104 DILLY LAKE AVENUE, GROVELAND, FL 34736For Sale
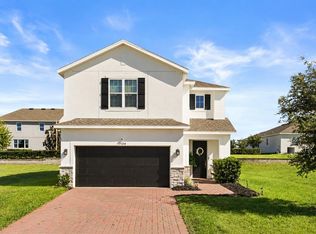
 MLS ID #G5117532, Daniela Patton, EXP REALTY LLC. Stellar MLS
 - $599,0005 bd3 ba3.1k sqft7268 ROLLING LEAF ROAD, GROVELAND, FL 34736For Sale
 MLS ID #O6441864, Nivia Baijnath, REALTY OF AMERICA. Stellar MLS
 - $364,9004 bd2 ba1.8k sqft6941 DILLY LAKE AVENUE, GROVELAND, FL 34736For Sale
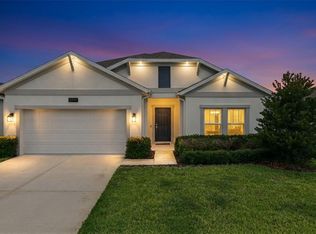 MLS ID #O6426794, Steven Horner, RE/MAX PRIME PROPERTIES. Stellar MLS
 - $479,9005 bd3 ba2.7k sqft1017 CALICO POINTE CIRCLE, GROVELAND, FL 34736New Construction
 MLS ID #O6417258, Kasey Hilyard, PLLC, PALM CIRCLE REALTY. Stellar MLS
 - $355,0004 bd3 ba1.8k sqft6939 WILSON PASTURE AVENUE, GROVELAND, FL 34736For SaleMLS ID #O6428285, Gregory Buckley, LOKATION. Stellar MLS
- $435,0004 bd3 ba2.5k sqft9399 VILLANOVA DRIVE, GROVELAND, FL 34736For SaleMLS ID #G5114172, James Griffin, Jr, MOBED REALTY, P.A.. Stellar MLS
- $461,5005 bd3 ba2.3k sqft1111 CALICO POINTE CIRCLE, GROVELAND, FL 34736For SaleMLS ID #O6408350, Yair Burac Rodriguez, REALTY OF AMERICA. Stellar MLS
- $349,0004 bd2 ba1.8k sqft1795 ROSS HAMMOCK AVENUE, GROVELAND, FL 34736For SaleMLS ID #O6415037, Thomas Nickley, Jr, KELLER WILLIAMS REALTY AT THE PARKS. Stellar MLS
- $425,0004 bd2 ba1.8k sqft5946 CHURCHILL SQ WAY, GROVELAND, FL 34736For SaleMLS ID #O6415827, Hank Paxson, CREEGAN GROUP. Stellar MLS
- $430,0005 bd3 ba2.6k sqft9654 BLACK WALNUT DRIVE, CLERMONT, FL 34715For SaleMLS ID #O6335332, Rafael Narvaez, EXP REALTY LLC. Stellar MLS
- $540,0004 bd3 ba2.6k sqft2310 RAVEN RIDGE ROAD, MINNEOLA, FL 34715For SaleMLS ID #O6397168, Jarrett West, GREAT WESTERN REALTY. Stellar MLS
- $559,9994 bd3 ba2.3k sqft2146 RIDGE POINTE LANE, CLERMONT, FL 34715For SaleMLS ID #O6421239, Ken Pozek, REAL BROKER, LLC. Stellar MLS
- $350,0003 bd2 ba1.9k sqft306 ALCOVE DRIVE, GROVELAND, FL 34736For SaleMLS ID #G5117315, Lorie Gullian, KELLER WILLIAMS ELITE PARTNERS III REALTY. Stellar MLS
- $609,9005 bd3 ba2.8k sqft16548 ARROWHEAD TRAIL, CLERMONT, FL 34711For SaleMLS ID #O6437842, Ahmad Hassan, PA, COMPASS FLORIDA LLC. Stellar MLS
- $475,0004 bd3 ba2k sqft10053 SPRING LAKE DRIVE, CLERMONT, FL 34711For SaleMLS ID #O6438699, Yuliya Mariani, MARIANI REALTY GROUP. Stellar MLS
- $534,9005 bd3 ba2.6k sqft5710 ALENLON WAY, MOUNT DORA, FL 32757For SaleMLS ID #G5114313, Darlene Miller, CHARLES RUTENBERG REALTY ORLANDO. Stellar MLS
- $510,0004 bd3 ba3.2k sqft1336 LATTIMORE DRIVE, CLERMONT, FL 34711For SaleMLS ID #O6383487, Thamara Ramirez, LIVING BY SOUTH FLORIDA, LLC.. Stellar MLS
- $549,9004 bd3 ba2k sqft2019 SUNSHINE PEAK DRIVE, MINNEOLA, FL 34715For SaleMLS ID #O6402382, Kimberly Beach Byerly, THE REAL ESTATE COLLECTION LLC. Stellar MLS
- $579,0004 bd4 ba2.8k sqft4442 LIONS GATE DRIVE, CLERMONT, FL 34711For SaleMLS ID #G5107414, Damaris Lora, ELITE EVOLUTION PROPERTIES. Stellar MLS
- $519,9004 bd3 ba2.1k sqft1952 SUNSHINE PEAK DRIVE, MINNEOLA, FL 34715For SaleMLS ID #O6442439, Steven Horner, RE/MAX PRIME PROPERTIES. Stellar MLS
