LIFESTYLE • LOCATION • CONVENIENCE *** NO REAR NEIGHBORS *** Don’t miss your opportunity to own this TURN-KEY home just steps away from community amenities in the highly sought-after HILLS OF MINNEOLA community. This thoughtfully planned neighborhood offers an active lifestyle, upscale amenities, and convenient access throughout Central Florida. The popular MAGNOLIA FLOOR-PLAN by DREAM FINDER HOMES features a stylish, functional open-concept design. From the moment you step into the elongated foyer, you’ll notice the attention to detail—vaulted ceilings, abundant natural light, custom wall trim, and luxurious tile flooring throughout the main living areas. This well-designed two-story home offers 4 bedrooms, 2.5 bathrooms, flexible living spaces and fenced backyard. The open-concept first floor seamlessly connects the family room, dining area, and kitchen—creating an ideal space for entertaining or everyday living. Sliding glass doors lead to a covered lanai overlooking peaceful greenery with NO REAR NEIGHBORS —perfect for outdoor dining, morning coffee, and relaxing under the Florida sky. The first-floor primary suite provides a private retreat, complete with a spa-inspired ensuite bath featuring dual vanities, a large walk-in shower, private water closet, and an oversized walk-in closet. The gourmet kitchen is designed to impress, showcasing a large island with custom trim, cooktop, 42” cabinets, designer zellige tile backsplash, stainless steel appliances with built-in oven, pantry, quartz countertops, and bar-top seating. Just off the kitchen, the laundry room offers additional cabinetry and storage with convenient access to the garage. Upstairs, you’ll find three spacious bedrooms and a versatile loft—perfect for a media room, playroom, home office, or additional lounge space. Surrounded by scenic rolling hills and natural beauty, Hills of Minneola offers a unique setting unlike many Central Florida communities—blending charm, comfort, and modern living in one exceptional location. Ideally situated with easy access to Florida’s Turnpike, you’ll enjoy close proximity to local shops, restaurants, and the scenic Clermont Chain of Lakes—offering endless opportunities for dining, recreation, and outdoor living. *** ASSUMABLE VA LOAN on this property at 4.9% ***
For sale
Price cut: $100 (8/5)
$564,900
2019 SUNSHINE PEAK DRIVE, MINNEOLA, FL 34715
4beds
2,093sqft
Single Family Residence
Built in 2024
4,800 Square Feet Lot
$-- Zestimate®
$270/sqft
$36/mo HOA
What's special
Abundant natural lightQuartz countertopsCustom wall trimElongated foyerFenced backyardVaulted ceilingsBar-top seating
- 116 days |
- 349 |
- 15 |
Zillow last checked:
Listing updated:
Listed by:
Kimberly Beach Byerly 407-516-7780,
THE REAL ESTATE COLLECTION LLC 407-656-7814,
Erica Sadelfeld 407-427-0398,
THE REAL ESTATE COLLECTION LLC
Source: Stellar MLS,MLS#: O6402382 Originating MLS: Orlando Regional
Originating MLS: Orlando Regional
Facts & features
Interior
Bedrooms & bathrooms
- Bedrooms: 4
- Bathrooms: 3
- Full bathrooms: 2
- 1/2 bathrooms: 1
Rooms
- Room types: Utility Room, Loft
Primary bedroom
- Features: Walk-In Closet(s)
- Level: First
- Area: 336 Square Feet
- Dimensions: 16x21
Bedroom 2
- Features: Built-in Closet
- Level: Second
- Area: 182 Square Feet
- Dimensions: 14x13
Bedroom 3
- Features: Built-in Closet
- Level: Second
- Area: 210 Square Feet
- Dimensions: 14x15
Bedroom 4
- Features: Built-in Closet
- Level: Second
- Area: 210 Square Feet
- Dimensions: 14x15
Primary bathroom
- Features: Built-in Closet
- Level: First
- Area: 132 Square Feet
- Dimensions: 11x12
Bathroom 2
- Level: Second
- Area: 77 Square Feet
- Dimensions: 7x11
Balcony porch lanai
- Level: First
- Area: 153 Square Feet
- Dimensions: 17x9
Dining room
- Level: First
- Area: 208 Square Feet
- Dimensions: 13x16
Foyer
- Level: First
- Area: 112 Square Feet
- Dimensions: 8x14
Kitchen
- Level: First
- Area: 180 Square Feet
- Dimensions: 10x18
Living room
- Level: First
- Area: 320 Square Feet
- Dimensions: 16x20
Loft
- Features: No Closet
- Level: Second
- Area: 255 Square Feet
- Dimensions: 15x17
Utility room
- Level: First
- Area: 72 Square Feet
- Dimensions: 8x9
Heating
- Central
Cooling
- Central Air
Appliances
- Included: Oven, Cooktop, Dishwasher, Dryer, Exhaust Fan, Microwave, Refrigerator, Washer
- Laundry: Inside, Laundry Room
Features
- Eating Space In Kitchen, High Ceilings, Kitchen/Family Room Combo, Living Room/Dining Room Combo, Open Floorplan, Primary Bedroom Main Floor, Solid Surface Counters, Solid Wood Cabinets, Split Bedroom, Stone Counters, Walk-In Closet(s)
- Flooring: Carpet, Ceramic Tile, Tile
- Doors: Sliding Doors
- Has fireplace: No
Interior area
- Total structure area: 2,681
- Total interior livable area: 2,093 sqft
Video & virtual tour
Property
Parking
- Total spaces: 2
- Parking features: Driveway, Garage Door Opener, On Street
- Attached garage spaces: 2
- Has uncovered spaces: Yes
- Details: Garage Dimensions: 19X21
Features
- Levels: Two
- Stories: 2
- Patio & porch: Covered, Porch, Rear Porch
- Exterior features: Irrigation System, Private Yard, Sidewalk
- Fencing: Fenced,Vinyl
Lot
- Size: 4,800 Square Feet
- Features: Cleared, City Lot, Landscaped, Private, Sidewalk
- Residential vegetation: Mature Landscaping, Trees/Landscaped
Details
- Parcel number: 322126002500094600
- Zoning: X
- Special conditions: None
Construction
Type & style
- Home type: SingleFamily
- Architectural style: Florida
- Property subtype: Single Family Residence
- Attached to another structure: Yes
Materials
- Block, Concrete, Stucco
- Foundation: Slab
- Roof: Shingle
Condition
- Completed
- New construction: No
- Year built: 2024
Details
- Builder model: Magnolia
- Builder name: Dream Finders
Utilities & green energy
- Sewer: Public Sewer
- Water: Public
- Utilities for property: Cable Connected, Electricity Connected, Fiber Optics, Public, Sewer Connected, Sprinkler Recycled, Street Lights, Underground Utilities, Water Connected
Community & HOA
Community
- Features: Clubhouse, Dog Park, Fitness Center, Golf Carts OK, Park, Playground, Pool, Sidewalks, Tennis Court(s)
- Pet fee: $0 monthly
- Subdivision: HILLS OF MINNEOLA HILLS PH 4
HOA
- Has HOA: Yes
- Amenities included: Basketball Court, Clubhouse, Fitness Center, Maintenance, Park, Pickleball Court(s), Playground, Pool, Recreation Facilities, Tennis Court(s)
- Services included: Community Pool
- HOA fee: $36 monthly
- HOA name: HILLS OF MINNEOLA
- HOA phone: 407-847-2280
Location
- Region: Minneola
Financial & listing details
- Price per square foot: $270/sqft
- Tax assessed value: $424,592
- Annual tax amount: $1,467
- Date on market: 4/27/2026
- Cumulative days on market: 112 days
- Listing terms: Assumable,Cash,Conventional,VA Loan
- Ownership: Fee Simple
- Total actual rent: 0
- Electric utility on property: Yes
- Road surface type: Paved, Asphalt
Estimated market value
Not available
Estimated sales range
Not available
Not available
Price history
| Date | Event | Price |
|---|---|---|
| 8/14/2026 | Listed for rent | $3,500$2/sqft |
Source: Zillow Rentals Report a problem | ||
| 8/13/2026 | Listing removed | $3,500$2/sqft |
Source: Stellar MLS #O6431114 Report a problem | ||
| 8/5/2026 | Price change | $564,9000%$270/sqft |
Source:  Stellar MLS #O6402382 Report a problem Stellar MLS #O6402382 Report a problem | ||
| 8/5/2026 | Listed for rent | $3,500$2/sqft |
Source: Stellar MLS #O6431114 Report a problem | ||
| 6/9/2026 | Price change | $565,000-0.5%$270/sqft |
Source: Stellar MLS #O6402382 Report a problem | ||
| 5/15/2026 | Price change | $568,000-0.2%$271/sqft |
Source: Stellar MLS #O6402382 Report a problem | ||
| 4/27/2026 | Listed for sale | $569,000+6.4%$272/sqft |
Source: Stellar MLS #O6402382 Report a problem | ||
| 11/21/2024 | Sold | $535,000+5%$256/sqft |
Source: Stellar MLS #G5083300 Report a problem | ||
| 6/10/2024 | Pending sale | $509,333$243/sqft |
Source: Stellar MLS #G5083300 Report a problem | ||
Public tax history
| Year | Property taxes | Tax assessment |
|---|---|---|
| 2025 | $1,467 -42.4% | $424,592 +563.4% |
| 2024 | $2,547 | $64,000 |
Find assessor info on the county website
Monthly payment
Est. payment
Payment breakdown
Explore the cost of this home by adjusting the details. Changes won't be saved.Climate risks
Neighborhood: 34715
Nearby schools
GreatSchools rating
- 8/10Minneola Conversion Charter SchoolGrades: PK-8Distance: 2.3 mi
- 5/10Lake Minneola High SchoolGrades: 9-12Distance: 1.6 mi
Schools provided by the listing agent
- Elementary: Minneola Horizon Academy K-8
- Middle: Minneola Horizon Academy K-8
- High: Lake Minneola High
Source: Stellar MLS. This data may not be complete. We recommend contacting the local school district to confirm school assignments for this home.
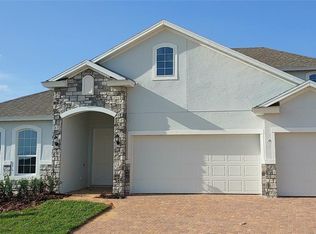
- $669,7974 bd4 ba2.9k sqft2143 Sunshine Peak Dr, Minneola, FL 34715Sold
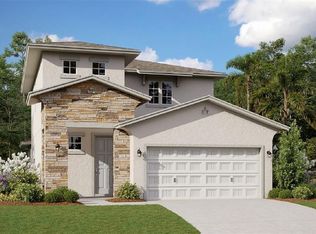
- $523,5944 bd3 ba2.1k sqft2007 Sunshine Peak Dr, Minneola, FL 34715Sold
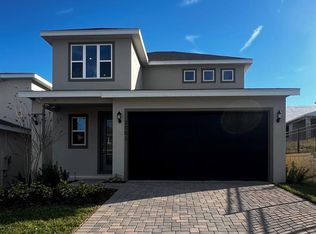
- $515,0004 bd3 ba2.1k sqft2003 Sunshine Peak Dr, Minneola, FL 34715Sold
- $503,553-- bd-- ba-- sqft2011 Sunshine Peak Dr, Minneola, FL 34715Sold
- $613,4064 bd3 ba2.2k sqft2228 Juniper Berry Dr, Minneola, FL 34715Sold
- $460,0004 bd2 ba1.6k sqft2116 Sunshine Peak Dr, Minneola, FL 34715Sold
- $490,0004 bd2 ba1.6k sqft2015 Sunshine Peak Dr, Minneola, FL 34715Sold
- $492,4984 bd3 ba2.1k sqft2056 Axel St, Minneola, FL 34715Sold
A local agent can set up tours, give advice and negotiate with sellers.
Similar homes
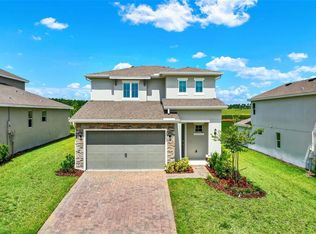
- $560,0004 bd3 ba1.8k sqft2063 KEYSTONE PASS BOULEVARD, MINNEOLA, FL 34715For Sale
 MLS ID #O6403701, Denise Crabbe, REVEL REALTY LLC. Stellar MLS
 - $600,0004 bd3 ba2.2k sqft2101 AXEL STREET, CLERMONT, FL 34715For Sale
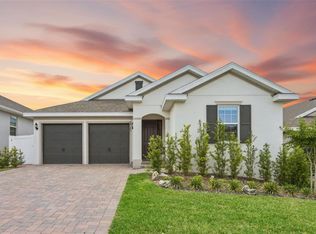 MLS ID #O6403922, Brigitte Elzarki, COLDWELL BANKER REALTY. Stellar MLS
 - $560,0004 bd2 ba2.2k sqft864 VINEYARD RIDGE ROAD, MINNEOLA, FL 34715For Sale
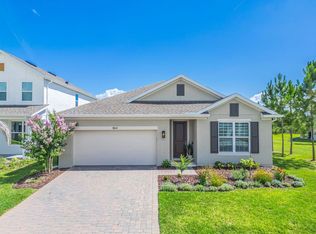 MLS ID #O6417044, Luis Cancel, GLOBAL BROKERS RLTY OF FLORIDA. Stellar MLS
 - $590,0004 bd3 ba2.6k sqft2310 RAVEN RIDGE ROAD, MINNEOLA, FL 34715For Sale
 MLS ID #O6397168, Jarrett West, GREAT WESTERN REALTY. Stellar MLS
 - $599,9004 bd3 ba2.3k sqft2146 RIDGE POINTE LANE, CLERMONT, FL 34715For SaleMLS ID #O6421239, Ken Pozek, REAL BROKER, LLC. Stellar MLS
- $534,9005 bd4 ba2.5k sqft673 BLACKSTONE STREET, MINNEOLA, FL 34715For SaleMLS ID #G5114560, Jessica Mangual, OLYMPUS EXECUTIVE REALTY INC. Stellar MLS
- $518,0004 bd3 ba2.4k sqft2812 HILLTOP ROAD, CLERMONT, FL 34711For SaleMLS ID #O6435584, Erica Diaz, HOMEVEST REALTY. Stellar MLS
- $579,0004 bd4 ba2.8k sqft4442 LIONS GATE DRIVE, CLERMONT, FL 34711For SaleMLS ID #G5107414, Damaris Lora, ELITE EVOLUTION PROPERTIES. Stellar MLS
- $579,0003 bd2 ba1.7k sqft1384 ZESTY CITRUS LANE, MINNEOLA, FL 34715For SaleMLS ID #O6410563, John Harbuck, SERHANT. Stellar MLS
- $589,0003 bd2 ba1.9k sqft2546 DEL WEBB DR, MINNEOLA, FL 34715For SaleMLS ID #G5115594, Terri Kuebbeler, TRINITY REAL ESTATE SALES LLC. Stellar MLS
- $665,0004 bd3 ba2.9k sqft1325 BLARNEY STREET, CLERMONT, FL 34715For SaleMLS ID #G5116161, Ariya Mobed, MOBED REALTY, P.A.. Stellar MLS
- $633,0003 bd3 ba2.3k sqft908 BRAEWOOD DRIVE, CLERMONT, FL 34715For SaleMLS ID #G5116348, Mark Hughes, EXP REALTY LLC. Stellar MLS
- $569,9002 bd2 ba1.9k sqft2761 TOP HILL COURT, MINNEOLA, FL 34715For SaleMLS ID #O6345393, Silvia Kinkela, PA, SERHANT. Stellar MLS
- $619,0004 bd3 ba2.7k sqft1985 BURGUNDY DRIVE, MINNEOLA, FL 34715For SaleMLS ID #R4910652, Kenneth Blair, ELITE PROPERTIES GROUP OF LAKE , INC. Stellar MLS
- $539,0004 bd3 ba2.2k sqft16716 ABBEY HILL COURT, CLERMONT, FL 34711For SaleMLS ID #G5113134, Rachel Rivera, RE/MAX PREMIER REALTY. Stellar MLS
- $535,0004 bd3 ba2.6k sqft1464 CABOT DRIVE, CLERMONT, FL 34711For SaleMLS ID #G5115041, Mindy Rodriguez, BHHS FLORIDA REALTY. Stellar MLS
- $569,9903 bd3 ba2.3k sqft2215 BLUE SALVIA STREET, CLERMONT, FL 34711For SaleMLS ID #O6416624, Andy Neal, THE AGENCY FL. Stellar MLS
- $580,0003 bd3 ba2.3k sqft2960 ANGELONIA THORN WAY, CLERMONT, FL 34711For SaleMLS ID #O6410993, Nancy Postorino, REDFIN CORPORATION. Stellar MLS
- $489,0005 bd4 ba2.8k sqft9649 BLACK WALNUT DRIVE, CLERMONT, FL 34715For SaleMLS ID #G5110830, James Griffin, Jr, MOBED REALTY, P.A.. Stellar MLS
- $489,0004 bd2 ba2.3k sqft12549 HAMMOCK POINTE CIRCLE, CLERMONT, FL 34711For SaleMLS ID #G5113586, Joe Cooper, COOPER HOMEFRONT REALTY. Stellar MLS
