Welcome to this beautifully crafted 4-bed, 2.5-bath home — a standout blend of relaxed Florida living and contemporary design. Built in 2024 and boasting nearly 2,800 square feet of thoughtfully laid-out space, this residence delivers both everyday comfort and room to entertain. Step inside to light-filled living spaces, where an open-concept layout invites seamless flow from the living room to the chef-ready kitchen. Stylish finishes, ample counter space, and a sizeable island make it ideal for gatherings or casual meals. The adjacent dining area and great room create a perfect place for relaxing and hosting alike. Retreat to the generous primary suite — a peaceful haven with an en-suite bath and plenty of closet space. Three additional bedrooms give flexibility for guests, home offices, or hobby spaces. Across the home, quality appointments and neutral tones give a fresh, modern feel that’s move-in ready. Outdoors, enjoy a private backyard that’s perfect for summer barbecues, morning coffee, or future landscaping dreams. Located in one of Minneola’s growing neighborhoods, this home offers access to great local amenities, convenient commuting routes, and a community vibe that’s both friendly and inviting.
For sale
$619,000
1985 BURGUNDY DRIVE, MINNEOLA, FL 34715
4beds
2,783sqft
:
Get pre-qualified$4,135/mo
Single Family Residence
Built in 2024
8,400 Square Feet Lot
$605,800 Zestimate®
$222/sqft
$117/mo HOA
What's special
Sizeable islandStylish finishesMove-in readyThree additional bedroomsPrivate backyardQuality appointmentsEn-suite bath
- 173 days |
- 79 |
- 0 |
Zillow last checked:
Listing updated:
Listed by:
Kenneth Blair 352-989-2824,
ELITE PROPERTIES GROUP OF LAKE , INC 352-636-5929
Source: Stellar MLS,MLS#: R4910652 Originating MLS: Other
Originating MLS: Other
Facts & features
Interior
Bedrooms & bathrooms
- Bedrooms: 4
- Bathrooms: 3
- Full bathrooms: 2
- 1/2 bathrooms: 1
Primary bedroom
- Features: Built-in Closet
- Level: Second
- Area: 182 Square Feet
- Dimensions: 14x13
Bedroom 3
- Features: Built-in Closet
- Level: Second
- Area: 143 Square Feet
- Dimensions: 13x11
Kitchen
- Level: First
Living room
- Level: First
Loft
- Level: Second
Heating
- Central
Cooling
- Central Air
Appliances
- Included: Dishwasher, Dryer, Microwave, Refrigerator, Washer
- Laundry: Laundry Room
Features
- Ceiling Fan(s)
- Flooring: Carpet, Hardwood
- Has fireplace: No
Interior area
- Total structure area: 2,783
- Total interior livable area: 2,783 sqft
Video & virtual tour
Property
Parking
- Total spaces: 2
- Parking features: Garage - Attached
- Attached garage spaces: 2
Features
- Levels: Two
- Stories: 2
- Patio & porch: Covered, Rear Porch
- Exterior features: Irrigation System, Sidewalk
Lot
- Size: 8,400 Square Feet
- Features: Sidewalk
Details
- Parcel number: 012225002000009000
- Special conditions: None
Construction
Type & style
- Home type: SingleFamily
- Property subtype: Single Family Residence
Materials
- Stucco
- Foundation: Brick/Mortar
- Roof: Shingle
Condition
- New construction: No
- Year built: 2024
Details
- Builder name: KB Homes
Utilities & green energy
- Sewer: Public Sewer
- Water: Public
- Utilities for property: Cable Available, Electricity Available, Public
Community & HOA
Community
- Features: Dog Park, Playground, Sidewalks
- Pet fee: $0 monthly
- Subdivision: THE RESERVE AT LAKE RIDGE
HOA
- Has HOA: Yes
- HOA fee: $117 monthly
- HOA name: Reserve at Lake Ridge
Location
- Region: Minneola
Financial & listing details
- Price per square foot: $222/sqft
- Tax assessed value: $425,745
- Annual tax amount: $59
- Date on market: 2/12/2026
- Cumulative days on market: 137 days
- Listing terms: Cash,Conventional,FHA,USDA Loan,VA Loan
- Ownership: Fee Simple
- Total actual rent: 0
- Electric utility on property: Yes
- Road surface type: Paved, Asphalt
Estimated market value
$605,800
$576,000 - $636,000
$2,715/mo
Price history
| Date | Event | Price |
|---|---|---|
| 2/13/2026 | Listed for sale | $619,000+19.5%$222/sqft |
Source:  Stellar MLS #R4910652 Report a problem Stellar MLS #R4910652 Report a problem | ||
| 2/29/2024 | Sold | $517,958$186/sqft |
Source: Public Record Report a problem | ||
Public tax history
| Year | Property taxes | Tax assessment |
|---|---|---|
| 2025 | $59 -94.7% | $314,205 +418.9% |
| 2024 | $1,114 | $60,550 |
Find assessor info on the county website
Monthly payment
Est. payment
Payment breakdown
Explore the cost of this home by adjusting the details. Changes won't be saved.Climate risks
Neighborhood: 34715
Nearby schools
GreatSchools rating
- 5/10Aurelia Cole AcademyGrades: PK-8Distance: 3.4 mi
- 4/10South Lake High SchoolGrades: 9-12Distance: 4 mi
Schools provided by the listing agent
- Elementary: Clermont Elem
- Middle: Windy Hill Middle
- High: South Lake High
Source: Stellar MLS. This data may not be complete. We recommend contacting the local school district to confirm school assignments for this home.
- $405,0914 bd2 ba1.6k sqft1981 Burgundy Dr, Minneola, FL 34715Sold
- $435,0003 bd2 ba2.1k sqft1989 Burgundy Dr, Minneola, FL 34715Sold

- $500,5043 bd2 ba2.3k sqft1977 Burgundy Dr, Minneola, FL 34715Sold
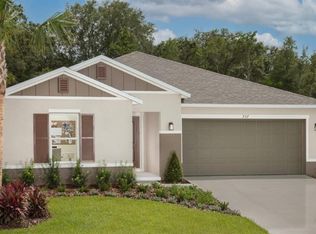
- $380,0004 bd3 ba2.1k sqft918 Willow Oak Loop, Minneola, FL 34715Off Market
- $388,3004 bd3 ba2.3k sqft910 Willow Oak Loop, Minneola, FL 34715Off Market
- $519,9844 bd2 ba3k sqft1992 Burgundy Dr, Minneola, FL 34715Sold
- $437,0003 bd2 ba1.5k sqft1993 Burgundy Dr, Minneola, FL 34715Sold
- $453,7304 bd2 ba1.6k sqft1980 Burgundy Dr, Minneola, FL 34715Sold
A local agent can set up tours, give advice and negotiate with sellers.
Similar homes
- $559,9004 bd2 ba2.3k sqft2081 MALBEC COURT, MINNEOLA, FL 34715For Sale
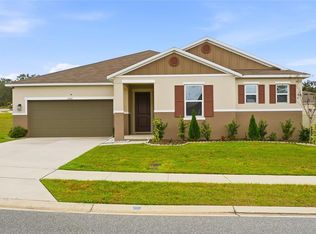
 MLS ID #O6376843, Renato Oliveira, LA ROSA REALTY LLC. Stellar MLS
 - $614,9005 bd3 ba2.7k sqft2326 GOLD DUST DRIVE, MINNEOLA, FL 34715For Sale
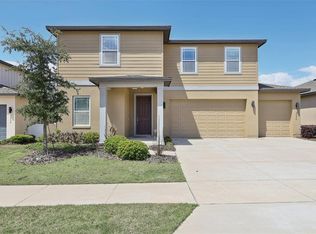 MLS ID #O6399403, Lori Joy, REDFIN CORPORATION. Stellar MLS
 - $590,0004 bd3 ba2.6k sqft2310 RAVEN RIDGE ROAD, MINNEOLA, FL 34715For Sale
 MLS ID #O6397168, Jarrett West, GREAT WESTERN REALTY. Stellar MLS
 - $539,9005 bd4 ba2.5k sqft673 BLACKSTONE STREET, MINNEOLA, FL 34715For Sale
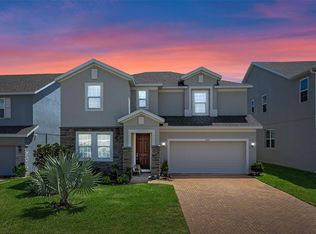 MLS ID #G5114560, Jessica Mangual, OLYMPUS EXECUTIVE REALTY INC. Stellar MLS
 - $599,9004 bd3 ba2.3k sqft2146 RIDGE POINTE LANE, CLERMONT, FL 34715For SaleMLS ID #O6421239, Ken Pozek, REAL BROKER, LLC. Stellar MLS
- $489,0005 bd4 ba2.8k sqft9649 BLACK WALNUT DRIVE, CLERMONT, FL 34715For SaleMLS ID #G5110830, James Griffin, Jr, MOBED REALTY, P.A.. Stellar MLS
- $564,9004 bd3 ba2k sqft2019 SUNSHINE PEAK DRIVE, MINNEOLA, FL 34715For SaleMLS ID #O6402382, Kimberly Beach Byerly, THE REAL ESTATE COLLECTION LLC. Stellar MLS
- $449,9004 bd3 ba2.2k sqft2365 TREASURE HILL STREET, MINNEOLA, FL 34715For SaleMLS ID #O6400910, Lauren Deem, RE/MAX TITANIUM GROUP. Stellar MLS
- $555,0004 bd3 ba3.2k sqft1336 LATTIMORE DRIVE, CLERMONT, FL 34711For SaleMLS ID #O6383487, Thamara Ramirez, LIVING BY SOUTH FLORIDA, LLC.. Stellar MLS
- $545,0004 bd3 ba2.6k sqft1464 CABOT DRIVE, CLERMONT, FL 34711For SaleMLS ID #G5115041, Mindy Rodriguez, BHHS FLORIDA REALTY. Stellar MLS
- $410,0004 bd2 ba1.8k sqft645 BLACK EAGLE DRIVE, GROVELAND, FL 34736For SaleMLS ID #G5115821, Lindsey Barker, OPTIMA ONE REALTY, INC.. Stellar MLS
- $590,0003 bd3 ba2.3k sqft2960 ANGELONIA THORN WAY, CLERMONT, FL 34711For SaleMLS ID #O6410993, Nancy Postorino, REDFIN CORPORATION. Stellar MLS
- $429,0003 bd3 ba1.8k sqft1794 SUNDANCE CHASE ROAD, MINNEOLA, FL 34715For SaleMLS ID #O6405865, Sara Cabral Brandao, NOVA REAL ESTATE SERVICES INC. Stellar MLS
- $495,0005 bd3 ba2.7k sqft1017 CALICO POINTE CIRCLE, GROVELAND, FL 34736New ConstructionMLS ID #O6417258, Kasey Hilyard, PLLC, PALM CIRCLE REALTY. Stellar MLS
- $625,0004 bd2 ba2.1k sqft1075 CHASE DRIVE, WINTER GARDEN, FL 34787For SaleMLS ID #O6386607, Katie Bray, MAINFRAME REAL ESTATE. Stellar MLS
- $500,0003 bd3 ba2.5k sqft13537 LARANJA STREET, CLERMONT, FL 34711For SaleMLS ID #G5115839, Tommy Mydlo, II, DENIZ REALTY PARTNERS LLC. Stellar MLS
- $477,0005 bd3 ba2.3k sqft1111 CALICO POINTE CIRCLE, GROVELAND, FL 34736For SaleMLS ID #O6408350, Yair Burac Rodriguez, REALTY OF AMERICA. Stellar MLS
- $549,9905 bd3 ba3.3k sqft1919 PERCH HAMMOCK LOOP, GROVELAND, FL 34736For SaleMLS ID #O6424440, Christina Campos, WORTH CLARK REALTY. Stellar MLS
- $569,9903 bd3 ba2.3k sqft2215 BLUE SALVIA STREET, CLERMONT, FL 34711For SaleMLS ID #O6416624, Andy Neal, THE AGENCY FL. Stellar MLS
- $624,9994 bd3 ba2.9k sqft2527 RUNNERS CIRCLE, CLERMONT, FL 34714For SaleMLS ID #O6345262, Kelly Whitaker, PREMIER SOTHEBYS INT'L REALTY. Stellar MLS
