You know that feeling when a house just fits your life perfectly? That’s exactly what you get here! The heart of this home is the bright, open kitchen—complete with granite countertops and timeless shaker cabinets—where Saturday morning breakfasts easily roll into hosting friends for the evening. The layout is incredibly smart: your main bedroom is a private oasis on the first floor, giving you long-term convenience and a break from the noise. Upstairs, the secondary bedrooms get their own space, centered around a massive loft that’s ready to become your home theater, gym, or bonus living space. Outside, the community feels like a resort, packed with a gorgeous pool, sports courts, and walking trails. You’re also just minutes away from the K-8 Minneola Horizon Academy, the upcoming Hills City Center, and Crooked Can headquarters. It’s the ultimate combination of a peaceful daily sanctuary and a vibrant neighborhood hub with easy Turnpike access to get you anywhere you need to go. Call to book your private tour today!
Pending
$449,900
2365 TREASURE HILL STREET, MINNEOLA, FL 34715
4beds
2,226sqft
:
Get pre-qualified$3,071/mo
Single Family Residence
Built in 2023
6,315 Square Feet Lot
$-- Zestimate®
$202/sqft
$150/mo HOA
What's special
Gorgeous poolMassive loftGranite countertopsSports courtsBright open kitchenTimeless shaker cabinetsWalking trails
- 107 days |
- 823 |
- 46 |
Zillow last checked:
Listing updated:
Listed by:
Lauren Deem 352-275-7155,
RE/MAX TITANIUM GROUP 352-241-6363
Source: Stellar MLS,MLS#: O6400910 Originating MLS: Lake and Sumter
Originating MLS: Lake and Sumter
Facts & features
Interior
Bedrooms & bathrooms
- Bedrooms: 4
- Bathrooms: 3
- Full bathrooms: 2
- 1/2 bathrooms: 1
Primary bedroom
- Features: Built-in Closet
- Level: First
- Area: 182 Square Feet
- Dimensions: 14x13
Dining room
- Level: First
- Area: 140 Square Feet
- Dimensions: 10x14
Great room
- Level: First
- Area: 210 Square Feet
- Dimensions: 15x14
Kitchen
- Level: First
- Area: 182 Square Feet
- Dimensions: 14x13
Loft
- Level: Second
- Area: 210 Square Feet
- Dimensions: 15x14
Heating
- Central
Cooling
- Central Air
Appliances
- Included: Dishwasher, Dryer, Microwave, Range, Washer
- Laundry: Inside, Laundry Room
Features
- Eating Space In Kitchen, High Ceilings, Living Room/Dining Room Combo, Open Floorplan, Primary Bedroom Main Floor, Solid Surface Counters, Split Bedroom, Stone Counters, Thermostat, Walk-In Closet(s)
- Flooring: Carpet, Ceramic Tile, Tile
- Doors: Sliding Doors
- Has fireplace: No
Interior area
- Total structure area: 2,882
- Total interior livable area: 2,226 sqft
Video & virtual tour
Property
Parking
- Total spaces: 2
- Parking features: Driveway
- Attached garage spaces: 2
- Has uncovered spaces: Yes
Features
- Levels: Two
- Stories: 2
- Patio & porch: Covered, Front Porch, Rear Porch
- Exterior features: Irrigation System, Lighting
Lot
- Size: 6,315 Square Feet
- Residential vegetation: Trees/Landscaped
Details
- Parcel number: 322126001100018700
- Special conditions: None
Construction
Type & style
- Home type: SingleFamily
- Property subtype: Single Family Residence
Materials
- Block, Stucco
- Foundation: Slab
- Roof: Shingle
Condition
- New construction: No
- Year built: 2023
Utilities & green energy
- Sewer: Public Sewer
- Water: Public
- Utilities for property: BB/HS Internet Available, Electricity Connected, Public, Water Connected
Community & HOA
Community
- Features: Clubhouse, Dog Park, Fitness Center, Park, Playground
- Pet fee: $0 monthly
- Subdivision: VILLAGES/MINNEOLA HILLS PH 1B
HOA
- Has HOA: Yes
- Amenities included: Basketball Court, Clubhouse, Fitness Center, Park, Pickleball Court(s), Playground, Trail(s)
- Services included: Common Area Taxes, Community Pool, Pool Maintenance, Recreational Facilities
- HOA fee: $150 monthly
- HOA name: Mark Hills
- HOA phone: 407-847-2280
Location
- Region: Minneola
Financial & listing details
- Price per square foot: $202/sqft
- Tax assessed value: $444,800
- Annual tax amount: $8,554
- Date on market: 4/25/2026
- Cumulative days on market: 258 days
- Listing terms: Cash,Conventional,FHA,VA Loan
- Ownership: Fee Simple
- Total actual rent: 0
- Electric utility on property: Yes
- Road surface type: Asphalt
Estimated market value
Not available
Estimated sales range
Not available
Not available
Price history
| Date | Event | Price |
|---|---|---|
| 8/6/2026 | Pending sale | $449,900$202/sqft |
Source:  Stellar MLS #O6400910 Report a problem Stellar MLS #O6400910 Report a problem | ||
| 4/25/2026 | Listed for sale | $449,900-2.2%$202/sqft |
Source: Stellar MLS #O6400910 Report a problem | ||
| 3/25/2026 | Listing removed | $459,900$207/sqft |
Source: Stellar MLS #G5103710 Report a problem | ||
| 2/27/2026 | Price change | $459,900-3.2%$207/sqft |
Source: Stellar MLS #G5103710 Report a problem | ||
| 1/9/2026 | Price change | $474,900-1%$213/sqft |
Source: Stellar MLS #G5103710 Report a problem | ||
| 10/24/2025 | Listed for sale | $479,900+4.3%$216/sqft |
Source: Stellar MLS #G5103710 Report a problem | ||
| 3/25/2024 | Sold | $460,000+0.2%$207/sqft |
Source: Stellar MLS #S5096002 Report a problem | ||
| 2/26/2024 | Pending sale | $459,000$206/sqft |
Source: Stellar MLS #S5096002 Report a problem | ||
| 2/6/2024 | Price change | $459,000-2.3%$206/sqft |
Source: Stellar MLS #S5096002 Report a problem | ||
| 1/22/2024 | Listed for sale | $469,995$211/sqft |
Source: Stellar MLS #S5096002 Report a problem | ||
| 1/20/2024 | Pending sale | $469,995$211/sqft |
Source: Stellar MLS #S5096002 Report a problem | ||
| 12/8/2023 | Listed for sale | $469,995+14.2%$211/sqft |
Source: Stellar MLS #S5096002 Report a problem | ||
| 12/1/2023 | Sold | $411,600-12.4%$185/sqft |
Source: Public Record Report a problem | ||
| 11/30/2023 | Listed for sale | $469,995$211/sqft |
Source: My State MLS #11226560 Report a problem | ||
Public tax history
| Year | Property taxes | Tax assessment |
|---|---|---|
| 2025 | $8,554 +6.8% | $444,800 +20.3% |
| 2024 | $8,009 +229.7% | $369,800 +477.8% |
| 2023 | $2,429 | $64,000 |
Find assessor info on the county website
Monthly payment
Est. payment
Payment breakdown
Explore the cost of this home by adjusting the details. Changes won't be saved.Climate risks
Neighborhood: 34715
Nearby schools
GreatSchools rating
- 8/10Minneola Conversion Charter SchoolGrades: PK-8Distance: 2.7 mi
- 5/10Lake Minneola High SchoolGrades: 9-12Distance: 2.3 mi
Schools provided by the listing agent
- Elementary: Minneola Horizon Academy K-8
- Middle: Minneola Horizon Academy K-8
- High: Lake Minneola High
Source: Stellar MLS. This data may not be complete. We recommend contacting the local school district to confirm school assignments for this home.
- $403,9004 bd2 ba2.2k sqft2361 Treasure Hill St, Minneola, FL 34715Sold
- $447,0003 bd2 ba2.3k sqft2356 Treasure Hl, Minneola, FL 34715Sold
- $363,3003 bd2 ba1.5k sqft2357 Treasure Hill St, Minneola, FL 34715Sold
- $430,5003 bd3 ba2.2k sqft2375 Gold Dust Dr, Minneola, FL 34715Off Market

- $435,9003 bd2 ba2.4k sqft2383 Gold Dust Dr, Minneola, FL 34715Off Market
- $475,0004 bd3 ba2.2k sqft2353 Treasure Hill St, Minneola, FL 34715Sold
- $398,4254 bd7 ba2k sqft2352 Treasure Hill Dr, Clermont, FL 34715Sold
- $445,3003 bd2 ba2.3k sqft2360 Treasure Hill St, Minneola, FL 34715Sold
A local agent can set up tours, give advice and negotiate with sellers.
Similar homes
- $429,0003 bd3 ba1.8k sqft1794 SUNDANCE CHASE ROAD, MINNEOLA, FL 34715For Sale
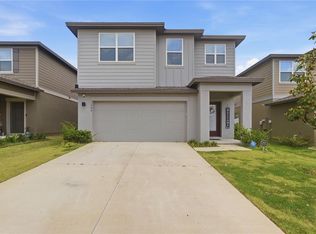
 MLS ID #O6405865, Sara Cabral Brandao, NOVA REAL ESTATE SERVICES INC. Stellar MLS
 - $590,0004 bd3 ba2.6k sqft2310 RAVEN RIDGE ROAD, MINNEOLA, FL 34715For Sale
 MLS ID #O6397168, Jarrett West, GREAT WESTERN REALTY. Stellar MLS
 - $442,0004 bd3 ba2.5k sqft1854 JUNEBERRY STREET, CLERMONT, FL 34715For Sale
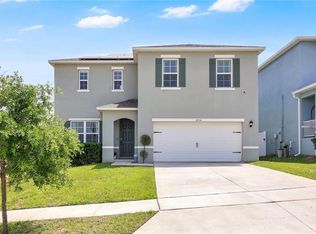 MLS ID #O6399542, Rick Brown, KELLER WILLIAMS ADVANTAGE 2 REALTY. Stellar MLS
 - $614,9005 bd3 ba2.7k sqft2326 GOLD DUST DRIVE, MINNEOLA, FL 34715For Sale
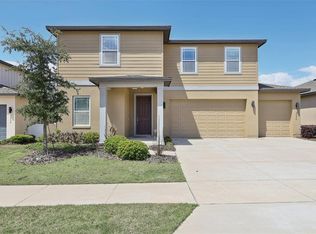 MLS ID #O6399403, Lori Joy, REDFIN CORPORATION. Stellar MLS
 - $499,9904 bd3 ba1.8k sqft2040 SUNSHINE PEAK DRIVE, MINNEOLA, FL 34715For SaleMLS ID #O6389802, Kerlin Torre Wesson, MY REALTY GROUP, LLC.. Stellar MLS
- $489,0005 bd4 ba2.8k sqft9649 BLACK WALNUT DRIVE, CLERMONT, FL 34715For SaleMLS ID #G5110830, James Griffin, Jr, MOBED REALTY, P.A.. Stellar MLS
- $559,9004 bd2 ba2.3k sqft2081 MALBEC COURT, MINNEOLA, FL 34715For SaleMLS ID #O6376843, Renato Oliveira, LA ROSA REALTY LLC. Stellar MLS
- $461,5005 bd3 ba2.3k sqft1111 CALICO POINTE CIRCLE, GROVELAND, FL 34736For SaleMLS ID #O6408350, Yair Burac Rodriguez, REALTY OF AMERICA. Stellar MLS
- $449,0004 bd2 ba1.8k sqft2053 HEART LAKE DRIVE, GROVELAND, FL 34736For SaleMLS ID #G5116178, Ariya Mobed, MOBED REALTY, P.A.. Stellar MLS
- $564,9004 bd3 ba2k sqft2019 SUNSHINE PEAK DRIVE, MINNEOLA, FL 34715For SaleMLS ID #O6402382, Kimberly Beach Byerly, THE REAL ESTATE COLLECTION LLC. Stellar MLS
- $410,0004 bd2 ba1.8k sqft645 BLACK EAGLE DRIVE, GROVELAND, FL 34736For SaleMLS ID #G5115821, Lindsey Barker, OPTIMA ONE REALTY, INC.. Stellar MLS
- $454,0004 bd3 ba2.3k sqft6997 PERCH HAMMOCK LOOP, GROVELAND, FL 34736For SaleMLS ID #O6393882, Thomas Nickley, Jr, KELLER WILLIAMS REALTY AT THE PARKS. Stellar MLS
- $599,9004 bd3 ba2.3k sqft2146 RIDGE POINTE LANE, CLERMONT, FL 34715For SaleMLS ID #O6421239, Ken Pozek, REAL BROKER, LLC. Stellar MLS
- $450,0005 bd3 ba3k sqft2082 FICUS STREET, MASCOTTE, FL 34753For SaleMLS ID #O6400790, Jenny Wemert, WEMERT GROUP REALTY LLC. Stellar MLS
- $409,0004 bd2 ba1.6k sqft4406 DAVOS DR, CLERMONT, FL 34711For SaleMLS ID #G5115908, Jorge Mulet, Sr, PA, OLYMPUS EXECUTIVE REALTY INC. Stellar MLS
- $369,9004 bd2 ba1.7k sqft1731 WILSON PRAIRIE CIRCLE, GROVELAND, FL 34736For SaleMLS ID #O6423197, Ross Pino, LLC, COMPASS FLORIDA LLC. Stellar MLS
- $450,0004 bd3 ba2.4k sqft2933 DEERBERRY LANE, CLERMONT, FL 34714For SaleMLS ID #O6399322, Clementine Costantini, KELLER WILLIAMS REALTY AT THE LAKES. Stellar MLS
- $619,0004 bd3 ba2.7k sqft1985 BURGUNDY DRIVE, MINNEOLA, FL 34715For SaleMLS ID #R4910652, Kenneth Blair, ELITE PROPERTIES GROUP OF LAKE , INC. Stellar MLS
- $439,0004 bd2 ba1.9k sqft2364 CARRIAGE POINTE LOOP, APOPKA, FL 32712For SaleMLS ID #O6421856, Vivian Saavedra, LPT REALTY, LLC. Stellar MLS
- $495,0005 bd3 ba2.7k sqft1017 CALICO POINTE CIRCLE, GROVELAND, FL 34736New ConstructionMLS ID #O6417258, Kasey Hilyard, PLLC, PALM CIRCLE REALTY. Stellar MLS
