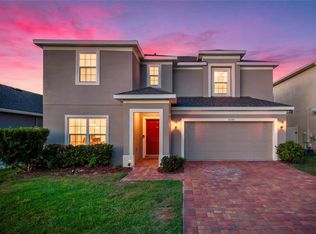
*SOLAR PANELS TO BE PAID OFF AT CLOSING* Discover this beautifully maintained, move-in-ready two-story home offering the perfect balance of space, comfort, and style. Located in the scenic rolling hills of Clermont, this 4-bedroom, 2.5-bath residence features a spacious open-concept layout designed for modern living. Step inside to an inviting entryway that leads to a formal living room—ideal for entertaining or quiet relaxation. The heart of the home is a bright, contemporary kitchen complete with granite countertops, stainless steel appliances, and a seamless flow into the family room, all overlooking a large, fully fenced backyard. Enjoy Florida living at its finest with an oversized yard and covered pergola—perfect for outdoor gatherings or unwinding at the end of the day. Upstairs, you’ll find four generously sized bedrooms, including a well-appointed primary suite, along with two full bathrooms that provide comfort and flexibility for family or guests. Energy-efficient solar panels help reduce electric costs (paid off by the Seller), adding both value and sustainability. Residents of the Arborwood community enjoy resort-style amenities, including a beautifully maintained, walkable pool area. Conveniently located just minutes from major highways, shopping, and dining, and only 15 minutes from the highly anticipated Crooked Can development in Minneola. Also close to Cherry Lake Park and Cherry Lake Preparatory Academy. Don’t miss the opportunity to own this exceptional home in a thriving community—schedule your private showing today!
For sale
Price cut: $6K (7/17)
$442,000
1854 JUNEBERRY STREET, CLERMONT, FL 34715
4beds
2,505sqft
Single Family Residence
Built in 2023
7,410 Square Feet Lot
$439,600 Zestimate®
$176/sqft
$85/mo HOA
What's special
Four generously sized bedroomsGranite countertopsBright contemporary kitchenWell-appointed primary suiteLarge fully fenced backyardSpacious open-concept layoutInviting entryway
- 134 days
- 156
- 14
Zillow last checked:
Listing updated:
Listed by:
Rick Brown 407-393-5901,
KELLER WILLIAMS ADVANTAGE 2 REALTY 407-393-5901,
Michael Cardinali 813-784-1224,
KELLER WILLIAMS ADVANTAGE 2 REALTY
Source: Stellar MLS,MLS#: O6399542 Originating MLS: Orlando Regional
Originating MLS: Orlando Regional
Facts & features
Interior
Bedrooms & bathrooms
- Bedrooms: 4
- Bathrooms: 3
- Full bathrooms: 2
- 1/2 bathrooms: 1
Primary bedroom
- Features: Walk-In Closet(s)
- Level: Second
- Area: 334 Square Feet
- Dimensions: 20x16.7
Bedroom 2
- Features: Built-in Closet
- Level: Second
- Area: 132.16 Square Feet
- Dimensions: 11.2x11.8
Bedroom 3
- Features: Built-in Closet
- Level: Second
- Area: 127.65 Square Feet
- Dimensions: 11.1x11.5
Bedroom 4
- Features: Built-in Closet
- Level: Second
- Area: 148.68 Square Feet
- Dimensions: 11.8x12.6
Dining room
- Level: First
- Area: 138 Square Feet
- Dimensions: 9.2x15
Family room
- Level: First
- Area: 220.5 Square Feet
- Dimensions: 14.7x15
Kitchen
- Level: First
- Area: 170.8 Square Feet
- Dimensions: 12.2x14
Laundry
- Level: Second
- Area: 47.57 Square Feet
- Dimensions: 7.1x6.7
Living room
- Level: First
- Area: 142.8 Square Feet
- Dimensions: 11.9x12
Heating
- Central
Cooling
- Central Air
Appliances
- Included: Dishwasher, Microwave, Range, Refrigerator
- Laundry: Laundry Room
Features
- Eating Space In Kitchen, Kitchen/Family Room Combo, PrimaryBedroom Upstairs, Solid Surface Counters, Solid Wood Cabinets, Stone Counters, Walk-In Closet(s)
- Flooring: Carpet, Ceramic Tile
- Doors: Sliding Doors
- Has fireplace: No
Interior area
- Total structure area: 3,016
- Total interior livable area: 2,505 sqft
Property
Parking
- Total spaces: 2
- Parking features: Driveway, On Street
- Attached garage spaces: 2
- Has uncovered spaces: Yes
- Details: Garage Dimensions: 20x20
Features
- Levels: Two
- Stories: 2
- Patio & porch: Deck, Other, Rear Porch
- Exterior features: Rain Gutters, Sidewalk
- Fencing: Vinyl
Lot
- Size: 7,410 Square Feet
- Residential vegetation: Trees/Landscaped
Details
- Parcel number: 342125005100018600
- Special conditions: None
Construction
Type & style
- Home type: SingleFamily
- Architectural style: Florida
- Property subtype: Single Family Residence
Materials
- Block, Stucco
- Foundation: Block
- Roof: Shingle
Condition
- New construction: No
- Year built: 2023
Details
- Builder name: DR Horton Inc
Utilities & green energy
- Sewer: Public Sewer
- Water: Public
- Utilities for property: Cable Available, Electricity Available
Community & HOA
Community
- Features: Pool
- Pet fee: $0 monthly
- Subdivision: ARBORWOOD PH 1-B & PH 2
HOA
- Has HOA: Yes
- Services included: Pool Maintenance
- HOA fee: $85 monthly
- HOA name: Artemis Lifestyle Services
- HOA phone: 407-705-2190
Location
- Region: Clermont
Financial & listing details
- Price per square foot: $176/sqft
- Tax assessed value: $382,550
- Annual tax amount: $6,063
- Date on market: 4/28/2026
- Cumulative days on market: 110 days
- Listing terms: Cash,Conventional,FHA,VA Loan
- Ownership: Fee Simple
- Total actual rent: 0
- Electric utility on property: Yes
- Road surface type: Paved
Estimated market value
$439,600
$418,000 - $462,000
$2,713/mo
Price history
| Date | Event | Price |
|---|---|---|
| 7/17/2026 | Price change | $442,000-1.3%$176/sqft |
Source:  Stellar MLS #O6399542 Report a problem Stellar MLS #O6399542 Report a problem | ||
| 5/20/2026 | Price change | $448,000-0.4%$179/sqft |
Source: Stellar MLS #O6399542 Report a problem | ||
| 4/28/2026 | Listed for sale | $450,000+19.7%$180/sqft |
Source: Stellar MLS #O6399542 Report a problem | ||
| 1/12/2026 | Listing removed | $376,000$150/sqft |
Source: Stellar MLS #O6316737 Report a problem | ||
| 1/2/2026 | Price change | $376,000-20.8%$150/sqft |
Source: Stellar MLS #O6316737 Report a problem | ||
| 10/20/2025 | Listed for sale | $475,000-2.1%$190/sqft |
Source: Stellar MLS #O6316737 Report a problem | ||
| 9/3/2025 | Listing removed | $485,000$194/sqft |
Source: Stellar MLS #O6316737 Report a problem | ||
| 7/16/2025 | Price change | $485,000+3.2%$194/sqft |
Source: Stellar MLS #O6316737 Report a problem | ||
| 6/29/2025 | Price change | $470,000-4.1%$188/sqft |
Source: Stellar MLS #O6316737 Report a problem | ||
| 6/12/2025 | Listed for sale | $490,000+18.4%$196/sqft |
Source: Stellar MLS #O6316737 Report a problem | ||
| 2/1/2023 | Sold | $413,990$165/sqft |
Source: Public Record Report a problem | ||
Public tax history
| Year | Property taxes | Tax assessment |
|---|---|---|
| 2025 | $6,315 +4.4% | $380,970 +2.9% |
| 2024 | $6,048 +450.2% | $370,241 +517.1% |
| 2023 | $1,099 +1.2% | $60,000 |
| 2022 | $1,086 | $60,000 |
| 2021 | -- | -- |
Find assessor info on the county website
Monthly payment
Est. payment
Payment breakdown
Explore the cost of this home by adjusting the details. Changes won't be saved.Climate risks
Neighborhood: 34715
Nearby schools
Schools provided by the listing agent
- Elementary: Groveland Elem
- Middle: Gray Middle
- High: South Lake High
Source: Stellar MLS. This data may not be complete. We recommend contacting the local school district to confirm school assignments for this home.
Similar homes
- $430,0005 bd3 ba2.6k sqft9654 BLACK WALNUT DRIVE, CLERMONT, FL 34715For Sale
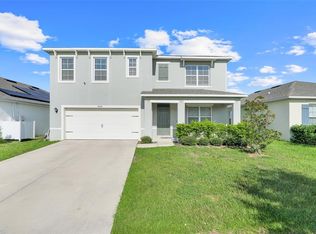
 MLS ID #O6335332, Rafael Narvaez, EXP REALTY LLC. Stellar MLS
 - $489,0005 bd4 ba2.8k sqft9649 BLACK WALNUT DRIVE, CLERMONT, FL 34715For Sale
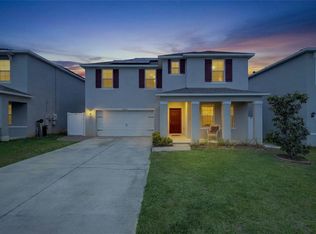 MLS ID #G5110830, James Griffin, Jr, MOBED REALTY, P.A.. Stellar MLS
 - $461,5005 bd3 ba2.3k sqft1111 CALICO POINTE CIRCLE, GROVELAND, FL 34736For Sale
 MLS ID #O6408350, Yair Burac Rodriguez, REALTY OF AMERICA. Stellar MLS
 - $435,0004 bd3 ba2.5k sqft9399 VILLANOVA DRIVE, GROVELAND, FL 34736For Sale
 MLS ID #G5114172, James Griffin, Jr, MOBED REALTY, P.A.. Stellar MLS
 - $434,9003 bd2 ba1.8k sqft713 BLACK EAGLE DRIVE, GROVELAND, FL 34736For SaleMLS ID #O6419709, Rochelle Warriner, UNITED REAL ESTATE PREFERRED. Stellar MLS
- $454,9903 bd3 ba2k sqft2149 TREASURE HILL STREET STREET, MINNEOLA, FL 34715For SaleMLS ID #S5155962, Ramses Gonzalez, LA ROSA REALTY KISSIMMEE. Stellar MLS
- $445,0003 bd3 ba2.3k sqft353 FREE RANGE DRIVE, GROVELAND, FL 34736For SaleMLS ID #O6431221, Elle Probst, EXP REALTY LLC. Stellar MLS
- $495,0005 bd3 ba2.7k sqft1017 CALICO POINTE CIRCLE, GROVELAND, FL 34736New ConstructionMLS ID #O6417258, Kasey Hilyard, PLLC, PALM CIRCLE REALTY. Stellar MLS
- $500,0004 bd3 ba2.2k sqft1687 BEAR MOUNTAIN LANE, MINNEOLA, FL 34715For SaleMLS ID #O6432265, Justin Poritzky, EXP REALTY LLC. Stellar MLS
- $519,0004 bd3 ba2.8k sqft736 WOODS LANDING DRIVE, MINNEOLA, FL 34715For SaleMLS ID #G5113581, Natthan Birkett, KELLER WILLIAMS ELITE PARTNERS III REALTY. Stellar MLS
- $449,0004 bd2 ba1.9k sqft465 ROB ROY DRIVE, CLERMONT, FL 34711For SaleMLS ID #G5111754, Tommy Mydlo, II, DENIZ REALTY PARTNERS LLC. Stellar MLS
- $565,0005 bd3 ba3.1k sqft1727 SOUTHERN OAK LOOP, MINNEOLA, FL 34715For SaleMLS ID #O6427571, Bob Paulson, COLDWELL BANKER REALTY. Stellar MLS
- $365,0004 bd3 ba1.8k sqft6939 WILSON PASTURE AVENUE, GROVELAND, FL 34736For SaleMLS ID #O6428285, Gregory Buckley, LOKATION. Stellar MLS
- $415,5002 bd2 ba1.7k sqft1282 ZEEK RIDGE STREET, CLERMONT, FL 34715For SaleMLS ID #G5108850, Ronald Lawson, Jr, WATSON REALTY CORP., REALTORS. Stellar MLS
- $499,9904 bd3 ba1.8k sqft2040 SUNSHINE PEAK DRIVE, MINNEOLA, FL 34715For SaleMLS ID #O6389802, Kerlin Torre Wesson, MY REALTY GROUP, LLC.. Stellar MLS
- $560,5005 bd4 ba3.6k sqft13 WHITE HORSE WAY, GROVELAND, FL 34736For SaleMLS ID #TB8485597, Cara Hagan, LUXE PROPERTIES. Stellar MLS
- $409,0004 bd3 ba2.2k sqft7396 CAPSTONE DRIVE, GROVELAND, FL 34736New ConstructionMLS ID #O6413929, Hector Rondon Campos PA, LPT REALTY, LLC. Stellar MLS
- $445,0004 bd3 ba2.1k sqft31788 BROADWATER AVENUE, LEESBURG, FL 34748For SaleMLS ID #G5107678, Lindsay Sanders, MORRIS REALTY AND INVESTMENTS. Stellar MLS
- $525,0004 bd3 ba2.2k sqft2112 KEYSTONE PASS, MINNEOLA, FL 34715For SaleMLS ID #O6379494, Tracy Hampstead, PREFERRED REAL ESTATE BROKERS. Stellar MLS
- $419,9904 bd2 ba1.6k sqft4316 RENLY LANE, CLERMONT, FL 34711For SaleMLS ID #O6411417, Nick Nelson, EXP REALTY LLC. Stellar MLS
