MOTIVATED SELLER!!! Welcome a stunning newer-construction home located in the highly desirable Waterstone community of Groveland. Built in 2025, this beautifully designed residence offers 4 spacious bedrooms, 3 full bathrooms, and over 2,100 square feet of thoughtfully crafted living space. Step inside to discover an open-concept floor plan filled with natural light, perfect for both everyday living and entertaining. The gourmet kitchen serves as the heart of the home, featuring a large center island, abundant cabinetry, a walk-in pantry, and modern finishes that will impress any home chef. The private owner’s suite provides a relaxing retreat with a spacious walk-in closet and a luxurious en-suite bathroom. Three additional bedrooms and two full bathrooms flexibility for family, guests, or a home office. Enjoy Florida living year-round from the covered lanai overlooking the backyard—an ideal space for morning coffee, outdoor dining, or relaxing evenings. Additional features include a two-car garage, energy-efficient systems, and contemporary upgrades throughout. Conveniently located near shopping, dining, schools, and major highways, including easy access to the Florida Turnpike, this move-in-ready home combines comfort, style, and convenience. Don’t miss this opportunity to own a practically brand-new home in one of Groveland’s fastest-growing communities. Schedule your private showing today!
New construction
Price cut: $900 (8/12)
$409,000
7396 CAPSTONE DRIVE, GROVELAND, FL 34736
4beds
2,206sqft
Single Family Residence
Built in 2025
6,111 Square Feet Lot
$408,300 Zestimate®
$185/sqft
$117/mo HOA
What's special
Contemporary upgrades throughoutModern finishesLarge center islandTwo-car garageGourmet kitchenWalk-in pantryLuxurious en-suite bathroom
- 97 days
- 57
- 3
Zillow last checked:
Listing updated:
Listed by:
Hector Rondon Campos PA 407-346-3132,
LPT REALTY, LLC 877-366-2213
Source: Stellar MLS,MLS#: O6413929 Originating MLS: Orlando Regional
Originating MLS: Orlando Regional
Facts & features
Interior
Bedrooms & bathrooms
- Bedrooms: 4
- Bathrooms: 3
- Full bathrooms: 3
Primary bedroom
- Features: Walk-In Closet(s)
- Level: First
- Area: 185.44 Square Feet
- Dimensions: 12.2x15.2
Bedroom 2
- Features: Built-in Closet
- Level: First
- Area: 147.46 Square Feet
- Dimensions: 14.6x10.1
Bedroom 3
- Features: Built-in Closet
- Level: First
- Area: 113.22 Square Feet
- Dimensions: 10.2x11.1
Bedroom 4
- Features: Built-in Closet
- Level: First
- Area: 141.36 Square Feet
- Dimensions: 11.4x12.4
Bathroom 1
- Level: First
Balcony porch lanai
- Level: First
- Area: 160.2 Square Feet
- Dimensions: 17.8x9
Kitchen
- Features: No Closet
- Level: First
- Area: 208 Square Feet
- Dimensions: 13x16
Living room
- Features: No Closet
- Level: First
- Area: 211.2 Square Feet
- Dimensions: 13.2x16
Heating
- Electric
Cooling
- Central Air
Appliances
- Included: Dishwasher, Disposal, Dryer, Gas Water Heater, Microwave, Refrigerator, Washer
- Laundry: Laundry Room
Features
- Ceiling Fan(s), Smart Home, Thermostat
- Flooring: Carpet, Ceramic Tile
- Doors: Sliding Doors
- Has fireplace: No
Interior area
- Total structure area: 2,577
- Total interior livable area: 2,206 sqft
Video & virtual tour
Property
Parking
- Total spaces: 2
- Parking features: Garage - Attached
- Attached garage spaces: 2
Features
- Levels: One
- Stories: 1
- Exterior features: Irrigation System, Sidewalk, Sprinkler Metered
Lot
- Size: 6,111 Square Feet
Details
- Parcel number: 012224002000022100
- Special conditions: None
Construction
Type & style
- Home type: SingleFamily
- Property subtype: Single Family Residence
Materials
- Block, Stucco
- Foundation: Slab
- Roof: Shingle
Condition
- Completed
- New construction: Yes
- Year built: 2025
Utilities & green energy
- Sewer: Public Sewer
- Water: Public
- Utilities for property: Cable Connected, Electricity Connected, Fiber Optics, Natural Gas Connected, Sewer Connected, Water Connected
Community & HOA
Community
- Pet fee: $0 monthly
- Subdivision: WATERSTONE- PH 1A
HOA
- Has HOA: Yes
- HOA fee: $117 monthly
- HOA name: Castle Management/ Madison Clark
- HOA phone: 954-302-5315
Location
- Region: Groveland
Financial & listing details
- Price per square foot: $185/sqft
- Tax assessed value: $52,000
- Annual tax amount: $3,043
- Date on market: 6/4/2026
- Cumulative days on market: 98 days
- Ownership: Fee Simple
- Total actual rent: 0
- Electric utility on property: Yes
- Road surface type: Asphalt
Estimated market value
$408,300
$388,000 - $429,000
$2,453/mo
Price history
| Date | Event | Price |
|---|---|---|
| 8/12/2026 | Price change | $409,000-0.2%$185/sqft |
Source:  Stellar MLS #O6413929 Report a problem Stellar MLS #O6413929 Report a problem | ||
| 7/17/2026 | Price change | $409,900-0.8%$186/sqft |
Source: Stellar MLS #O6413929 Report a problem | ||
| 6/4/2026 | Listed for sale | $413,000+4.3%$187/sqft |
Source: Stellar MLS #O6413929 Report a problem | ||
| 6/25/2025 | Sold | $396,000$180/sqft |
Source: Stellar MLS #TB8359806 Report a problem | ||
| 4/13/2025 | Pending sale | $396,000$180/sqft |
Source: Stellar MLS #TB8359806 Report a problem | ||
| 4/3/2025 | Price change | $396,000+1%$180/sqft |
Source: Stellar MLS #TB8359806 Report a problem | ||
| 3/8/2025 | Listed for sale | $391,999$178/sqft |
Source:  Taylor Morrison Report a problem Taylor Morrison Report a problem | ||
Public tax history
| Year | Property taxes | Tax assessment |
|---|---|---|
| 2025 | $3,044 | $52,000 |
Find assessor info on the county website
Monthly payment
Est. payment
Payment breakdown
Explore the cost of this home by adjusting the details. Changes won't be saved.Climate risks
Neighborhood: 34736
Nearby schools
Schools provided by the listing agent
- Elementary: Groveland Elem
- Middle: Gray Middle
- High: South Lake High
Source: Stellar MLS. This data may not be complete. We recommend contacting the local school district to confirm school assignments for this home.
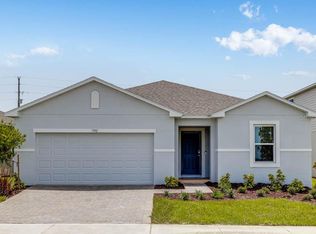
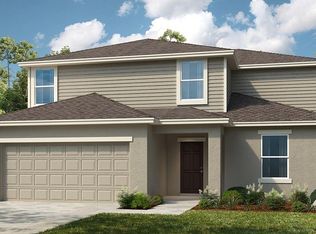
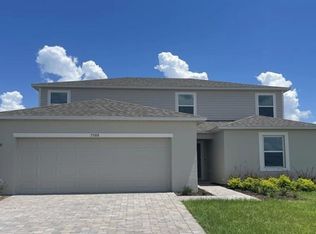
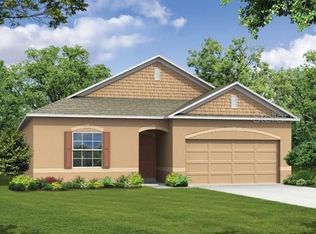
Similar homes
- $375,0004 bd3 ba2.5k sqft427 IRONSIDE TRAIL DRIVE, GROVELAND, FL 34736For Sale
 MLS ID #G5108467, David Leo, PICKET FENCE REALTY LLC. Stellar MLS
 - $395,0004 bd2 ba1.9k sqft669 JUPITER BEACH ROAD, GROVELAND, FL 34736For Sale
 MLS ID #O6362708, Georgina Pinango, ROMAN'S PRO REALTY LLC. Stellar MLS
 - $425,0004 bd2 ba1.8k sqft5946 CHURCHILL SQ WAY, GROVELAND, FL 34736For Sale
 MLS ID #O6415827, Hank Paxson, CREEGAN GROUP. Stellar MLS
 - $475,0004 bd3 ba2.6k sqft1230 STRATTON AVENUE, GROVELAND, FL 34736For Sale
 MLS ID #O6423305, Ariel Vargas, EXP REALTY LLC. Stellar MLS
 - $375,5004 bd2 ba1.9k sqft491 KESTREL DRIVE, GROVELAND, FL 34736For SaleMLS ID #G5117089, Brenda Lopez, WEICHERT REALTORS-HALLMARK PR. Stellar MLS
- $435,0004 bd3 ba2.5k sqft9399 VILLANOVA DRIVE, GROVELAND, FL 34736For SaleMLS ID #G5114172, James Griffin, Jr, MOBED REALTY, P.A.. Stellar MLS
- $365,0004 bd3 ba1.8k sqft6939 WILSON PASTURE AVENUE, GROVELAND, FL 34736For SaleMLS ID #O6428285, Gregory Buckley, LOKATION. Stellar MLS
- $434,9003 bd2 ba1.8k sqft713 BLACK EAGLE DRIVE, GROVELAND, FL 34736For SaleMLS ID #O6419709, Rochelle Warriner, UNITED REAL ESTATE PREFERRED. Stellar MLS
- $449,0004 bd2 ba1.8k sqft2053 HEART LAKE DRIVE, GROVELAND, FL 34736For SaleMLS ID #G5116178, Ariya Mobed, MOBED REALTY, P.A.. Stellar MLS
- $349,0003 bd2 ba1.6k sqft1181 STRATTON AVENUE, GROVELAND, FL 34736For SaleMLS ID #G5115482, Ariya Mobed, MOBED REALTY, P.A.. Stellar MLS
- $325,0003 bd2 ba1.6k sqft134 SILVER MAPLE ROAD, GROVELAND, FL 34736For SaleMLS ID #G5117450, Lorie Gullian, KELLER WILLIAMS ELITE PARTNERS III REALTY. Stellar MLS
- $329,0003 bd2 ba1.6k sqft16434 BLOOMING CHERRY DRIVE, GROVELAND, FL 34736For SaleMLS ID #G5113890, Richard Gullian LLC, KELLER WILLIAMS ELITE PARTNERS III REALTY. Stellar MLS
- $350,0003 bd2 ba1.4k sqft192 BLACKSTONE CREEK ROAD, GROVELAND, FL 34736For SaleMLS ID #O6435126, Brittneyann Cover, RE/MAX ASSURED. Stellar MLS
- $461,5005 bd3 ba2.3k sqft1111 CALICO POINTE CIRCLE, GROVELAND, FL 34736For SaleMLS ID #O6408350, Yair Burac Rodriguez, REALTY OF AMERICA. Stellar MLS
- $467,9904 bd2 ba2.1k sqft1867 LAKE INDIGO ROAD, GROVELAND, FL 34736For SaleMLS ID #S5146188, Reinaldo Roman, ROMAN'S PRO REALTY LLC. Stellar MLS
- $445,0003 bd3 ba2.3k sqft353 FREE RANGE DRIVE, GROVELAND, FL 34736For SaleMLS ID #O6431221, Elle Probst, EXP REALTY LLC. Stellar MLS
- $442,0004 bd3 ba2.5k sqft1854 JUNEBERRY STREET, CLERMONT, FL 34715For SaleMLS ID #O6399542, Rick Brown, KELLER WILLIAMS ADVANTAGE 2 REALTY. Stellar MLS
- $450,0005 bd3 ba3k sqft2082 FICUS STREET, MASCOTTE, FL 34753For SaleMLS ID #O6400790, Jenny Wemert, WEMERT GROUP REALTY LLC. Stellar MLS
- $305,0003 bd2 ba1.5k sqft1949 HEART LAKE DRIVE, GROVELAND, FL 34736For SaleMLS ID #G5112745, Joe Cooper, COOPER HOMEFRONT REALTY. Stellar MLS
- $549,9905 bd3 ba3.3k sqft1919 PERCH HAMMOCK LOOP, GROVELAND, FL 34736For SaleMLS ID #O6424440, Christina Campos, WORTH CLARK REALTY. Stellar MLS
