Welcome to this beautifully maintained, one-owner home built in 2023, located in the desirable Sunrise Ridge community in Groveland. Offering 3 bedrooms and 2 bathrooms, this move-in ready residence combines modern style, energy-efficient construction, and a thoughtfully designed open floor plan perfect for today's lifestyle. The spacious living and dining areas flow seamlessly into the well-appointed kitchen, creating an ideal space for entertaining or everyday living. The private primary suite provides a relaxing retreat with an en-suite bath and generous closet space, while two additional bedrooms offer flexibility for family, guests, or a home office. Enjoy the benefits of owning a nearly new home without the wait for new construction. Situated in the growing city of Groveland, Sunrise Ridge offers convenient access to shopping, dining, parks, schools, and major roadways for an easy commute throughout Central Florida. Whether you're a first-time homebuyer, downsizing, or looking for a low-maintenance lifestyle, this exceptional home is ready for its next owner. Schedule your private showing today!
For sale
Price cut: $5K (10/1)
$364,900
3050 SUNSCAPE TERRACE, GROVELAND, FL 34736
3beds
1,622sqft
Single Family Residence
Built in 2023
5,775 Square Feet Lot
$362,800 Zestimate®
$225/sqft
$55/mo HOA
What's special
Modern styleBeautifully maintainedEn-suite bathEnergy-efficient constructionWell-appointed kitchenRelaxing retreatPrivate primary suite
- 73 days
- 220
- 9
Zillow last checked:
Listing updated:
Listed by:
Lydia Todd 407-947-6771,
COLDWELL BANKER HUBBARD HANSEN 352-394-4031
Source: Stellar MLS,MLS#: G5115491 Originating MLS: Lake and Sumter
Originating MLS: Lake and Sumter
Facts & features
Interior
Bedrooms & bathrooms
- Bedrooms: 3
- Bathrooms: 2
- Full bathrooms: 2
Primary bedroom
- Features: Ceiling Fan(s), Walk-In Closet(s)
- Level: First
- Area: 171.82 Square Feet
- Dimensions: 14.2x12.1
Bedroom 2
- Features: Built-in Closet
- Level: First
- Area: 102.01 Square Feet
- Dimensions: 10.1x10.1
Bedroom 3
- Features: Built-in Closet
- Level: First
- Area: 109.14 Square Feet
- Dimensions: 10.2x10.7
Primary bathroom
- Features: Dual Sinks, En Suite Bathroom, Exhaust Fan, Garden Bath
- Level: First
- Area: 118.88 Square Feet
- Dimensions: 10.7x11.11
Bathroom 2
- Features: Tub With Shower
- Level: First
- Area: 59.86 Square Feet
- Dimensions: 8.2x7.3
Dinette
- Level: First
- Area: 125.46 Square Feet
- Dimensions: 10.2x12.3
Foyer
- Level: First
- Area: 75.15 Square Feet
- Dimensions: 6.11x12.3
Kitchen
- Features: Pantry
- Level: First
- Area: 143.32 Square Feet
- Dimensions: 12.9x11.11
Laundry
- Level: First
- Area: 41.82 Square Feet
- Dimensions: 8.2x5.1
Living room
- Features: Ceiling Fan(s)
- Level: First
- Area: 383.64 Square Feet
- Dimensions: 13.8x27.8
Heating
- Central
Cooling
- Central Air
Appliances
- Included: Cooktop, Dishwasher, Dryer, Exhaust Fan, Microwave, Range, Refrigerator, Washer
- Laundry: Inside, Laundry Room
Features
- Ceiling Fan(s), Stone Counters, Walk-In Closet(s)
- Flooring: Luxury Vinyl
- Doors: Sliding Doors
- Has fireplace: No
Interior area
- Total structure area: 2,300
- Total interior livable area: 1,622 sqft
Video & virtual tour
Property
Parking
- Total spaces: 2
- Parking features: Garage - Attached
- Attached garage spaces: 2
- Details: Garage Dimensions: 18x22
Features
- Levels: One
- Stories: 1
- Patio & porch: Rear Porch
- Exterior features: Private Entrance, Sidewalk
Lot
- Size: 5,775 Square Feet
- Features: Conservation Area, Landscaped, Sidewalk
- Residential vegetation: Mature Landscaping, Trees/Landscaped
Details
- Parcel number: 122224001000013600
- Zoning: PUD
- Special conditions: None
Construction
Type & style
- Home type: SingleFamily
- Architectural style: Traditional
- Property subtype: Single Family Residence
Materials
- Stucco
- Foundation: Slab
- Roof: Shingle
Condition
- Completed
- New construction: No
- Year built: 2023
Utilities & green energy
- Sewer: Public Sewer
- Water: Public
- Utilities for property: Cable Available, Cable Connected, Electricity Available, Electricity Connected
Community & HOA
Community
- Pet fee: $0 monthly
- Subdivision: GROVELAND SUNRISE RIDGE
HOA
- Has HOA: Yes
- HOA fee: $55 monthly
- HOA name: Empire Management Group/Vera
- HOA phone: 407-770-1748
Location
- Region: Groveland
Financial & listing details
- Price per square foot: $225/sqft
- Tax assessed value: $296,499
- Annual tax amount: $4,759
- Date on market: 7/26/2026
- Cumulative days on market: 73 days
- Listing terms: Cash,Conventional,FHA,Other,USDA Loan,VA Loan
- Ownership: Fee Simple
- Total actual rent: 0
- Electric utility on property: Yes
- Road surface type: Paved, Asphalt
Estimated market value
$362,800
$345,000 - $381,000
$2,183/mo
Price history
| Date | Event | Price |
|---|---|---|
| 10/1/2026 | Price change | $364,900-1.4%$225/sqft |
Source:  Stellar MLS #G5115491 Report a problem Stellar MLS #G5115491 Report a problem | ||
| 9/4/2026 | Price change | $369,900-1.3%$228/sqft |
Source: Stellar MLS #G5115491 Report a problem | ||
| 7/26/2026 | Listed for sale | $374,900+3.4%$231/sqft |
Source: Stellar MLS #G5115491 Report a problem | ||
| 12/18/2023 | Sold | $362,500-0.7%$223/sqft |
Source: Stellar MLS #G5074801 Report a problem | ||
| 11/21/2023 | Pending sale | $364,900$225/sqft |
Source: Stellar MLS #G5074801 Report a problem | ||
| 11/10/2023 | Listed for sale | $364,900+461.4%$225/sqft |
Source: Stellar MLS #G5074801 Report a problem | ||
| 8/24/2022 | Sold | $65,000+8.3%$40/sqft |
Source: Public Record Report a problem | ||
| 4/26/2022 | Sold | $60,000+42.9%$37/sqft |
Source: Public Record Report a problem | ||
| 1/18/2012 | Sold | $42,000$26/sqft |
Source: Public Record Report a problem | ||
Public tax history
| Year | Property taxes | Tax assessment |
|---|---|---|
| 2025 | $4,759 +4.8% | $291,160 +2.9% |
| 2024 | $4,543 +297.8% | $282,959 +353.5% |
| 2023 | $1,142 +155% | $62,400 +271.2% |
| 2022 | $448 +15.7% | $16,810 +10% |
| 2021 | $387 +3.2% | $15,285 +10% |
| 2020 | $375 +0% | $13,895 +10% |
| 2019 | $375 +19.9% | $12,632 +10% |
| 2018 | $313 | $11,484 +10% |
| 2017 | $313 +59.8% | $10,440 |
| 2016 | $196 -3.8% | $10,440 |
| 2015 | $203 -5.3% | $10,440 |
| 2014 | $215 +6.5% | $10,440 |
| 2013 | $202 -1.5% | $10,440 |
| 2012 | $205 +0.1% | $10,440 |
| 2011 | $205 -11.5% | $10,440 -12.1% |
| 2010 | $231 -26.6% | $11,880 -26.7% |
| 2009 | $315 -25.4% | $16,200 -26.8% |
| 2008 | $422 -33.5% | $22,140 -35.3% |
| 2007 | $635 | $34,200 |
Find assessor info on the county website
Monthly payment
Est. payment
Payment breakdown
Explore the cost of this home by adjusting the details. Changes won't be saved.Climate risks
Neighborhood: 34736
Nearby schools
Schools provided by the listing agent
- Elementary: Groveland Elem
- Middle: Gray Middle
- High: South Lake High
Source: Stellar MLS. This data may not be complete. We recommend contacting the local school district to confirm school assignments for this home.


Similar homes
- $349,0003 bd2 ba1.6k sqft1181 STRATTON AVENUE, GROVELAND, FL 34736For Sale
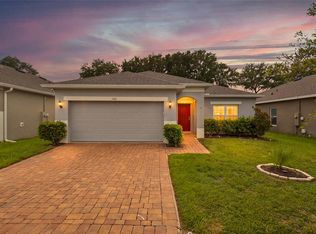
 MLS ID #G5115482, Ariya Mobed, MOBED REALTY, P.A.. Stellar MLS
 - $367,9994 bd2 ba1.8k sqft1021 OSPREY COVE CIRCLE, GROVELAND, FL 34736For Sale
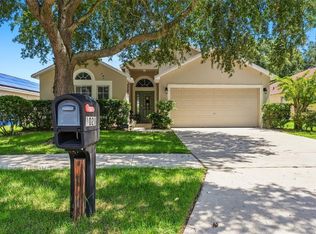 MLS ID #S5157391, Wilmer Arocha, AXEN REALTY LLC. Stellar MLS
 - $364,9004 bd2 ba1.8k sqft6941 DILLY LAKE AVENUE, GROVELAND, FL 34736For Sale
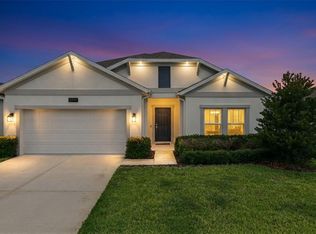 MLS ID #O6426794, Steven Horner, RE/MAX PRIME PROPERTIES. Stellar MLS
 - $365,0004 bd3 ba1.8k sqft6939 WILSON PASTURE AVENUE, GROVELAND, FL 34736For Sale
 MLS ID #O6428285, Gregory Buckley, LOKATION. Stellar MLS
 - $364,0004 bd2 ba1.7k sqft1657 WILSON PRAIRIE CIRCLE, GROVELAND, FL 34736For SaleMLS ID #O6421278, Robert Sullivan, COLDWELL BANKER REALTY. Stellar MLS
- $350,0003 bd2 ba1.9k sqft306 ALCOVE DRIVE, GROVELAND, FL 34736For SaleMLS ID #G5117315, Lorie Gullian, KELLER WILLIAMS ELITE PARTNERS III REALTY. Stellar MLS
- $349,0004 bd2 ba1.8k sqft1795 ROSS HAMMOCK AVENUE, GROVELAND, FL 34736For SaleMLS ID #O6415037, Thomas Nickley, Jr, KELLER WILLIAMS REALTY AT THE PARKS. Stellar MLS
- $425,0004 bd2 ba1.8k sqft5946 CHURCHILL SQ WAY, GROVELAND, FL 34736For SaleMLS ID #O6415827, Hank Paxson, CREEGAN GROUP. Stellar MLS
- $449,9904 bd3 ba1.8k sqft6824 PERCH HAMMOCK LOOP, GROVELAND, FL 34736For SaleMLS ID #O6434752, Paloma Eduar Andrade Froldi, WRA BUSINESS & REAL ESTATE. Stellar MLS
- $299,9003 bd2 ba1.5k sqft1028 GREEN GATE BOULEVARD, GROVELAND, FL 34736For SaleMLS ID #G5113258, Laura Rakestraw, KELLER WILLIAMS CLASSIC. Stellar MLS
- $394,0004 bd2 ba2.3k sqft2429 BEGONIA STREET, MASCOTTE, FL 34753For SaleMLS ID #O6405735, Thomas Nickley, Jr, KELLER WILLIAMS REALTY AT THE PARKS. Stellar MLS
- $400,0003 bd2 ba1.5k sqft221 S SUNSET AVENUE, MASCOTTE, FL 34753New ConstructionMLS ID #O6435606, Emily Enns, KELLER WILLIAMS ELITE PARTNERS III REALTY. Stellar MLS
- $400,0002 bd2 ba1.7k sqft959 BRAEWOOD DRIVE, CLERMONT, FL 34715For SaleMLS ID #O6448033, Milton James, COLDWELL BANKER REALTY. Stellar MLS
- $449,0004 bd2 ba1.8k sqft2053 HEART LAKE DRIVE, GROVELAND, FL 34736For SaleMLS ID #G5116178, Ariya Mobed, MOBED REALTY, P.A.. Stellar MLS
- $340,0004 bd2 ba1.7k sqft1530 SUGARBELLE CIRCLE, MASCOTTE, FL 34753For SaleMLS ID #G5117477, Nicole May, CAN REALTY, LLC. Stellar MLS
- $429,9904 bd2 ba1.8k sqft209 LONG WAVE WAY, GROVELAND, FL 34736New ConstructionMLS ID #O6442504, Elizabeth Manchester, MATTAMY REAL ESTATE SERVICES. Stellar MLS
- $349,9003 bd3 ba2.4k sqft5729 KING JAMES AVENUE, LEESBURG, FL 34748For SaleMLS ID #TB8488786, Jonathan Minerick, HOMECOIN.COM. Stellar MLS
- $461,5005 bd3 ba2.3k sqft1111 CALICO POINTE CIRCLE, GROVELAND, FL 34736For SaleMLS ID #O6408350, Yair Burac Rodriguez, REALTY OF AMERICA. Stellar MLS
- $370,0003 bd2 ba1.4k sqft6305 DANIELSON LOOP, THE VILLAGES, FL 32163For SaleMLS ID #G5115564, Katrina McNeely, REALTY EXECUTIVES IN THE VILLAGES. Stellar MLS
- $390,0004 bd3 ba2.2k sqft5204 MEADOW SONG DRIVE, OKAHUMPKA, FL 34762For SaleMLS ID #O6445906, Chris Creegan, CREEGAN GROUP. Stellar MLS
