RENOVATED and ready for new owners | BLOCK and STUCCO exterior construction | 3-bedrooms | 2 full bathrooms | OVER-SIZED garage features 675sf | BRAND NEW Luxury Vinyl Plank flooring throughout | NEW BASEBOARDS and TRIM | Freshly painted interior | NEW fixtures and hardware | Kitchen boasts refaced cabinets, Stainless Steel appliances, including natural gas range, breakfast bar and bench seat | DOUBLE PANE Windows | The Primary Retreat comes with His & Her walk-in closets, fully renovated master bath with tall vanity and cultured marble top, undermount dual sinks and new hardware. Shower (no tub) | French doors lead from the Primary retreat to the Family Room-Sunroom, with loads of natural lighting. | Recessed lighting | Screen enclosed patio located off the family room, with private views of natural Florida. This CONSERVATION LOT with NO REAR NEIGHBOR also has water view of the pond | Washer and dryer convey | Golf cart MAY convey with an accepted offer | SPLIT BEDROOM layout offers two additional bedrooms that share the UPDATED bath | NEW TALL VANITY with undermount sink. | ROOF 2024 | HVAC 2014 | natural gas WATER HEATER 2019 | Electrical panels to be updated PRIOR to sale. Don't wait until it's gone. Seller offering $10,500 credit to buyer for replacement of 6 windows, with accepted offer (written estimate provided upon request). Highland Lakes is a gated 55+ community situated in Central Florida just south of Leesburg & offers residents the following amenities: Recreational Clubhouse with two swimming pools; indoor (heated) & outdoor, a softball field complete with concession stand, an indoor arena with a stage for comm. events, complete kitchen, billiard/ping pong rm., 4 tennis courts (2 courts are lighted), 1 indoor tennis court, 8 lighted shuffle board courts, bocce ball courts, 2 outdoor and 4 indoor pickleball courts, 7 horseshoe pits, covered picnic pavilion with picnic tables & grills to barbeque, library, meeting/card room, exercise room/fitness, craft room, golf driving range, RV/boat storage (included in HOA) & has 260 spaces on a secured lot (fenced & lockable), a Craftsmen building/woodworking shop (homeowners can join the club for only $12 annually and use any/all tools available), there's also a Nature Trail within the community & seven lakes scattered throughout Highland Lakes; 4 are used by residents for catch & release fishing! Don't wait............. call now to schedule your private tour!
For sale
$344,900
27138 RACQUET CIRCLE, LEESBURG, FL 34748
3beds
2,025sqft
Single Family Residence
Built in 1995
10,005 Square Feet Lot
$330,900 Zestimate®
$170/sqft
$135/mo HOA
What's special
Freshly painted interiorNatural gas rangeNew fixtures and hardwareWasher and dryer conveyLoads of natural lightingSplit bedroom layoutNew baseboards and trim
- 10 days
- 481
- 54
Likely to sell faster than
Zillow last checked:
Listing updated:
Listed by:
Sara Sutherland 407-341-6328,
COLDWELL BANKER REALTY 407-352-1040
Source: Stellar MLS,MLS#: G5117456 Originating MLS: Orlando Regional
Originating MLS: Orlando Regional
Facts & features
Interior
Bedrooms & bathrooms
- Bedrooms: 3
- Bathrooms: 2
- Full bathrooms: 2
Rooms
- Room types: Florida Room
Primary bedroom
- Features: Ceiling Fan(s), Dual Sinks, En Suite Bathroom, Shower No Tub, Single Vanity, Window/Skylight in Bath, Dual Closets
- Level: First
- Area: 180 Square Feet
- Dimensions: 12x15
Bedroom 2
- Features: Ceiling Fan(s), Built-in Closet
- Level: First
- Area: 132 Square Feet
- Dimensions: 11x12
Bedroom 3
- Features: Ceiling Fan(s), Built-in Closet
- Level: First
- Area: 144 Square Feet
- Dimensions: 12x12
Florida room
- Features: Ceiling Fan(s), Other
- Level: First
- Area: 240 Square Feet
- Dimensions: 10x24
Kitchen
- Features: Breakfast Bar, Pantry, Handicapped Accessible
- Level: First
- Area: 288 Square Feet
- Dimensions: 16x18
Living room
- Features: Ceiling Fan(s), Handicapped Accessible
- Level: First
- Area: 384 Square Feet
- Dimensions: 16x24
Heating
- Central, Heat Pump, Zoned
Cooling
- Central Air, Zoned
Appliances
- Included: Dishwasher, Dryer, Gas Water Heater, Microwave, Range, Refrigerator, Washer
- Laundry: In Garage
Features
- Ceiling Fan(s), Eating Space In Kitchen, Open Floorplan, Split Bedroom, Vaulted Ceiling(s), Walk-In Closet(s)
- Flooring: Luxury Vinyl
- Doors: Sliding Doors
- Has fireplace: Yes
- Fireplace features: Family Room, Gas
Interior area
- Total structure area: 3,066
- Total interior livable area: 2,025 sqft
Property
Parking
- Total spaces: 2
- Parking features: Deeded, Driveway, Garage Door Opener, Oversized
- Attached garage spaces: 2
- Has uncovered spaces: Yes
Features
- Levels: One
- Stories: 1
- Patio & porch: Covered, Patio, Screened
- Exterior features: Irrigation System, Rain Gutters, Sidewalk
- Has view: Yes
- View description: Trees/Woods, Water, Pond
- Has water view: Yes
- Water view: Water,Pond
- Waterfront features: Lake
Lot
- Size: 10,005 Square Feet
- Dimensions: 85 x 111
- Features: Conservation Area, Oversized Lot
Details
- Parcel number: 242024053000075600
- Zoning: PUD
- Special conditions: None
Construction
Type & style
- Home type: SingleFamily
- Property subtype: Single Family Residence
Materials
- Block, Stucco
- Foundation: Slab
- Roof: Shingle
Condition
- New construction: No
- Year built: 1995
Utilities & green energy
- Sewer: Public Sewer
- Water: Public
- Utilities for property: BB/HS Internet Available, Cable Available, Electricity Connected, Natural Gas Connected, Phone Available, Public, Sewer Connected, Underground Utilities, Water Connected
Community & HOA
Community
- Features: Fishing, Lake, Association Recreation - Owned, Buyer Approval Required, Clubhouse, Community Mailbox, Deed Restrictions, Fitness Center, Gated Community - No Guard, Golf, Handicap Modified, Irrigation-Reclaimed Water, Pool, Sidewalks, Tennis Court(s), Wheelchair Access
- Security: Gated Community
- Pet fee: $0 monthly
- Senior community: Yes
- Subdivision: HIGHLAND LAKES PH 03 TR A-G
HOA
- Has HOA: Yes
- Amenities included: Basketball Court, Clubhouse, Fence Restrictions, Fitness Center, Gated, Handicap Modified, Pickleball Court(s), Pool, Recreation Facilities, Shuffleboard Court, Storage, Tennis Court(s), Trail(s), Vehicle Restrictions, Wheelchair Access
- Services included: Common Area Taxes, Community Pool, Reserve Fund, Manager, Private Road, Recreational Facilities
- HOA fee: $135 monthly
- HOA name: Joni Carey
- HOA phone: 352-365-1457
Location
- Region: Leesburg
Financial & listing details
- Price per square foot: $170/sqft
- Tax assessed value: $289,246
- Annual tax amount: $4,012
- Date on market: 9/18/2026
- Cumulative days on market: 9 days
- Listing terms: Cash,Conventional,FHA,VA Loan
- Ownership: Fee Simple
- Total actual rent: 0
- Electric utility on property: Yes
- Road surface type: Paved
Estimated market value
$330,900
$314,000 - $347,000
$1,954/mo
Price history
| Date | Event | Price |
|---|---|---|
| 9/18/2026 | Listed for sale | $344,900+25.4%$170/sqft |
Source:  Stellar MLS #G5117456 Report a problem Stellar MLS #G5117456 Report a problem | ||
| 10/7/2024 | Sold | $275,000-8.3%$136/sqft |
Source: Stellar MLS #O6211694 Report a problem | ||
| 9/19/2024 | Pending sale | $300,000$148/sqft |
Source: Stellar MLS #O6211694 Report a problem | ||
| 9/11/2024 | Listed for sale | $300,000$148/sqft |
Source: Stellar MLS #O6211694 Report a problem | ||
| 8/31/2024 | Pending sale | $300,000$148/sqft |
Source: Stellar MLS #O6211694 Report a problem | ||
| 8/21/2024 | Price change | $300,000-9.1%$148/sqft |
Source: Stellar MLS #O6211694 Report a problem | ||
| 7/29/2024 | Price change | $329,900-2.9%$163/sqft |
Source: Stellar MLS #O6211694 Report a problem | ||
| 6/12/2024 | Listed for sale | $339,900+1207.3%$168/sqft |
Source: Stellar MLS #O6211694 Report a problem | ||
| 11/14/1994 | Sold | $26,000$13/sqft |
Source: Public Record Report a problem | ||
Public tax history
| Year | Property taxes | Tax assessment |
|---|---|---|
| 2025 | $4,013 +69.2% | $289,246 +78.1% |
| 2024 | $2,371 +12.7% | $162,420 +3% |
| 2023 | $2,104 +6.7% | $157,690 +3% |
| 2022 | $1,973 +3.6% | $153,100 +3% |
| 2021 | $1,903 -4.1% | $148,641 +1.4% |
| 2020 | $1,984 +1.1% | $146,589 +2.3% |
| 2019 | $1,962 +4.9% | $143,294 +1.9% |
| 2018 | $1,870 | $140,623 +2.1% |
| 2017 | $1,870 +3.9% | $137,731 +2.1% |
| 2016 | $1,800 +0.5% | $134,899 +0.7% |
| 2015 | $1,791 -2.2% | $133,962 +0.8% |
| 2014 | $1,831 +33.1% | $132,899 +1.5% |
| 2013 | $1,376 -12% | $130,935 -8% |
| 2012 | $1,564 -0.2% | $142,384 -0.1% |
| 2011 | $1,567 +0.6% | $142,564 +1.5% |
| 2010 | $1,558 +3.8% | $140,458 +2.7% |
| 2009 | $1,500 +0.2% | $136,766 +0.1% |
| 2008 | $1,496 -8.3% | $136,630 +3% |
| 2007 | $1,632 -4.9% | $132,651 +2.5% |
| 2006 | $1,716 +2.7% | $129,416 +3% |
| 2005 | $1,671 +3.3% | $125,647 |
| 2004 | $1,618 -1% | -- |
| 2003 | $1,634 +10.4% | $119,933 +2.6% |
| 2002 | $1,481 | $116,909 |
| 2001 | $1,481 -1.6% | $116,909 |
| 2000 | $1,505 | $116,909 |
Find assessor info on the county website
Monthly payment
Est. payment
Payment breakdown
Explore the cost of this home by adjusting the details. Changes won't be saved.Climate risks
Neighborhood: 34748
Similar homes
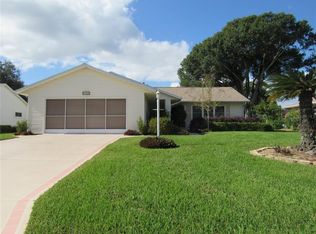
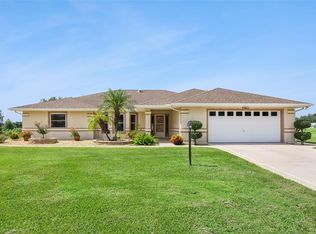
- $349,9003 bd3 ba2.3k sqft6631 BORG STREET, LEESBURG, FL 34748For Sale
 MLS ID #G5117293, Sara Sutherland, COLDWELL BANKER REALTY. Stellar MLS
 - $359,9003 bd2 ba1.9k sqft5606 LAVER STREET, LEESBURG, FL 34748For Sale
 MLS ID #G5117292, Sara Sutherland, COLDWELL BANKER REALTY. Stellar MLS
 - $312,5003 bd2 ba2.1k sqft6407 TILDON COURT, LEESBURG, FL 34748For Sale
 MLS ID #G5115093, Randy Fox, COLDWELL BANKER VANGUARD LIFESTYLE REALTY. Stellar MLS
 - $360,0003 bd2 ba2.4k sqft26912 BECKER COURT, LEESBURG, FL 34748For Sale
 MLS ID #S5150365, Yudit Hernandez Concepcion, PARTNERSHIP REALTY INC.. Stellar MLS
 - $388,7903 bd3 ba2.2k sqft27303 GINGERBREAD PLACE, LEESBURG, FL 34748For SaleMLS ID #G5116627, Tanya Carrozza, ERA GRIZZARD REAL ESTATE. Stellar MLS
- $325,0003 bd2 ba2.8k sqft27305 RACQUET CIRCLE, LEESBURG, FL 34748For SaleMLS ID #O6423691, Christine Landrau, MARK SPAIN REAL ESTATE. Stellar MLS
- $395,0003 bd2 ba2k sqft26939 HONEYMOON AVENUE, LEESBURG, FL 34748For SaleMLS ID #O6443840, JP Gutierrez, EXP REALTY LLC. Stellar MLS
- $360,0003 bd3 ba2.3k sqft26245 NEWCOMBE CIRCLE, LEESBURG, FL 34748For SaleMLS ID #S5156558, J. Cesar Perez, GLOVEN REALTY. Stellar MLS
- $384,9993 bd2 ba2.2k sqft27127 STONEY BROOK DRIVE, LEESBURG, FL 34748For SaleMLS ID #TB8535542, Colleen Nolan, OFFERPAD BROKERAGE FL, LLC. Stellar MLS
- $307,5003 bd2 ba2k sqft5606 ROSEWALL CIRCLE, LEESBURG, FL 34748For SaleMLS ID #G5116293, Simon Ambrose, FLORIDA PLUS REALTY, LLC. Stellar MLS
- $340,0002 bd2 ba1.6k sqft5811 GREENBRIAR LOOP, LEESBURG, FL 34748For SaleMLS ID #G5118062, Naji Khouri, CHARLES RUTENBERG REALTY ORLANDO. Stellar MLS
- $279,0003 bd2 ba2k sqft26744 RACQUET CIRCLE, LEESBURG, FL 34748For SaleMLS ID #G5116861, Renee Williams, FLORIDA PLUS REALTY, LLC. Stellar MLS
- $279,9003 bd2 ba1.9k sqft6419 BORG STREET, LEESBURG, FL 34748For SaleMLS ID #G5112734, Sara Sutherland, COLDWELL BANKER REALTY. Stellar MLS
- $275,0003 bd2 ba2.2k sqft26616 WIMBLEDON STREET, LEESBURG, FL 34748For SaleMLS ID #G5116461, Pamela Bonjorn, BONJORN REAL ESTATE. Stellar MLS
- $299,0003 bd2 ba1.6k sqft27210 STONEY BROOK DRIVE, LEESBURG, FL 34748For SaleMLS ID #O6400899, Tammie Vinson, FRONT PORCH REALTIES. Stellar MLS
- $334,9993 bd2 ba1.8k sqft27328 PINE STRAW ROAD, LEESBURG, FL 34748For SaleMLS ID #G5098428, Angela Phillips, VANGIE BERRY SIGNATURE REALTY. Stellar MLS
- $320,0003 bd2 ba1.9k sqft5901 CANDLE GLOW PLACE, LEESBURG, FL 34748For SaleMLS ID #G5114312, Keith Caulk, PREMIER SOTHEBYS INT'L REALTY. Stellar MLS
- $310,0003 bd2 ba1.6k sqft5322 POND CROSSING PLACE, LEESBURG, FL 34748For SaleMLS ID #G5117311, Claire Brooks, FLORIDA PLUS REALTY, LLC. Stellar MLS
- $315,0003 bd2 ba1.6k sqft5304 TREASURE VIEW WAY, LEESBURG, FL 34748For SaleMLS ID #G5113723, Angela Phillips, VANGIE BERRY SIGNATURE REALTY. Stellar MLS
