Recently inspected and appraised, this move-in-ready Lake Denham Estates home also offers a financing opportunity that is increasingly difficult to find: a potentially assumable loan with a 4.3% interest rate. For a qualified buyer, assuming the existing loan could mean meaningful monthly savings compared to today’s market rates. Loan assumption is subject to lender approval and applicable terms. The 3-bedroom, 2-bath home offers 1,645 square feet of thoughtfully designed living space and more than $30,000 in premium improvements that take it well beyond standard builder-grade finishes. At the heart of the home is a beautifully upgraded kitchen featuring quartz countertops, a full-height backsplash, tall cabinetry, an oversized walk-in pantry, and a brand-new, never-used Samsung appliance package. Natural gas services the home, including the tankless water heater, and a high-end smart Whirlpool washer and dryer are also included. White oak luxury vinyl plank flooring extends throughout the main living areas, combining waterproof durability with a clean, timeless look. Additional upgrades include cordless blinds throughout, a fully fenced backyard, a screened lanai with a remote-controlled ceiling fan, and a smart garage door opener with mobile app capability. The sellers have meticulously maintained the property and organized the warranties, manuals, receipts, and maintenance records into an “Ultimate Home Binder,” which will convey to the new owner for added peace of mind. Lake Denham Estates residents enjoy access to a community pool, playground, outdoor fitness area, and scenic walking trails leading toward Lake Denham. With extensive upgrades, community amenities, a recent inspection and appraisal, and the potential to assume a below-market 4.3% interest rate, this home offers value that extends far beyond its finishes.
For sale
Price cut: $7K (9/17)
$312,500
30309 ARMENIA ROAD, LEESBURG, FL 34748
3beds
1,645sqft
Single Family Residence
Built in 2022
5,236 Square Feet Lot
$-- Zestimate®
$190/sqft
$58/mo HOA
What's special
Quartz countertopsWaterproof durabilityCordless blinds throughoutBeautifully upgraded kitchenTankless water heaterFull-height backsplashFully fenced backyard
- 93 days
- 166
- 13
Zillow last checked:
Listing updated:
Listed by:
Alexis Gibson 352-408-9997,
LPT REALTY, LLC 877-366-2213
Source: Stellar MLS,MLS#: G5114006 Originating MLS: Orlando Regional
Originating MLS: Orlando Regional
Facts & features
Interior
Bedrooms & bathrooms
- Bedrooms: 3
- Bathrooms: 2
- Full bathrooms: 2
Primary bedroom
- Features: Walk-In Closet(s)
- Level: First
Great room
- Level: First
Kitchen
- Level: First
Heating
- Central, Exhaust Fan, Heat Pump
Cooling
- Central Air
Appliances
- Included: Dishwasher, Exhaust Fan, Range, Range Hood, Refrigerator
- Laundry: Inside
Features
- Eating Space In Kitchen, Living Room/Dining Room Combo, Primary Bedroom Main Floor, Split Bedroom, Thermostat, Walk-In Closet(s)
- Flooring: Carpet, Ceramic Tile
- Has fireplace: No
Interior area
- Total structure area: 2,239
- Total interior livable area: 1,645 sqft
Video & virtual tour
Property
Parking
- Total spaces: 2
- Parking features: Garage - Attached
- Attached garage spaces: 2
Features
- Levels: One
- Stories: 1
- Exterior features: Irrigation System, Lighting, Sidewalk
Lot
- Size: 5,236 Square Feet
- Dimensions: 49 x 120 x 19 x 19 x 120
- Features: Cleared, Landscaped, Level, Sidewalk, Street Dead-End
Details
- Parcel number: 022024001200053800
- Special conditions: None
Construction
Type & style
- Home type: SingleFamily
- Property subtype: Single Family Residence
Materials
- Block, Stucco
- Foundation: Slab
- Roof: Shingle
Condition
- New construction: No
- Year built: 2022
Details
- Warranty included: Yes
Utilities & green energy
- Sewer: Public Sewer
- Water: Public
- Utilities for property: BB/HS Internet Available, Cable Available, Electricity Connected, Natural Gas Connected, Phone Available, Sewer Connected, Street Lights, Underground Utilities
Community & HOA
Community
- Features: Playground, Pool, Sidewalks
- Pet fee: $0 monthly
- Subdivision: LAKE DENHAM ESTATES
HOA
- Has HOA: Yes
- HOA fee: $58 monthly
- HOA name: SENTRY MANAGEMENT
- HOA phone: 352-343-5607
Location
- Region: Leesburg
Financial & listing details
- Price per square foot: $190/sqft
- Tax assessed value: $268,949
- Annual tax amount: $3,807
- Date on market: 6/26/2026
- Cumulative days on market: 85 days
- Listing terms: Cash,Conventional,FHA,VA Loan
- Ownership: Fee Simple
- Total actual rent: 0
- Electric utility on property: Yes
- Road surface type: Paved
Estimated market value
Not available
Estimated sales range
Not available
Not available
Price history
| Date | Event | Price |
|---|---|---|
| 9/23/2026 | Listed for rent | $2,250$1/sqft |
Source: Zillow Rentals Report a problem | ||
| 9/17/2026 | Price change | $312,500-2.2%$190/sqft |
Source:  Stellar MLS #G5114006 Report a problem Stellar MLS #G5114006 Report a problem | ||
| 8/10/2026 | Price change | $319,500-0.1%$194/sqft |
Source: Stellar MLS #G5114006 Report a problem | ||
| 7/29/2026 | Listed for sale | $319,900$194/sqft |
Source: Stellar MLS #G5114006 Report a problem | ||
| 7/22/2026 | Pending sale | $319,900$194/sqft |
Source: Stellar MLS #G5114006 Report a problem | ||
| 6/26/2026 | Listed for sale | $319,900-2.8%$194/sqft |
Source: Stellar MLS #G5114006 Report a problem | ||
| 5/5/2022 | Sold | $328,990$200/sqft |
Source: Public Record Report a problem | ||
| 4/6/2022 | Pending sale | $328,990$200/sqft |
Source: Stellar MLS #O6014349 Report a problem | ||
| 3/30/2022 | Listed for sale | $328,990$200/sqft |
Source: Stellar MLS #O6014349 Report a problem | ||
Public tax history
| Year | Property taxes | Tax assessment |
|---|---|---|
| 2025 | $3,807 -0.4% | $268,949 +0.3% |
| 2024 | $3,822 +3.9% | $268,025 +2.6% |
| 2023 | $3,679 +421.3% | $261,315 +524.4% |
| 2022 | $706 +20% | $41,850 +19.2% |
| 2021 | $588 | $35,100 |
Find assessor info on the county website
Monthly payment
Est. payment
Payment breakdown
Explore the cost of this home by adjusting the details. Changes won't be saved.Climate risks
Neighborhood: 34748
Nearby schools
Schools provided by the listing agent
- Elementary: Leesburg Elementary
- Middle: Oak Park Middle
- High: Leesburg High
Source: Stellar MLS. This data may not be complete. We recommend contacting the local school district to confirm school assignments for this home.
Similar homes
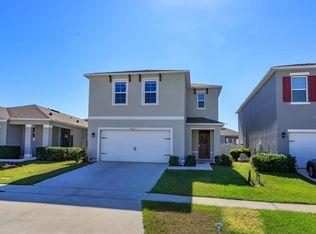
- $305,0004 bd2 ba1.8k sqft3871 BRANT PLACE, LEESBURG, FL 34748For Sale
 MLS ID #O6415071, Tina Liotine, KELLER WILLIAMS ADVANTAGE III. Stellar MLS
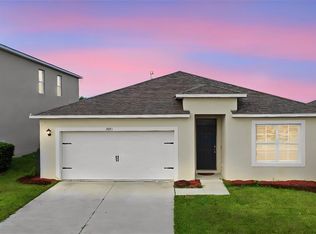
 - $315,0004 bd2 ba1.8k sqft29320 ARMOYAN BOULEVARD, LEESBURG, FL 34748For Sale
 MLS ID #G5109729, Michael Huculak, PREFERRED RE BROKERS III. Stellar MLS
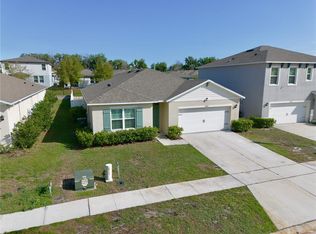
 - $263,0002 bd2 ba1.6k sqft20010 ROYAL TERN COURT, LEESBURG, FL 34748For Sale
 MLS ID #G5115662, Joa Claircius, KELLER WILLIAMS ELITE PARTNERS III REALTY. Stellar MLS
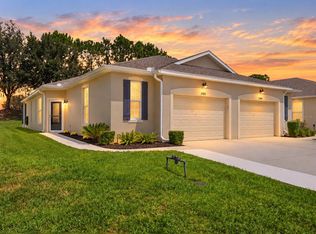
 - $275,5002 bd2 ba1.3k sqft27001 WHITE PLAINS WAY, LEESBURG, FL 34748For Sale
 MLS ID #G5117541, Kim Ducharme-Levensohn, MORRIS REALTY AND INVESTMENTS. Stellar MLS
 - $339,9004 bd2 ba1.9k sqft31736 BROADWATER AVENUE, LEESBURG, FL 34748For SaleMLS ID #O6417670, Mayra Cosme Rojas, COSME REALTY AND INVESTMENT INC. Stellar MLS
- $305,0002 bd2 ba2.2k sqft4808 KILT COURT, LEESBURG, FL 34748For SaleMLS ID #G5114452, Angela Phillips, VANGIE BERRY SIGNATURE REALTY. Stellar MLS
- $379,0003 bd2 ba1.7k sqft1328 MARSHALL DRIVE, LEESBURG, FL 34748New ConstructionMLS ID #O6441332, Reynaldo Sanchez Bravo, GALLERY PROPERTIES INTERNATIONAL. Stellar MLS
- $295,0003 bd2 ba1.6k sqft32917 FOREST AVENUE, LEESBURG, FL 34788For SaleMLS ID #G5115151, Vincent Cordaro, SERHANT. Stellar MLS
- $344,9003 bd2 ba1.4k sqft7548 KUENHER COURT, THE VILLAGES, FL 34762For SaleMLS ID #O6438447, Lauren Greer, PINEYWOODS REALTY LLC. Stellar MLS
- $350,0004 bd3 ba2k sqft5229 MEADOW SONG DRIVE, OKAHUMPKA, FL 34762For SaleMLS ID #G5114882, Amanda Harrison, HARRISON REAL PROPERTY GROUP. Stellar MLS
- $319,9002 bd2 ba1.4k sqft1930 RHETT ROAD, THE VILLAGES, FL 32163For SaleMLS ID #G5116149, Chris Day, WORTH CLARK REALTY. Stellar MLS
- $364,7773 bd3 ba2.4k sqft5729 KING JAMES AVENUE, LEESBURG, FL 34748For SaleMLS ID #TB8488786, Jonathan Minerick, HOMECOIN.COM. Stellar MLS
- $309,4903 bd2 ba1.5k sqft9517 STARLING LOOP, LEESBURG, FL 34788New ConstructionStellar MLS
- $320,0003 bd2 ba1.7k sqft9170 SE 150TH STREET, SUMMERFIELD, FL 34491For SaleMLS ID #OM730178, Dionne Peace, COLDWELL BANKER VANGUARD LIFESTYLE REALTY. Stellar MLS
- $319,0003 bd2 ba1.4k sqft7634 CHERYL COURT, THE VILLAGES, FL 34762For SaleMLS ID #G5114088, Dennis Raffeo, REALTY EXECUTIVES IN THE VILLAGES. Stellar MLS
- $325,0004 bd2 ba1.8k sqft8510 TRIUMPH CIRCLE, WILDWOOD, FL 34785For SaleMLS ID #G5117573, Matthew Roberts LLC, RE/MAX PREMIER REALTY. Stellar MLS
- $375,0004 bd2 ba1.9k sqft5256 MEADOW SONG DRIVE, OKAHUMPKA, FL 34762For SaleMLS ID #O6393685, Deidre Graybill, GRAYBILL REALTY AND ASSOCIATES LLC. Stellar MLS
- $397,0003 bd2 ba1.5k sqft7520 FAR HILLS LOOP, THE VILLAGES, FL 34762For SaleMLS ID #G5112786, Alan Lauder, REALTY EXECUTIVES IN THE VILLAGES. Stellar MLS
- $339,0003 bd2 ba1.5k sqft5354 TRAVERTINE STREET, MOUNT DORA, FL 32757For SaleMLS ID #G5112108, Jaret Whitney, EXIT REALTY TRI-COUNTY. Stellar MLS
- $445,0004 bd3 ba2.1k sqft31788 BROADWATER AVENUE, LEESBURG, FL 34748For SaleMLS ID #G5107678, Lindsay Sanders, MORRIS REALTY AND INVESTMENTS. Stellar MLS
