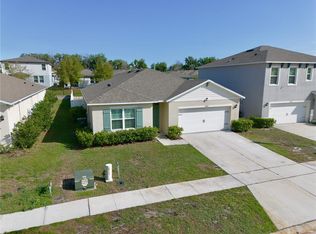
Welcome to this beautifully maintained 2022-built home in the desirable Lake Denham Estates community! Offering 2 spacious bedrooms, 2 full bathrooms, and a versatile flex room perfect for a home office, guest space, or hobby room, this home combines modern comfort with thoughtful design. The open-concept floor plan creates an inviting space for everyday living and entertaining, featuring solid surface countertops, a gas range, and smart home technology. The spacious primary suite is a true retreat, complete with dual vanities and two walk-in closets, providing exceptional storage. Step outside and enjoy a low-maintenance lifestyle with access to fantastic community amenities, including a resort-style pool and playground. The attached two-car garage and energy-efficient construction add even more value to this move-in-ready home. Conveniently located just minutes from US-27, shopping, dining, schools, and major commuter routes, this home offers the perfect blend of peaceful community living and everyday convenience. Whether you're a first-time buyer, downsizing, or looking for a turnkey investment, this Lake Denham Estates gem is ready to welcome you home!
For sale
$263,000
20010 ROYAL TERN COURT, LEESBURG, FL 34748
2beds
1,603sqft
:
Get pre-qualified$1,785/mo
Single Family Residence
Built in 2022
4,119 Square Feet Lot
$260,600 Zestimate®
$164/sqft
$58/mo HOA
What's special
Solid surface countertopsGas rangeAttached two-car garageSmart home technologyDual vanities
- 9 days |
- 323 |
- 9 |
Likely to sell faster than
Zillow last checked:
Listing updated:
Listed by:
Joa Claircius 646-508-0005,
KELLER WILLIAMS ELITE PARTNERS III REALTY 321-527-5111
Source: Stellar MLS,MLS#: G5115662 Originating MLS: Lake and Sumter
Originating MLS: Lake and Sumter
Facts & features
Interior
Bedrooms & bathrooms
- Bedrooms: 2
- Bathrooms: 2
- Full bathrooms: 2
Rooms
- Room types: Bonus Room
Primary bedroom
- Features: Walk-In Closet(s)
- Level: First
Bedroom 2
- Features: Walk-In Closet(s)
- Level: First
Primary bathroom
- Features: Dual Sinks
- Level: First
Family room
- Level: First
Kitchen
- Features: Breakfast Bar, Pantry, Kitchen Island
- Level: First
Living room
- Level: First
Office
- Features: No Closet
- Level: First
Heating
- Central
Cooling
- Central Air
Appliances
- Included: Dishwasher, Disposal, Dryer, Microwave, Range, Refrigerator, Washer
- Laundry: Laundry Room
Features
- Living Room/Dining Room Combo, Open Floorplan, Smart Home, Solid Surface Counters, Thermostat, Walk-In Closet(s)
- Flooring: Carpet, Tile
- Has fireplace: No
Interior area
- Total structure area: 2,240
- Total interior livable area: 1,603 sqft
Video & virtual tour
Property
Parking
- Total spaces: 2
- Parking features: Driveway
- Attached garage spaces: 2
- Has uncovered spaces: Yes
Features
- Levels: One
- Stories: 1
- Exterior features: Sidewalk
Lot
- Size: 4,119 Square Feet
Details
- Parcel number: 022024001000002800
- Special conditions: None
Construction
Type & style
- Home type: SingleFamily
- Property subtype: Single Family Residence
Materials
- Block, Stucco
- Foundation: Slab
- Roof: Shingle
Condition
- New construction: No
- Year built: 2022
Utilities & green energy
- Sewer: Public Sewer
- Water: Public
- Utilities for property: Electricity Available, Sewer Available, Water Available
Community & HOA
Community
- Features: Deed Restrictions, Playground, Pool
- Security: Fire Alarm, Security System, Smoke Detector(s)
- Pet fee: $0 monthly
- Subdivision: LAKE DENHAM ESTATES
HOA
- Has HOA: Yes
- Amenities included: Playground, Pool
- HOA fee: $58 monthly
- HOA name: Sentry Management/Beverly Scott
- HOA phone: 352-343-5706
Location
- Region: Leesburg
Financial & listing details
- Price per square foot: $164/sqft
- Tax assessed value: $264,290
- Annual tax amount: $3,732
- Date on market: 7/30/2026
- Cumulative days on market: 9 days
- Listing terms: Cash,Conventional,FHA,VA Loan
- Ownership: Fee Simple
- Total actual rent: 0
- Electric utility on property: Yes
- Road surface type: Asphalt
Estimated market value
$260,600
$248,000 - $274,000
$2,014/mo
Price history
| Date | Event | Price |
|---|---|---|
| 7/30/2026 | Listed for sale | $263,000+4.2%$164/sqft |
Source:  Stellar MLS #G5115662 Report a problem Stellar MLS #G5115662 Report a problem | ||
| 9/13/2024 | Listing removed | $1,950$1/sqft |
Source: Zillow Rentals Report a problem | ||
| 7/23/2024 | Listed for rent | $1,950$1/sqft |
Source: Zillow Rentals Report a problem | ||
| 6/29/2022 | Sold | $252,490$158/sqft |
Source: Public Record Report a problem | ||
Public tax history
| Year | Property taxes | Tax assessment |
|---|---|---|
| 2025 | $3,732 -0.8% | $264,290 |
| 2024 | $3,762 +3.9% | $264,290 +2.5% |
| 2023 | $3,622 +413.2% | $257,730 +515.8% |
| 2022 | $706 +33.3% | $41,850 +32.5% |
| 2021 | $529 -6.2% | $31,590 |
| 2020 | $565 | $31,590 |
Find assessor info on the county website
Monthly payment
Est. payment
Payment breakdown
Explore the cost of this home by adjusting the details. Changes won't be saved.Climate risks
Neighborhood: 34748
Nearby schools
GreatSchools rating
- 2/10Leesburg Elementary SchoolGrades: PK-5Distance: 2.1 mi
- 3/10Oak Park Middle SchoolGrades: 6-8Distance: 2.2 mi
- 2/10Leesburg High SchoolGrades: 9-12Distance: 2.6 mi
- $264,4002 bd2 ba1.6k sqft20014 Royal Tern Ct, Leesburg, FL 34748Off Market
- $272,9002 bd2 ba1.6k sqft20004 Royal Tern Ct, Leesburg, FL 34748Off Market
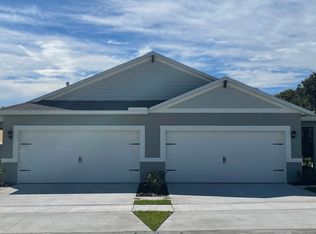
- $278,6002 bd2 ba1.6k sqft20022 Royal Tern Ct, Leesburg, FL 34748Off Market
- $275,6002 bd2 ba1.6k sqft20000 Royal Tern Ct, Leesburg, FL 34748Off Market
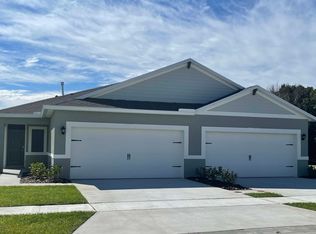
- $262,9002 bd2 ba1.6k sqft20028 Royal Tern Ct, Leesburg, FL 34748Off Market
- $272,5002 bd2 ba1.6k sqft29229 Armoyan Blvd, Leesburg, FL 34748Off Market
- $276,7003 bd2 ba1.6k sqft19994 Royal Tern Ct, Leesburg, FL 34748Off Market
- $265,9002 bd2 ba1.6k sqft29225 Armoyan Blvd, Leesburg, FL 34748Off Market
A local agent can set up tours, give advice and negotiate with sellers.
Similar homes
- $325,0004 bd3 ba2.1k sqft29460 CASPIAN STREET, LEESBURG, FL 34748For Sale
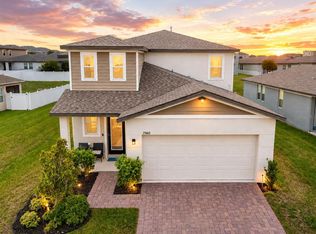
 MLS ID #G5115994, Kim Ducharme-Levensohn, MORRIS REALTY AND INVESTMENTS. Stellar MLS
 - $305,0004 bd2 ba1.8k sqft3871 BRANT PLACE, LEESBURG, FL 34748For Sale
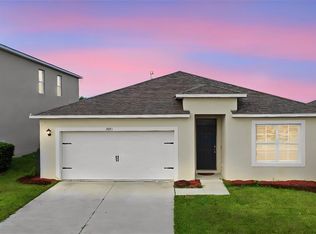 MLS ID #O6415071, Tina Liotine, KELLER WILLIAMS ADVANTAGE III. Stellar MLS
 - $315,0004 bd2 ba1.8k sqft29320 ARMOYAN BOULEVARD, LEESBURG, FL 34748For Sale
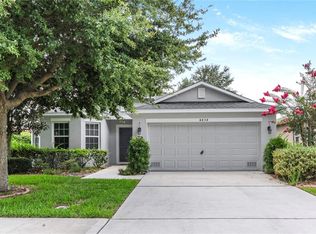
 MLS ID #G5109729, Michael Huculak, PREFERRED RE BROKERS III. Stellar MLS
 - $309,9002 bd2 ba1.7k sqft4834 INDEPENDENCE TRAIL, LEESBURG, FL 34748For Sale
 MLS ID #O6417949, Heather Spirazza, REGENCY REAL ESTATE LLC. Stellar MLS
 - $298,5003 bd2 ba1.4k sqft26180 FEATHERGRASS CIRCLE, LEESBURG, FL 34748For SaleMLS ID #O6423944, Diana Barber, PA, COLDWELL BANKER REALTY. Stellar MLS
- $319,0003 bd2 ba1.5k sqft944 BELLE OAK DRIVE, LEESBURG, FL 34748For SaleMLS ID #G5103563, Lena Williams, MORRIS REALTY AND INVESTMENTS. Stellar MLS
- $319,9002 bd2 ba1.4k sqft1930 RHETT ROAD, THE VILLAGES, FL 32163For SaleMLS ID #G5116149, Chris Day, WORTH CLARK REALTY. Stellar MLS
- $295,5002 bd2 ba1.6k sqft5395 SUNSHINE DRIVE, WILDWOOD, FL 34785For SaleMLS ID #O6430929, Jessica Collins, ORCHARD BROKERAGE, LLC. Stellar MLS
- $325,0005 bd3 ba2.2k sqft26143 FEATHERGRASS CIRCLE, LEESBURG, FL 34748For SaleMLS ID #G5112508, Lena Williams, MORRIS REALTY AND INVESTMENTS. Stellar MLS
- $249,9003 bd2 ba1.2k sqft1876 IOWA DRIVE, SUMTERVILLE, FL 33585For SaleMLS ID #OM729784, Carlos De Anda Perez, CENTRAL CITY REALTY. Stellar MLS
- $334,0003 bd2 ba1.4k sqft517 LAMINGTON LANE, THE VILLAGES, FL 34762For SaleMLS ID #S5153430, Briana Eberenz, EXP REALTY LLC. Stellar MLS
- $345,0004 bd2 ba1.9k sqft31736 BROADWATER AVENUE, LEESBURG, FL 34748For SaleMLS ID #O6417670, Mayra Cosme Rojas, COSME REALTY AND INVESTMENT INC. Stellar MLS
- $308,4153 bd2 ba1.5k sqft10173 HUNTINGNET WAY, LEESBURG, FL 34748New ConstructionStellar MLS
- $280,0003 bd2 ba1.4k sqft544 TORTOLA AVENUE, TAVARES, FL 32778For SaleMLS ID #O6427793, Lisette Maestre, ERA GRIZZARD REAL ESTATE. Stellar MLS
- $315,0002 bd2 ba1.1k sqft1813 HORTENSIA PLACE, THE VILLAGES, FL 32162For SaleMLS ID #G5116001, Cissie Smith, REALTY EXECUTIVES IN THE VILLAGES. Stellar MLS
- $345,0004 bd2 ba1.9k sqft2536 AUTUMN STREAM DRIVE, LEESBURG, FL 34748For SaleMLS ID #W7878910, JAY Caballer, HOMETRUST REALTY GROUP. Stellar MLS
- $344,9004 bd3 ba1.9k sqft947 BELLE OAK DRIVE, LEESBURG, FL 34748New ConstructionMLS ID #O6350965, Julian Torres, Jr, EPIC REAL ESTATE ADVISORS LLC. Stellar MLS
- $275,0003 bd2 ba1.3k sqft20 MALAUKA CIRCLE, OCKLAWAHA, FL 32179For SaleMLS ID #G5112578, Amber Byrne-Shrout, DOWN HOME REALTY, LLLP. Stellar MLS
- $275,0002 bd2 ba1.1k sqft3419 CARRABELLE COURT, THE VILLAGES, FL 32163For SaleMLS ID #G5113373, Matthew Roberts LLC, RE/MAX PREMIER REALTY. Stellar MLS
- $319,9004 bd2 ba1.8k sqft33571 SKY BLOSSOM CIRCLE, LEESBURG, FL 34788For SaleMLS ID #G5115440, Grace Marsella, CENTURY 21 ALTON CLARK. Stellar MLS
