FANTASTIC, PARTIALLY FURNISHED 2/2 Colony Patio Villa nestled in the highly sought-after Village of Collier! BOND PAID! BRAND NEW HVAC (3/2026). The FABULOUS exterior showcases an EXPANSIVE, CONTINUOUS, SIDE and REAR PATIO that seamlessly extends the home's outdoor living space. A LARGE BACKYARD enhanced by MATURE PRIVACY LANDSCAPING creates a RARE and HIGHLY DESIRABLE setting for a patio villa - perfect for entertaining guests, outdoor dining, grilling, or simply unwinding in the beautiful Florida sunshine! Just off the patio, the INVITING SCREENED LANAI offers a cozy retreat to enjoy your morning coffee, evening cocktail, or a good book while taking in the peaceful surroundings. Enter through the front door into the VOLUMINOUS, OPEN CONCEPT floor plan of the living, dining, and kitchen boasting HIGH VAULTED CEILINGS, two LARGE windows, and a set of sliding glass doors for ABUNDANT NATURAL LIGHT! The AMAZING kitchen showcases WOOD cabinetry with PULL-OUTS, NEUTRAL countertops, PANTRY closet, and an EAT-IN breakfast bar and DINETTE area for casual dining. The primary bedroom features a VAULTED CEILING and a GENEROUS WALK-IN closet. Its en-suite bathroom is well-appointed with WOOD cabinetry, NEUTRAL countertop, and a WALK-IN shower. Bedroom two features a VAULTED CEILING and a built-in closet. The second bathroom offers a WOOD vanity with NEUTRAL top, tub and shower combination, and a hallway LINEN closet. Completing the package is an 18’x22’ garage with a dedicated laundry nook, shelving, and a convenient utility sink. DON’T MISS YOUR OPPORTUNITY to make this INCREDIBLE HOME YOUR OWN! The Village of Collier is conveniently located between Brownwood Paddock Square and Lake Sumter Landing; Just minutes to Collier and multiple other Neighborhood Pool and Recreation Centers; Eisenhower, Sea Breeze, and additional Regional Recreation Complexes; Evans Prairie, Bonifay, Belle Glade, and Havana Championship Golf Courses and Country Clubs; and CR 466A with a plethora of shopping, dining, banking, medical, and more! PLEASE WATCH OUR VIDEO of this AMAZING HOME and CALL TODAY to schedule your Private Showing or Virtual Tour!
For sale
Price cut: $10K (7/15)
$275,000
3419 Carrabelle Ct, The Villages, FL 32163
2beds
1,156sqft
:
Get pre-qualified$1,941/mo
Villa
Built in 2013
4,125 Square Feet Lot
$-- Zestimate®
$238/sqft
$204/mo HOA
What's special
Inviting screened lanaiTwo large windowsHigh vaulted ceilingsWalk-in showerNeutral countertopsAmazing kitchenPantry closet
- 40 days |
- 357 |
- 20 |
Zillow last checked:
Listing updated:
Listed by:
Matthew Roberts LLC 352-717-7653,
RE/MAX PREMIER REALTY 352-461-0800,
Guy Williams Jr. LLC 352-717-7653,
RE/MAX PREMIER REALTY
Source: Stellar MLS,MLS#: G5113373 Originating MLS: Lake and Sumter
Originating MLS: Lake and Sumter
Facts & features
Interior
Bedrooms & bathrooms
- Bedrooms: 2
- Bathrooms: 2
- Full bathrooms: 2
Primary bedroom
- Features: Walk-In Closet(s)
- Level: First
- Area: 192 Square Feet
- Dimensions: 16x12
Bedroom 2
- Features: Built-in Closet
- Level: First
- Area: 144 Square Feet
- Dimensions: 12x12
Primary bathroom
- Level: First
Bathroom 2
- Level: First
Balcony porch lanai
- Level: First
- Area: 110 Square Feet
- Dimensions: 11x10
Balcony porch lanai
- Level: First
- Area: 640 Square Feet
- Dimensions: 16x40
Dining room
- Level: First
- Area: 108 Square Feet
- Dimensions: 12x9
Kitchen
- Level: First
- Area: 156 Square Feet
- Dimensions: 12x13
Living room
- Level: First
- Area: 169 Square Feet
- Dimensions: 13x13
Heating
- Central
Cooling
- Central Air
Appliances
- Included: Dishwasher, Dryer, Microwave, Range, Refrigerator, Washer
- Laundry: In Garage
Features
- Ceiling Fan(s), Eating Space In Kitchen, High Ceilings, Living Room/Dining Room Combo, Open Floorplan, Primary Bedroom Main Floor, Thermostat, Vaulted Ceiling(s), Walk-In Closet(s)
- Flooring: Carpet, Vinyl
- Has fireplace: No
Interior area
- Total structure area: 1,627
- Total interior livable area: 1,156 sqft
Video & virtual tour
Property
Parking
- Total spaces: 1
- Parking features: Driveway, Garage Door Opener, Golf Cart Parking, Ground Level
- Attached garage spaces: 1
- Has uncovered spaces: Yes
- Details: Garage Dimensions: 18x22
Features
- Levels: One
- Stories: 1
- Patio & porch: Front Porch, Patio, Screened
- Exterior features: None
- Has view: Yes
- View description: Trees/Woods
Lot
- Size: 4,125 Square Feet
- Features: Landscaped, Near Golf Course, Private
- Residential vegetation: Trees/Landscaped
Details
- Parcel number: G09J011
- Zoning: RES
- Special conditions: None
Construction
Type & style
- Home type: SingleFamily
- Property subtype: Villa
Materials
- Vinyl Siding, Wood Frame
- Foundation: Slab
- Roof: Shingle
Condition
- New construction: No
- Year built: 2013
Details
- Builder model: COLONY
Utilities & green energy
- Sewer: Public Sewer
- Water: Public
- Utilities for property: Electricity Connected, Public
Community & HOA
Community
- Features: Community Mailbox, Deed Restrictions, Dog Park, Golf Carts OK, Golf, Playground, Pool, Restaurant, Sidewalks, Special Community Restrictions, Tennis Court(s)
- Pet fee: $0 monthly
- Senior community: Yes
- Subdivision: THE VILLAGES
HOA
- Has HOA: No
- Amenities included: Fence Restrictions, Golf Course, Pickleball Court(s), Playground, Pool, Recreation Facilities, Shuffleboard Court, Tennis Court(s), Trail(s), Vehicle Restrictions
- Services included: Community Pool, Recreational Facilities
- HOA fee: $204 monthly
Location
- Region: The Villages
Financial & listing details
- Price per square foot: $238/sqft
- Tax assessed value: $248,920
- Annual tax amount: $2,497
- Date on market: 6/15/2026
- Cumulative days on market: 42 days
- Listing terms: Cash,Conventional,FHA,VA Loan
- Ownership: Fee Simple
- Total actual rent: 0
- Electric utility on property: Yes
- Road surface type: Paved
Estimated market value
Not available
Estimated sales range
Not available
Not available
Price history
| Date | Event | Price |
|---|---|---|
| 7/15/2026 | Price change | $275,000-3.5%$238/sqft |
Source:  Stellar MLS #G5113373 Report a problem Stellar MLS #G5113373 Report a problem | ||
| 6/16/2026 | Listed for sale | $285,000+83.6%$247/sqft |
Source: Stellar MLS #G5113373 Report a problem | ||
| 8/8/2023 | Listing removed | -- |
Source: Zillow Rentals Report a problem | ||
| 7/31/2023 | Listed for rent | $1,800+24.1%$2/sqft |
Source: Zillow Rentals Report a problem | ||
| 5/14/2021 | Listing removed | -- |
Source: Zillow Rental Manager Report a problem | ||
| 2/24/2021 | Listed for rent | $1,450$1/sqft |
Source: Zillow Rental Manager Report a problem | ||
| 12/18/2013 | Sold | $155,232$134/sqft |
Source: Public Record Report a problem | ||
Public tax history
| Year | Property taxes | Tax assessment |
|---|---|---|
| 2025 | $3,188 +2.1% | $248,920 +8.3% |
| 2024 | $3,122 +9.7% | $229,740 +10% |
| 2023 | $2,847 -12.6% | $208,860 +10% |
| 2022 | $3,258 +0.8% | $189,880 +10% |
| 2021 | $3,233 -2% | $172,620 -0.2% |
| 2020 | $3,300 | $172,890 -1% |
| 2019 | $3,300 -0.4% | $174,600 +16.5% |
| 2018 | $3,314 +14.8% | $149,830 -1% |
| 2017 | $2,887 -2.5% | $151,270 -0.9% |
| 2016 | $2,961 +0% | $152,700 +0.1% |
| 2015 | $2,961 +0.1% | $152,510 +14.8% |
| 2014 | $2,957 +5.1% | $132,820 +5856.1% |
| 2013 | $2,815 | $2,230 |
Find assessor info on the county website
Monthly payment
Est. payment
Payment breakdown
Explore the cost of this home by adjusting the details. Changes won't be saved.Climate risks
Neighborhood: 32163
Nearby schools
GreatSchools rating
- 8/10Wildwood Elementary SchoolGrades: PK-5Distance: 1.3 mi
- 3/10Wildwood Middle/ High SchoolGrades: 6-12Distance: 0.9 mi
- $272,5002 bd2 ba1.1k sqft3415 Carrabelle Ct, The Villages, FL 32163Off Market
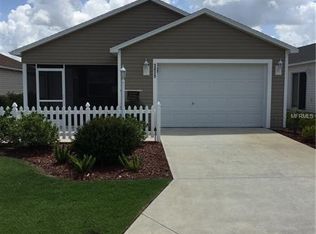
- $273,500-- bd-- ba1.1k sqft3423 Carrabelle Ct, The Villages, FL 32163Off Market
- $285,000-- bd-- ba1.1k sqft3411 Carrabelle Ct, The Villages, FL 32163Sold
- $325,000-- bd-- ba1.1k sqft3429 Carrabelle Ct, The Villages, FL 32163Sold
- $520,0003 bd2 ba1.8k sqft3412 Neaptide Path, The Villages, FL 32163Sold
- $444,900-- bd-- ba1.9k sqft3418 Neaptide Path, The Villages, FL 32163Off Market
- $375,7003 bd2 ba1.5k sqft3408 Neaptide Path, The Villages, FL 32163Off Market
- $269,800-- bd-- ba1.1k sqft3405 Carrabelle Ct, The Villages, FL 32163Off Market
A local agent can set up tours, give advice and negotiate with sellers.
A local lender can help you make sure your offer is ready when you are.
Similar homes
- $289,0002 bd2 ba1.1k sqft1362 Viola Ct, The Villages, FL 32163For Sale

 MLS ID #G5115244, Amanda Fincher, LLC, REALTY EXECUTIVES IN THE VILLAGES. Stellar MLS
 - $274,9002 bd2 ba1.1k sqft1838 Endsley Ct, The Villages, FL 32162For Sale
 MLS ID #G5113993, Amy Lauder, REALTY EXECUTIVES IN THE VILLAGES. Stellar MLS
 - $269,9002 bd2 ba1.1k sqft1806 Queensbury Ter, The Villages, FL 32162For Sale
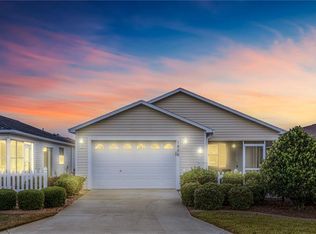 MLS ID #G5111858, Chris Day, WORTH CLARK REALTY. Stellar MLS
 - $264,9002 bd2 ba1.1k sqft2484 Kingstree Pl, The Villages, FL 32162For Sale
 MLS ID #G5114636, Rick McKean, LPT REALTY, LLC. Stellar MLS
 - $285,0002 bd2 ba1.1k sqft2752 Craven Way, The Villages, FL 32162For SaleMLS ID #G5113763, Karen Kamperman, KELLER WILLIAMS CORNERSTONE RE. Stellar MLS
- $374,9903 bd2 ba1.6k sqft2604 Alcade Pl, The Villages, FL 32163For SaleMLS ID #O6397201, Jared Dunn, LIVE MVRK LLC. Stellar MLS
- $299,9002 bd2 ba1.1k sqft1402 Bunker Ln, The Villages, FL 32162For SaleMLS ID #OM723615, Linda Gee, CHARLES RUTENBERG REALTY INC. Stellar MLS
- $299,9002 bd2 ba1.1k sqft2581 Errol Ter, The Villages, FL 32162For SaleMLS ID #G5113929, Sherri Crider, PA, REALTY EXECUTIVES IN THE VILLAGES. Stellar MLS
- $299,0002 bd2 ba1.1k sqft1639 Allendale Pl, The Villages, FL 32162For SaleMLS ID #G5110758, Ann Van De Veer, ERA GRIZZARD REAL ESTATE. Stellar MLS
- $279,9002 bd2 ba1.3k sqft1707 Gomez Pl, The Villages, FL 32162For SaleMLS ID #G5114499, Chris Day, WORTH CLARK REALTY. Stellar MLS
- $359,9003 bd2 ba1.3k sqft2149 Sandalwood Pl, The Villages, FL 32163For SaleMLS ID #G5108224, Jana Schautz, WORTH CLARK REALTY. Stellar MLS
- $249,0002 bd2 ba1.1k sqft448 Canterbury Ct, The Villages, FL 32162For SaleMLS ID #G5114185, Daniel Jacobs, JACOBS PREMIER PROPERTIES. Stellar MLS
- $324,7002 bd2 ba1.2k sqft6058 Altman Ave, The Villages, FL 32163For SaleMLS ID #G5111890, Carlos Fuentes, PA, LPT REALTY, LLC. Stellar MLS
- $275,0002 bd2 ba1.1k sqft8015 SE 174th Belhaven Loop, The Villages, FL 32162For SaleMLS ID #G5110762, Kelly Harmon, RE/MAX FOXFIRE - SUMMERFIELD. Stellar MLS
- $317,0002 bd2 ba1.1k sqft1539 Hollyberry Pl, The Villages, FL 32162For SaleMLS ID #G5110898, Matthew Roberts LLC, RE/MAX PREMIER REALTY. Stellar MLS
- $374,9003 bd2 ba1.5k sqft2007 Yearling Way, The Villages, FL 32163For SaleMLS ID #G5114461, Stephanie Ray, RE/MAX SELECT PARTNERS. Stellar MLS
- $324,9002 bd2 ba1.1k sqft2303 Nautilus Ln, The Villages, FL 32162For SaleMLS ID #G5109359, Randy Erb, SELLSTATE SUPERIOR REALTY. Stellar MLS
- $289,9002 bd2 ba1.1k sqft324 Emmalee Pl, The Villages, FL 32162For SaleMLS ID #G5110946, Patti Belton, REALTY EXECUTIVES IN THE VILLAGES. Stellar MLS
- $289,9003 bd2 ba1.3k sqft8397 SE 177th Bartram Loop, The Villages, FL 32162For SaleMLS ID #G5114587, Mark Dyer, BLACK TIE REALTY, INC.. Stellar MLS
- $367,1112 bd2 ba1.2k sqft1942 Detwiler Ln, The Villages, FL 32163For SaleMLS ID #G5113479, Guy Williams Jr. LLC, RE/MAX PREMIER REALTY. Stellar MLS
