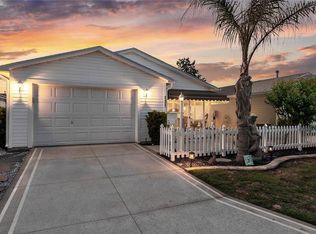
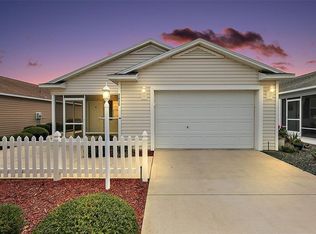
The popular Cabot Cove model is known for its efficient layout and open feel, and this home delivers with volume ceilings that create a bright and airy main living space. Laminate flooring runs throughout the main living areas for a clean, low-maintenance look. The kitchen features warm maple toffee cabinetry, a smooth-top range, and a functional layout that maximizes space and usability. Additional highlights include interior laundry and knockdown ceilings. The patio villa setting offers a low-maintenance lifestyle so you can spend more time enjoying everything The Villages has to offer—championship golf, recreation centers, pools, and thousands of activities each week. Located in the heart of The Villages, this charming Cabot Cove patio villa offers an unbeatable combination of convenience, comfort, and low-maintenance living—just minutes from Lake Sumter Landing where you’ll enjoy nightly entertainment, dining, and shopping. You’re also ideally positioned near the 466A corridor with easy access to Publix, restaurants, banking, and everyday conveniences, making this a perfect full-time residence or seasonal retreat.
For sale
$269,900
1806 QUEENSBURY TERRACE, THE VILLAGES, FL 32162
2beds
1,188sqft
Villa
Built in 2010
3,573 Square Feet Lot
$260,500 Zestimate®
$227/sqft
$204/mo HOA
What's special
Interior laundryKnockdown ceilingsSmooth-top range
- 129 days
- 437
- 14
Zillow last checked:
Listing updated:
Listed by:
Chris Day 352-988-7777,
WORTH CLARK REALTY 352-988-7777
Source: Stellar MLS,MLS#: G5111858 Originating MLS: Orlando Regional
Originating MLS: Orlando Regional
Facts & features
Interior
Bedrooms & bathrooms
- Bedrooms: 2
- Bathrooms: 2
- Full bathrooms: 2
Primary bedroom
- Features: Walk-In Closet(s)
- Level: First
- Area: 170.61 Square Feet
- Dimensions: 12.1x14.1
Bedroom 2
- Features: Built-in Closet
- Level: First
- Area: 121 Square Feet
- Dimensions: 10x12.1
Dining room
- Level: First
- Area: 105.68 Square Feet
- Dimensions: 11.6x9.11
Kitchen
- Level: First
- Area: 73.88 Square Feet
- Dimensions: 8.11x9.11
Living room
- Level: First
- Area: 230.58 Square Feet
- Dimensions: 12.2x18.9
Heating
- Heat Pump
Cooling
- Central Air
Appliances
- Included: Dishwasher, Electric Water Heater, Microwave, Range, Refrigerator, Washer
- Laundry: Inside, Laundry Room
Features
- Cathedral Ceiling(s), Ceiling Fan(s), High Ceilings, Living Room/Dining Room Combo, Open Floorplan, Primary Bedroom Main Floor, Thermostat, Vaulted Ceiling(s)
- Flooring: Laminate
- Doors: Sliding Doors
- Has fireplace: No
Interior area
- Total structure area: 1,649
- Total interior livable area: 1,188 sqft
Video & virtual tour
Property
Parking
- Total spaces: 1
- Parking features: Driveway, Garage Door Opener
- Attached garage spaces: 1
- Has uncovered spaces: Yes
- Details: Garage Dimensions: 13X22
Features
- Levels: One
- Stories: 1
- Patio & porch: Patio, Screened
- Exterior features: Irrigation System, Sprinkler Metered
- Fencing: Vinyl
Lot
- Size: 3,573 Square Feet
Details
- Parcel number: D28L017
- Zoning: RES
- Special conditions: None
Construction
Type & style
- Home type: SingleFamily
- Property subtype: Villa
Materials
- Vinyl Siding, Wood Frame
- Foundation: Slab
- Roof: Shingle
Condition
- New construction: No
- Year built: 2010
Utilities & green energy
- Sewer: Private Sewer
- Water: Public
- Utilities for property: Cable Connected, Electricity Connected, Sewer Connected, Sprinkler Meter, Sprinkler Recycled, Underground Utilities, Water Connected
Community & HOA
Community
- Features: Community Mailbox, Deed Restrictions, Dog Park, Golf Carts OK, Golf, Irrigation-Reclaimed Water, Playground, Pool
- Pet fee: $0 monthly
- Senior community: Yes
- Subdivision: VILLAGES OF SUMTER APALACHEE VILLAS
HOA
- Has HOA: No
- HOA fee: $204 monthly
Location
- Region: The Villages
Financial & listing details
- Price per square foot: $227/sqft
- Tax assessed value: $242,010
- Annual tax amount: $3,372
- Date on market: 5/3/2026
- Cumulative days on market: 129 days
- Listing terms: Cash,Conventional,FHA,VA Loan
- Ownership: Fee Simple
- Total actual rent: 0
- Electric utility on property: Yes
- Road surface type: Asphalt
Estimated market value
$260,500
$247,000 - $274,000
Not available
Price history
| Date | Event | Price |
|---|---|---|
| 5/3/2026 | Listed for sale | $269,900+49.9%$227/sqft |
Source:  Stellar MLS #G5111858 Report a problem Stellar MLS #G5111858 Report a problem | ||
| 8/22/2016 | Sold | $180,000$152/sqft |
Source: Public Record Report a problem | ||
| 6/26/2015 | Sold | $180,000+30.1%$152/sqft |
Source: Public Record Report a problem | ||
| 4/11/2011 | Sold | $138,400$116/sqft |
Source: Public Record Report a problem | ||
Public tax history
| Year | Property taxes | Tax assessment |
|---|---|---|
| 2025 | $3,372 -2.6% | $242,010 -2.1% |
| 2024 | $3,461 +5.2% | $247,090 +0.8% |
| 2023 | $3,289 +2.4% | $245,090 +32.5% |
| 2022 | $3,211 +4% | $184,950 +10% |
| 2021 | $3,088 -3.8% | $168,140 -1.6% |
| 2020 | $3,210 | $170,930 -1% |
| 2019 | $3,210 +0.1% | $172,690 +18.9% |
| 2018 | $3,205 +15.5% | $145,260 -1% |
| 2017 | $2,775 -6.4% | $146,710 -1% |
| 2016 | $2,966 0% | $148,150 +25.4% |
| 2015 | $2,967 +35.4% | $118,140 +0.8% |
| 2014 | $2,191 -0.8% | $117,210 +1.5% |
| 2013 | $2,210 | $115,480 +4.4% |
| 2012 | -- | $110,620 0% |
| 2011 | -- | $110,625 +1086.3% |
| 2010 | -- | $9,325 |
Find assessor info on the county website
Monthly payment
Est. payment
Payment breakdown
Explore the cost of this home by adjusting the details. Changes won't be saved.Climate risks
Neighborhood: 32162
- $266,100-- bd-- ba1.1k sqft1810 Queensbury Ter, The Villages, FL 32162Off Market
- $268,4002 bd2 ba1.1k sqft1802 Queensbury Ter, The Villages, FL 32162Off Market
- $270,200-- bd-- ba1.1k sqft1814 Queensbury Ter, The Villages, FL 32162Off Market
- $328,300-- bd-- ba1.4k sqft1811 Chancey Way, The Villages, FL 32162Off Market
Similar homes
- $294,4992 bd2 ba1.1k sqft2427 SOUTHERN OAK STREET, THE VILLAGES, FL 32162For Sale
 MLS ID #G5111504, Dena Manning, EXP REALTY LLC. Stellar MLS
 - $275,0002 bd2 ba1.1k sqft16933 SE 94TH SUNNYBROOK CIRCLE, THE VILLAGES, FL 32162For Sale
 MLS ID #G5113815, Sandy McAllister, GILBO REALTY LLC. Stellar MLS
 - $275,0002 bd2 ba1.1k sqft3419 CARRABELLE COURT, THE VILLAGES, FL 32163For Sale
 MLS ID #G5113373, Matthew Roberts LLC, RE/MAX PREMIER REALTY. Stellar MLS
 - $255,0002 bd2 ba1.1k sqft17300 SE 93RD HEYWARD AVENUE, THE VILLAGES, FL 32162For Sale
 MLS ID #G5112530, Debbie Schoonover, REALTY EXECUTIVES IN THE VILLAGES. Stellar MLS
 - $248,0002 bd2 ba1.1k sqft16970 SE 94TH SUNNYBROOK CIRCLE, THE VILLAGES, FL 32162For SaleMLS ID #OM729774, David Culbreth, INVICTUS REAL ESTATE LLC. Stellar MLS
- $248,0002 bd2 ba1.1k sqft17421 SE 78TH HARMONY CIRCLE, THE VILLAGES, FL 32162For SaleMLS ID #G5113905, Crystal Burbage, REALTY EXECUTIVES IN THE VILLAGES. Stellar MLS
- $328,9002 bd2 ba1.1k sqft1497 ALEXANDRIA PLACE, THE VILLAGES, FL 32162For SaleMLS ID #G5100937, Dena Manning, EXP REALTY LLC. Stellar MLS
- $315,0002 bd2 ba1.1k sqft2339 SEBRING STREET, THE VILLAGES, FL 32162For SaleMLS ID #G5116177, Patrick Shores, COLDWELL BANKER VANGUARD LIFESTYLE REALTY. Stellar MLS
- $305,0003 bd2 ba1.3k sqft2732 PRIVADA DRIVE, THE VILLAGES, FL 32162For SaleMLS ID #G5116667, Kimberly Cook, ELITE EVOLUTION PROPERTIES. Stellar MLS
- $359,0003 bd2 ba1.3k sqft1933 FIDDLEWOOD PLACE, THE VILLAGES, FL 32162For SaleMLS ID #G5116159, Donna Pattemore, REALTY EXECUTIVES IN THE VILLAGES. Stellar MLS
- $339,0002 bd2 ba1.1k sqft1049 JACKSON STREET, THE VILLAGES, FL 32162For SaleMLS ID #G5116316, Dave Monty, LPT REALTY, LLC. Stellar MLS
- $299,0002 bd2 ba1.1k sqft3437 GREENACRES TERRACE, THE VILLAGES, FL 32163For SaleMLS ID #G5116491, Julie Daniels, LOKATION. Stellar MLS
- $325,0003 bd2 ba1.3k sqft1609 BLOSSOM TERRACE, THE VILLAGES, FL 32162For SaleMLS ID #G5110982, Lena Morgan, LPT REALTY, LLC. Stellar MLS
- $308,0003 bd2 ba1.3k sqft17705 SE 93RD HAWTHORNE AVENUE, THE VILLAGES, FL 32162For SaleMLS ID #G5111828, Paul Lemieux II, PA, KELLER WILLIAMS CORNERSTONE RE. Stellar MLS
- $325,0003 bd2 ba1.3k sqft970 KENOVA AVENUE, THE VILLAGES, FL 32162For SaleMLS ID #G5115552, Patrick Shores, COLDWELL BANKER VANGUARD LIFESTYLE REALTY. Stellar MLS
- $344,9003 bd2 ba1.3k sqft2055 HYDRANGEA AVENUE, THE VILLAGES, FL 32162For SaleMLS ID #G5109806, Amy Lauder, REALTY EXECUTIVES IN THE VILLAGES. Stellar MLS
- $299,9003 bd2 ba1.5k sqft8288 SE 176TH LAWSON LOOP, THE VILLAGES, FL 32162For SaleMLS ID #G5110175, Jenna Werner, OLYMPUS EXECUTIVE REALTY INC. Stellar MLS
- $299,9003 bd2 ba1.3k sqft8337 SE 176TH LAWSON LOOP, THE VILLAGES, FL 32162For SaleMLS ID #OM717826, Celeste Dionne, WORTH CLARK REALTY. Stellar MLS
- $325,0003 bd2 ba1.3k sqft1000 KENOVA AVENUE, THE VILLAGES, FL 32162For SaleMLS ID #G5112080, Patrick Shores, COLDWELL BANKER VANGUARD LIFESTYLE REALTY. Stellar MLS
- $399,9993 bd2 ba1.6k sqft2311 CRESTVIEW STREET, THE VILLAGES, FL 32162For SaleMLS ID #G5108687, Damon Morton, DOWN HOME REALTY, LLLP. Stellar MLS
