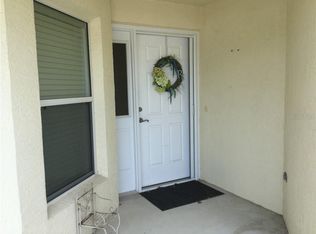
Under contract-accepting backup offers. Welcome home to this 3-bedroom, 2-bath Savannah Courtyard Villa in the highly desirable Village of St. Charles, located right in the heart of The Villages-WITH NO BOND!! Offering great bones and endless potential, this home is perfect for buyers looking to add their personal touch and create their ideal Florida retreat. The open floor plan features volume ceilings and abundant natural light throughout. The kitchen offers ample cabinet storage and a breakfast bar suitable for casual dining and entertaining. The primary suite includes a walk-in closet and en-suite bath, while the split bedroom layout provides privacy for guests with two additional bedrooms and a shared bath. Enjoy year-round outdoor living in the enclosed all-seasons room with glass sliders, plus a private, low-maintenance backyard patio. Conveniently located near Cane Garden, golf, recreation, dining, shopping, and walking distance to St. Charles pool, this home is a fantastic opportunity to enjoy The Villages lifestyle. Call today to schedule your exclusive tour!
Accepting backups
Price cut: $11.9K (9/13)
$333,000
2055 HYDRANGEA AVENUE, THE VILLAGES, FL 32162
3beds
1,398sqft
Villa
Built in 2008
4,305 Square Feet Lot
$321,500 Zestimate®
$238/sqft
$204/mo HOA
What's special
Open floor planVolume ceilingsAbundant natural light throughoutPrivate low-maintenance backyard patio
- 209 days
- 740
- 41
Zillow last checked:
Listing updated:
Listed by:
Amy Lauder 321-303-6469,
REALTY EXECUTIVES IN THE VILLAGES 352-753-7500,
Alan Lauder 352-256-2568,
REALTY EXECUTIVES IN THE VILLAGES
Source: Stellar MLS,MLS#: G5109806 Originating MLS: Ocala - Marion
Originating MLS: Ocala - Marion
Facts & features
Interior
Bedrooms & bathrooms
- Bedrooms: 3
- Bathrooms: 2
- Full bathrooms: 2
Rooms
- Room types: Family Room, Utility Room
Primary bedroom
- Features: En Suite Bathroom, Walk-In Closet(s)
- Level: First
- Area: 156 Square Feet
- Dimensions: 13x12
Bedroom 2
- Features: Built-in Closet
- Level: First
- Area: 132 Square Feet
- Dimensions: 12x11
Bedroom 3
- Features: Built-in Closet
- Level: First
- Area: 130 Square Feet
- Dimensions: 13x10
Dining room
- Level: First
- Area: 126 Square Feet
- Dimensions: 14x9
Kitchen
- Features: Breakfast Bar
- Level: First
- Area: 100 Square Feet
- Dimensions: 10x10
Living room
- Level: First
- Area: 196 Square Feet
- Dimensions: 14x14
Heating
- Central, Electric
Cooling
- Central Air
Appliances
- Included: Cooktop, Dishwasher, Refrigerator
- Laundry: Inside
Features
- Ceiling Fan(s), High Ceilings, Living Room/Dining Room Combo, Open Floorplan, Vaulted Ceiling(s)
- Flooring: Carpet, Linoleum
- Has fireplace: No
Interior area
- Total structure area: 1,942
- Total interior livable area: 1,398 sqft
Video & virtual tour
Property
Parking
- Total spaces: 1
- Parking features: Driveway, Garage Door Opener
- Attached garage spaces: 1
- Has uncovered spaces: Yes
Features
- Levels: One
- Stories: 1
- Patio & porch: Covered, Enclosed, Rear Porch, Screened
- Exterior features: Irrigation System, Rain Gutters
- Fencing: Fenced,Stone
Lot
- Size: 4,305 Square Feet
- Residential vegetation: Trees/Landscaped
Details
- Parcel number: D34L003
- Zoning: RES
- Special conditions: None
Construction
Type & style
- Home type: SingleFamily
- Architectural style: Traditional
- Property subtype: Villa
Materials
- Stucco
- Foundation: Slab
- Roof: Shingle
Condition
- New construction: No
- Year built: 2008
Utilities & green energy
- Sewer: Public Sewer
- Water: None
- Utilities for property: Cable Available, Electricity Available, Electricity Connected, Public, Sewer Available, Sewer Connected
Community & HOA
Community
- Features: Deed Restrictions, Dog Park, Fitness Center, Gated Community - No Guard, Golf Carts OK, Golf, Pool, Tennis Court(s)
- Pet fee: $0 monthly
- Senior community: Yes
- Subdivision: VILLAGES OF SUMTER HYDRANGEA VILLAS
HOA
- Has HOA: No
- Amenities included: Gated, Golf Course, Pickleball Court(s), Pool, Racquetball, Recreation Facilities, Shuffleboard Court, Tennis Court(s), Trail(s)
- HOA fee: $204 monthly
Location
- Region: The Villages
Financial & listing details
- Price per square foot: $238/sqft
- Tax assessed value: $312,070
- Annual tax amount: $1,580
- Date on market: 3/19/2026
- Cumulative days on market: 208 days
- Listing terms: Cash,Conventional,FHA,VA Loan
- Ownership: Fee Simple
- Total actual rent: 0
- Electric utility on property: Yes
- Road surface type: Paved, Asphalt
Estimated market value
$321,500
$305,000 - $338,000
$3,094/mo
Price history
| Date | Event | Price |
|---|---|---|
| 9/13/2026 | Price change | $333,000-3.5%$238/sqft |
Source:  Stellar MLS #G5109806 Report a problem Stellar MLS #G5109806 Report a problem | ||
| 7/20/2026 | Price change | $344,900-1.4%$247/sqft |
Source: Stellar MLS #G5109806 Report a problem | ||
| 6/14/2026 | Price change | $349,900-4.1%$250/sqft |
Source: Stellar MLS #G5109806 Report a problem | ||
| 3/20/2026 | Listed for sale | $365,000+102.8%$261/sqft |
Source: Stellar MLS #G5109806 Report a problem | ||
| 8/30/2011 | Sold | $180,000+0.8%$129/sqft |
Source: Public Record Report a problem | ||
| 5/12/2009 | Sold | $178,600$128/sqft |
Source: Public Record Report a problem | ||
Public tax history
| Year | Property taxes | Tax assessment |
|---|---|---|
| 2025 | $2,282 +1.3% | $195,730 +2.9% |
| 2024 | $2,252 +11.1% | $190,220 +3% |
| 2023 | $2,028 +3.3% | $184,680 +3% |
| 2022 | $1,963 -5% | $179,310 +3% |
| 2021 | $2,066 -1.8% | $174,090 +1.4% |
| 2020 | $2,104 | $171,690 +2.3% |
| 2019 | $2,104 +0.2% | $167,830 +1.9% |
| 2018 | $2,100 +9.4% | $164,710 +2.1% |
| 2017 | $1,919 -0.5% | $161,330 +2.1% |
| 2016 | $1,929 +3.2% | $158,020 +0.7% |
| 2015 | $1,869 -0.7% | $156,930 +0.8% |
| 2014 | $1,882 -1.5% | $155,690 +1.5% |
| 2013 | $1,911 | $153,390 +1.7% |
| 2012 | -- | $150,830 -0.7% |
| 2011 | -- | $151,936 -0.5% |
| 2010 | -- | $152,636 -2.8% |
| 2009 | -- | $157,036 |
Find assessor info on the county website
Monthly payment
Est. payment
Payment breakdown
Explore the cost of this home by adjusting the details. Changes won't be saved.Climate risks
Neighborhood: 32162
- $345,700-- bd-- ba1.3k sqft2061 Hydrangea Ave, The Villages, FL 32162Off Market
- $395,3003 bd2 ba1.6k sqft2049 Hydrangea Ave, The Villages, FL 32162Off Market
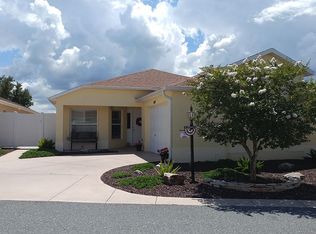
- $485,1003 bd2 ba1.6k sqft2067 Hydrangea Ave, The Villages, FL 32162Off Market
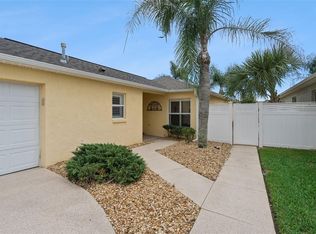
- $403,000-- bd-- ba1.6k sqft2043 Hydrangea Ave, The Villages, FL 32162Off Market
Similar homes
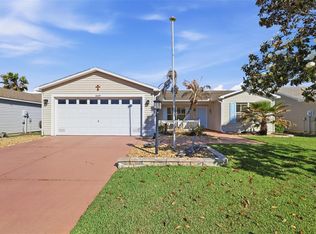
- $350,0003 bd2 ba1.4k sqft1492 ALEXANDRIA PLACE, THE VILLAGES, FL 32162For Sale
 MLS ID #V4951187, Daniel Harvey, COLDWELL BANKER REALTY. Stellar MLS
 - $325,0003 bd2 ba1.3k sqft1609 BLOSSOM TERRACE, THE VILLAGES, FL 32162For Sale
 MLS ID #G5110982, Lena Morgan, LPT REALTY, LLC. Stellar MLS
 - $349,9003 bd2 ba1.5k sqft770 GOLIATH PLACE, THE VILLAGES, FL 32162For Sale
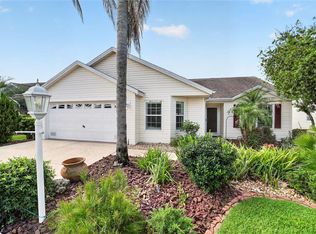 MLS ID #G5117704, Ann Marie Price, REALTY EXECUTIVES IN THE VILLAGES. Stellar MLS
 - $400,0003 bd2 ba2k sqft1969 HAGOOD LOOP, THE VILLAGES, FL 32162For Sale
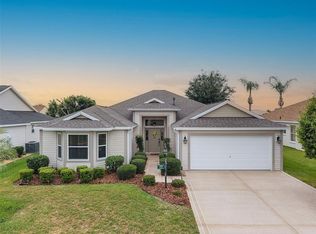 MLS ID #G5111749, Patti Belton, REALTY EXECUTIVES IN THE VILLAGES. Stellar MLS
 - $325,0002 bd2 ba1.1k sqft1049 JACKSON STREET, THE VILLAGES, FL 32162For SaleMLS ID #G5116316, Dave Monty, LPT REALTY, LLC. Stellar MLS
- $325,0003 bd2 ba1.3k sqft970 KENOVA AVENUE, THE VILLAGES, FL 32162For SaleMLS ID #G5115552, Patrick Shores, COLDWELL BANKER VANGUARD LIFESTYLE REALTY. Stellar MLS
- $379,0003 bd2 ba1.3k sqft2446 HOPESPRING LOOP, THE VILLAGES, FL 32162For SaleMLS ID #G5113681, Melissa Huennekens, REALTY EXECUTIVES IN THE VILLAGES. Stellar MLS
- $320,0003 bd2 ba1.3k sqft1000 KENOVA AVENUE, THE VILLAGES, FL 32162For SaleMLS ID #G5112080, Patrick Shores, COLDWELL BANKER VANGUARD LIFESTYLE REALTY. Stellar MLS
- $335,0003 bd2 ba1.7k sqft16969 SE 92ND PELHAM AVENUE, THE VILLAGES, FL 32162For SaleMLS ID #G5118114, Melissa Huennekens, REALTY EXECUTIVES IN THE VILLAGES. Stellar MLS
- $325,0003 bd2 ba1.4k sqft17728 SE 81ST WYNSTONE AVENUE, THE VILLAGES, FL 32162For SaleMLS ID #G5117669, Amanda Fincher, LLC, REALTY EXECUTIVES IN THE VILLAGES. Stellar MLS
- $349,0002 bd2 ba1.3k sqft587 AUDREY LANE, THE VILLAGES, FL 32162For SaleMLS ID #O6408523, Paul Cates, KEY LIME REALTY LLC. Stellar MLS
- $332,0003 bd2 ba1.4k sqft16596 SE 77TH NORTHRIDGE COURT, THE VILLAGES, FL 32162For SaleMLS ID #G5111003, Randy Fox, COLDWELL BANKER VANGUARD LIFESTYLE REALTY. Stellar MLS
- $375,0003 bd2 ba1.8k sqft1856 POPPY CIRCLE, THE VILLAGES, FL 32162For SaleMLS ID #G5117261, Matthew Roberts LLC, RE/MAX PREMIER REALTY. Stellar MLS
- $335,0003 bd2 ba1.4k sqft9188 SE 166TH SPRUNG LANE, THE VILLAGES, FL 32162For SaleMLS ID #GC539636, Utpal Pandya, LAER REALTY PARTNERS BOWEN/WELLINGTON. Stellar MLS
- $450,0003 bd2 ba1.9k sqft1318 GREENVILLE WAY, THE VILLAGES, FL 32162For SaleMLS ID #G5118557, Jeannie Ulmer, LPT REALTY, LLC. Stellar MLS
- $424,9993 bd2 ba1.8k sqft2047 DUNSTER COURT, THE VILLAGES, FL 32162For SaleMLS ID #OM725287, Cristine Kelty, EXP REALTY LLC. Stellar MLS
- $299,9993 bd2 ba1.3k sqft2732 PRIVADA DRIVE, THE VILLAGES, FL 32162For SaleMLS ID #G5116667, Kimberly Cook, ELITE EVOLUTION PROPERTIES. Stellar MLS
- $308,0003 bd2 ba1.3k sqft17705 SE 93RD HAWTHORNE AVENUE, THE VILLAGES, FL 32162For SaleMLS ID #G5111828, Paul Lemieux II, PA, KELLER WILLIAMS CORNERSTONE RE. Stellar MLS
- $325,0002 bd2 ba1.3k sqft7618 SE 171ST SUN VALLEY PLACE, THE VILLAGES, FL 32162For SaleMLS ID #G5115381, Dena Manning, EXP REALTY LLC. Stellar MLS
- $269,9002 bd2 ba1.1k sqft1806 QUEENSBURY TERRACE, THE VILLAGES, FL 32162For SaleMLS ID #G5111858, Chris Day, WORTH CLARK REALTY. Stellar MLS
