PRICE IMPROVEMENT!!! And with NO BOND on this beautifully maintained Amarillo model in the desirable Villages of Alhambra, the value is remarkable. This home is ideally located near the Savannah Center! From the moment you arrive, you'll appreciate the home's inviting curb appeal, refreshed landscaping, and prime location. With the golf cart path directly behind the home, there are no rear neighbors, offering added privacy and a peaceful backdrop. Step inside to discover brand-new luxury vinyl flooring throughout, creating a fresh, modern feel and a seamless flow from room to room. The bedrooms feature upgraded ceiling fans, adding both style and comfort. The newly tiled lanai provides an exceptional space to relax, entertain guests, enjoy your morning coffee, or take in the beautiful Florida weather. Beyond the home, enjoy the lifestyle that makes The Villages so desirable, with convenient access to golf courses, recreation, shopping, dining, entertainment, and an extensive network of golf cart paths. Even better, there is NO BOND remaining, and the monthly community amenity fee is just $205. With its desirable location, private rear setting, extensive flooring updates, upgraded fans, refreshed landscaping, and inviting outdoor living space, this home offers an outstanding opportunity to enjoy the best of Florida living in The Villages without the expense of a bond!
For sale
Price cut: $5K (10/2)
$299,999
2732 PRIVADA DRIVE, THE VILLAGES, FL 32162
3beds
1,392sqft
Single Family Residence
Built in 2001
6,000 Square Feet Lot
$293,800 Zestimate®
$216/sqft
$-- HOA
What's special
Newly tiled lanaiPeaceful backdropInviting curb appealInviting outdoor living spaceAdded privacyFresh modern feelRefreshed landscaping
- 56 days
- 565
- 35
Likely to sell faster than
Zillow last checked:
Listing updated:
Listed by:
Kimberly Cook 352-223-2626,
ELITE EVOLUTION PROPERTIES 407-905-6700,
Dylan Cook 352-255-6933,
ELITE EVOLUTION PROPERTIES
Source: Stellar MLS,MLS#: G5116667 Originating MLS: Lake and Sumter
Originating MLS: Lake and Sumter
Facts & features
Interior
Bedrooms & bathrooms
- Bedrooms: 3
- Bathrooms: 2
- Full bathrooms: 2
Rooms
- Room types: Florida Room
Primary bedroom
- Features: Ceiling Fan(s), Walk-In Closet(s)
- Level: First
- Area: 168 Square Feet
- Dimensions: 12x14
Bedroom 2
- Features: Ceiling Fan(s), Built-in Closet
- Level: First
- Area: 137.5 Square Feet
- Dimensions: 11x12.5
Bedroom 3
- Features: Ceiling Fan(s), Built-in Closet
- Level: First
- Area: 137.5 Square Feet
- Dimensions: 11x12.5
Dining room
- Level: First
- Area: 104.5 Square Feet
- Dimensions: 9.5x11
Kitchen
- Features: Breakfast Bar
- Level: First
- Area: 168 Square Feet
- Dimensions: 12x14
Living room
- Features: Ceiling Fan(s)
- Level: First
- Area: 187.5 Square Feet
- Dimensions: 12.5x15
Heating
- Central
Cooling
- Central Air
Appliances
- Included: Dishwasher, Electric Water Heater, Freezer, Microwave, Range, Refrigerator, Washer
- Laundry: Inside, Laundry Room
Features
- Ceiling Fan(s), Open Floorplan
- Flooring: Luxury Vinyl
- Has fireplace: No
Interior area
- Total structure area: 2,081
- Total interior livable area: 1,392 sqft
Video & virtual tour
Property
Parking
- Total spaces: 2
- Parking features: Garage - Attached
- Attached garage spaces: 2
Features
- Levels: One
- Stories: 1
- Patio & porch: Rear Porch
- Exterior features: Awning(s), Rain Gutters
Lot
- Size: 6,000 Square Feet
- Dimensions: 60 x 100
Details
- Parcel number: D03G042
- Zoning: RES
- Special conditions: None
Construction
Type & style
- Home type: SingleFamily
- Architectural style: Craftsman
- Property subtype: Single Family Residence
Materials
- Vinyl Siding
- Foundation: Slab
- Roof: Shingle
Condition
- Completed
- New construction: No
- Year built: 2001
Utilities & green energy
- Sewer: Public Sewer
- Water: Public
- Utilities for property: BB/HS Internet Available, Electricity Connected, Public, Sewer Connected, Water Connected
Community & HOA
Community
- Features: Gated Community - Guard, Golf Carts OK, Golf, Pool
- Security: Fire Alarm, Gated Community
- Pet fee: $0 monthly
- Senior community: Yes
- Subdivision: VILLAGES/SUMTER UN #31
HOA
- Has HOA: No
- Amenities included: Clubhouse, Gated, Golf Course, Pool
- Services included: Community Pool
- HOA name: Jennifer Farlow
- HOA phone: 352-751-3939
Location
- Region: The Villages
Financial & listing details
- Price per square foot: $216/sqft
- Tax assessed value: $261,280
- Annual tax amount: $1,876
- Date on market: 8/19/2026
- Cumulative days on market: 57 days
- Listing terms: Cash,Conventional,FHA,VA Loan
- Ownership: Fee Simple
- Total actual rent: 0
- Electric utility on property: Yes
- Road surface type: Asphalt
Estimated market value
$293,800
$279,000 - $308,000
$2,683/mo
Price history
| Date | Event | Price |
|---|---|---|
| 10/2/2026 | Price change | $299,999-1.6%$216/sqft |
Source:  Stellar MLS #G5116667 Report a problem Stellar MLS #G5116667 Report a problem | ||
| 8/19/2026 | Listed for sale | $305,000+8.9%$219/sqft |
Source: Stellar MLS #G5116667 Report a problem | ||
| 1/27/2026 | Sold | $280,000-3.1%$201/sqft |
Source: Stellar MLS #G5104641 Report a problem | ||
| 1/12/2026 | Pending sale | $289,000$208/sqft |
Source: Stellar MLS #G5104641 Report a problem | ||
| 11/20/2025 | Listed for sale | $289,000$208/sqft |
Source: Stellar MLS #G5104641 Report a problem | ||
Public tax history
| Year | Property taxes | Tax assessment |
|---|---|---|
| 2025 | $1,876 +1.3% | $161,160 +2.9% |
| 2024 | $1,851 +13.7% | $156,620 +3% |
| 2023 | $1,629 +2.7% | $152,060 +3% |
| 2022 | $1,587 -4.6% | $147,640 +3% |
| 2021 | $1,663 -0.2% | $143,340 +1.4% |
| 2020 | $1,666 | $141,370 +2.3% |
| 2019 | $1,666 +0.3% | $138,200 +1.9% |
| 2018 | $1,660 +9% | $135,630 +2.1% |
| 2017 | $1,523 +1.9% | $132,840 +2.1% |
| 2016 | $1,495 +4.1% | $130,110 +0.7% |
| 2015 | $1,436 -0.6% | $129,210 +0.8% |
| 2014 | $1,445 +0.3% | $128,190 +1.5% |
| 2013 | $1,440 | $126,300 +1.7% |
| 2012 | -- | $124,190 +3% |
| 2011 | -- | $120,580 +1.5% |
| 2010 | -- | $118,799 +2.7% |
| 2009 | -- | $115,676 +0.1% |
| 2008 | -- | $115,561 +3% |
| 2007 | -- | $112,196 +2.5% |
| 2006 | -- | $109,460 +3% |
| 2005 | -- | $106,272 +3% |
| 2004 | -- | $103,177 -1.3% |
| 2003 | -- | $104,500 +6.5% |
| 2002 | -- | $98,100 +570.1% |
| 2001 | -- | $14,640 |
Find assessor info on the county website
Monthly payment
Est. payment
Payment breakdown
Explore the cost of this home by adjusting the details. Changes won't be saved.Climate risks
Neighborhood: 32162
- $304,800-- bd-- ba1.5k sqft2734 Privada Dr, The Villages, FL 32162Off Market
- $305,0003 bd2 ba1.3k sqft2730 Privada Dr, The Villages, FL 32162Sold

- $337,2003 bd2 ba1.6k sqft2736 Privada Dr, The Villages, FL 32162Off Market
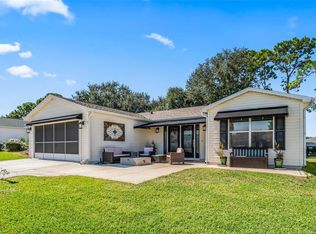
- $329,500-- bd-- ba1.4k sqft1637 Summerchase Loop, The Villages, FL 32162Off Market
Similar homes
- $289,9002 bd2 ba1.3k sqft2609 PRIVADA DRIVE, THE VILLAGES, FL 32162For Sale

 MLS ID #G5116171, Martha Ridgway, COLDWELL BANKER VANGUARD EDGE REALTY. Stellar MLS
 - $288,0003 bd2 ba1.3k sqft17766 SE 91ST POPLAR TER, THE VILLAGES, FL 32162For Sale
 MLS ID #G5116329, Patti Goodson, REALTY EXECUTIVES IN THE VILLAGES. Stellar MLS
 - $250,0002 bd2 ba1.4k sqft3331 ROANOKE STREET, THE VILLAGES, FL 32162For Sale
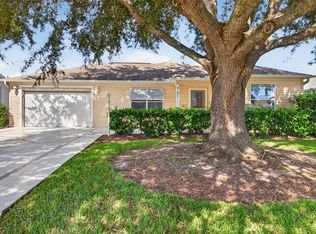 MLS ID #OM734060, Jeff Hill, SALLY LOVE REAL ESTATE. Stellar MLS
 - $332,0003 bd2 ba1.5k sqft9367 SE 176TH SAFFOLD STREET, THE VILLAGES, FL 32162For Sale
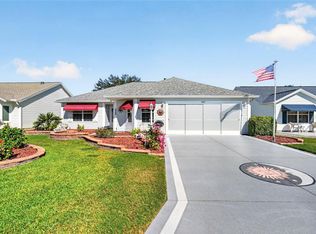 MLS ID #G5118497, Michelle Luukko, REALTY EXECUTIVES IN THE VILLAGES. Stellar MLS
 - $308,0003 bd2 ba1.3k sqft17705 SE 93RD HAWTHORNE AVENUE, THE VILLAGES, FL 32162For SaleMLS ID #G5111828, Paul Lemieux II, PA, KELLER WILLIAMS CORNERSTONE RE. Stellar MLS
- $269,9002 bd2 ba1.3k sqft1707 GOMEZ PLACE, THE VILLAGES, FL 32162For SaleMLS ID #G5114499, Chris Day, WORTH CLARK REALTY. Stellar MLS
- $289,9003 bd2 ba1.2k sqft3565 IDLEWOOD LOOP, THE VILLAGES, FL 32162For SaleMLS ID #G5117535, Scott Hubbard, WORTH CLARK REALTY. Stellar MLS
- $325,0003 bd2 ba1.4k sqft17728 SE 81ST WYNSTONE AVENUE, THE VILLAGES, FL 32162For SaleMLS ID #G5117669, Amanda Fincher, LLC, REALTY EXECUTIVES IN THE VILLAGES. Stellar MLS
- $299,9003 bd2 ba1.3k sqft870 HENDERSON LANE, THE VILLAGES, FL 32162For SaleMLS ID #G5101221, Marion DeAnnuntis, CENTURY 21 MYERS ROSE REALTY. Stellar MLS
- $325,0003 bd2 ba1.3k sqft970 KENOVA AVENUE, THE VILLAGES, FL 32162For SaleMLS ID #G5115552, Patrick Shores, COLDWELL BANKER VANGUARD LIFESTYLE REALTY. Stellar MLS
- $320,0003 bd2 ba1.3k sqft1000 KENOVA AVENUE, THE VILLAGES, FL 32162For SaleMLS ID #G5112080, Patrick Shores, COLDWELL BANKER VANGUARD LIFESTYLE REALTY. Stellar MLS
- $260,0002 bd2 ba1.1k sqft1606 CAMPOS DRIVE, THE VILLAGES, FL 32162For SaleMLS ID #G5116809, Raena Ratcliff, WORTH CLARK REALTY. Stellar MLS
- $325,0003 bd2 ba1.3k sqft9711 SE 171ST ARGYLL STREET, THE VILLAGES, FL 32162For SaleMLS ID #G5107046, Karen Kamperman, KELLER WILLIAMS CORNERSTONE RE. Stellar MLS
- $332,0003 bd2 ba1.4k sqft16596 SE 77TH NORTHRIDGE COURT, THE VILLAGES, FL 32162For SaleMLS ID #G5111003, Randy Fox, COLDWELL BANKER VANGUARD LIFESTYLE REALTY. Stellar MLS
- $290,0003 bd2 ba1.3k sqft705 MURRAY LANE, LADY LAKE, FL 32159For SaleMLS ID #OM733371, Stacey Raisch, PREFERRED RE BROKERS III. Stellar MLS
- $335,0003 bd2 ba1.4k sqft9188 SE 166TH SPRUNG LANE, THE VILLAGES, FL 32162For SaleMLS ID #GC539636, Utpal Pandya, LAER REALTY PARTNERS BOWEN/WELLINGTON. Stellar MLS
- $333,0002 bd2 ba1.2k sqft8620 SE 166TH BIRCHBROOK LOOP, THE VILLAGES, FL 32162For SaleMLS ID #O6437578, Richard Gailey, GAILEY ENTERPRISES REAL ESTATE. Stellar MLS
- $325,0002 bd2 ba1.1k sqft1049 JACKSON STREET, THE VILLAGES, FL 32162For SaleMLS ID #G5116316, Dave Monty, LPT REALTY, LLC. Stellar MLS
- $318,0002 bd2 ba1.6k sqft720 SAN MARINO DRIVE, THE VILLAGES, FL 32159For SaleMLS ID #G5118550, William Peck, COLDWELL BANKER REALTY. Stellar MLS
- $379,0003 bd2 ba1.3k sqft17535 SE 84TH FOXGROVE AVENUE, THE VILLAGES, FL 32162For SaleMLS ID #G5117277, Sharon Bassett, BASSETT PREMIER REALTY INC. Stellar MLS
