LOCATION, LIFESTYLE & LOW BOND—WELCOME HOME TO SUMMERHILL! Welcome to 3565 Idlewood Loop! This inviting 3-BEDROOM, 2-BATH CORPUS CHRISTI is perfectly positioned in the popular Village of Summerhill, where an outstanding location meets comfortable Florida living. With a very LOW BOND ($2,664.99), NEWER ROOF (2024), HVAC & WATER HEATER (2022), and NO CARPET, this home deserves a spot on your must-see list! Step inside and you'll immediately appreciate the open, spacious floor plan with a volume ceiling and an abundance of natural light. The living and dining areas flow easily into the kitchen, creating a comfortable space for everyday living or entertaining friends and family. The kitchen features a convenient breakfast bar, and a layout that keeps you connected to the living area. Throughout the home you'll find woodgrain laminate, vinyl flooring, and tile, but NO CARPET! The neutral interior provides a clean, comfortable backdrop that's ready for your personal style. A special feature is the split floorplan with secondary bedrooms and bath separated by a pocket door from the living room. Great privacy for your guests to enjoy when they visit you Then step outside to one of the home's most enjoyable features—the private east-facing lanai. Start your morning with coffee and the gentle morning sunshine, then enjoy the shade and privacy as the day progresses. It's the perfect place to relax, read, visit with friends, or entertain in the evening. This is Florida living! Your house also features a garage with sufficient space for both your car and your golf cart. And talk about LOCATION! You're close to the Summerhill Pool, Polo Fields, Saddlebrook Recreation Center and Softball Complex, and Laurel Manor Recreation Center. Golf enthusiasts will love having 11 Executive Golf Courses nearby, along with Nancy Lopez Country Club, Glenview Country Club, Arnold Palmer Country Clubs, and Championship Golf Courses. Golf, pickleball, tennis, swimming, softball—or simply enjoying the incredible active lifestyle of The Villages—it's all right here. When it's time for shopping, dining and entertainment, grab your golf cart and go! Spanish Springs, Lake Sumter Landing, Southern Trace Plaza, Publix, Walmart, Costco, Hobby Lobby, and the many restaurants, shops, services and banking options along the 466 corridor are all within an easy golf-cart ride. You will also be close to performing arts and cultural venues such as the Savannah Center and The Sharon. Put this all together and it adds up to LOW BOND + ROOF 2024 + HVAC 2022 + WATER HEATER 2022 + NO CARPET + 3 BEDROOMS + PRIVATE EAST-FACING LANAI + PRIME SUMMERHILL LOCATION! 3565 Idlewood Loop isn't just a place to live. It's a place to create your own Villages lifestyle. Come see this one today…
For sale
$289,900
3565 IDLEWOOD LOOP, THE VILLAGES, FL 32162
3beds
1,240sqft
Single Family Residence
Built in 2003
5,400 Square Feet Lot
$280,000 Zestimate®
$234/sqft
$204/mo HOA
What's special
Abundance of natural lightVolume ceilingOpen spacious floor planConvenient breakfast barPrivate east-facing lanai
- 39 days
- 702
- 34
Likely to sell faster than
Zillow last checked:
Listing updated:
Listed by:
Scott Hubbard 352-391-3688,
WORTH CLARK REALTY 352-988-7777
Source: Stellar MLS,MLS#: G5117535 Originating MLS: Orlando Regional
Facts & features
Interior
Bedrooms & bathrooms
- Bedrooms: 3
- Bathrooms: 2
- Full bathrooms: 2
Primary bedroom
- Features: Ceiling Fan(s), Walk-In Closet(s)
- Level: First
- Area: 156 Square Feet
- Dimensions: 13x12
Bedroom 2
- Features: Ceiling Fan(s), Built-in Closet
- Level: First
- Area: 117 Square Feet
- Dimensions: 13x9
Bedroom 3
- Features: Ceiling Fan(s), Built-in Closet
- Level: First
- Area: 130 Square Feet
- Dimensions: 13x10
Bathroom 1
- Features: Shower No Tub, Built-in Closet
- Level: First
- Area: 56 Square Feet
- Dimensions: 8x7
Bathroom 2
- Features: Bath w Spa/Hydro Massage Tub, Exhaust Fan, Handicapped Accessible, Walk-In Tub, Built-in Closet
- Level: First
- Area: 50 Square Feet
- Dimensions: 10x5
Balcony porch lanai
- Level: First
- Area: 112 Square Feet
- Dimensions: 14x8
Dining room
- Features: Ceiling Fan(s)
- Level: First
- Area: 140 Square Feet
- Dimensions: 14x10
Kitchen
- Features: Pantry
- Level: First
- Area: 90 Square Feet
- Dimensions: 10x9
Living room
- Features: Ceiling Fan(s)
- Level: First
- Area: 168 Square Feet
- Dimensions: 14x12
Heating
- Natural Gas
Cooling
- Central Air
Appliances
- Included: Dishwasher, Disposal, Dryer, Microwave, Range, Refrigerator, Washer
- Laundry: Electric Dryer Hookup, Gas Dryer Hookup, In Garage
Features
- Cathedral Ceiling(s), Ceiling Fan(s), High Ceilings, Kitchen/Family Room Combo, Living Room/Dining Room Combo, Open Floorplan, Primary Bedroom Main Floor, Split Bedroom, Thermostat, Walk-In Closet(s)
- Flooring: Laminate, Vinyl
- Doors: Sliding Doors
- Has fireplace: No
Interior area
- Total structure area: 1,766
- Total interior livable area: 1,240 sqft
Video & virtual tour
Property
Parking
- Total spaces: 1
- Parking features: Driveway, Garage Door Opener, Golf Cart Parking, Ground Level
- Attached garage spaces: 1
- Has uncovered spaces: Yes
Features
- Levels: One
- Stories: 1
- Patio & porch: Covered, Front Porch, Patio, Porch, Rear Porch, Screened
- Exterior features: Irrigation System, Lighting, Rain Gutters
Lot
- Size: 5,400 Square Feet
- Dimensions: 60 x 90
- Features: City Lot, In County, Level, Near Golf Course
- Residential vegetation: Mature Landscaping, Oak Trees, Trees/Landscaped
Details
- Parcel number: D09G128
- Zoning: R1
- Special conditions: None
Construction
Type & style
- Home type: SingleFamily
- Architectural style: Ranch
- Property subtype: Single Family Residence
Materials
- Vinyl Siding, Wood Frame
- Foundation: Slab
- Roof: Shingle
Condition
- Completed
- New construction: No
- Year built: 2003
Details
- Builder model: CORPUS CHRISTI
- Builder name: THE VILLAGES
Utilities & green energy
- Sewer: Public Sewer
- Water: Public
- Utilities for property: BB/HS Internet Available, Cable Available, Cable Connected, Electricity Available, Electricity Connected, Fiber Optics, Fire Hydrant, Natural Gas Available, Natural Gas Connected, Phone Available, Public, Sewer Available, Sewer Connected, Street Lights, Underground Utilities, Water Available, Water Connected
Community & HOA
Community
- Features: Clubhouse, Community Mailbox, Deed Restrictions, Dog Park, Fitness Center, Golf Carts OK, Golf, Park, Playground, Pool, Restaurant, Special Community Restrictions, Tennis Court(s)
- Security: Smoke Detector(s)
- Pet fee: $0 monthly
- Senior community: Yes
- Subdivision: VILLAGES OF SUMERHILL
HOA
- Has HOA: No
- Amenities included: Basketball Court, Clubhouse, Fence Restrictions, Fitness Center, Golf Course, Park, Pickleball Court(s), Playground, Pool, Recreation Facilities, Shuffleboard Court, Spa/Hot Tub, Tennis Court(s), Trail(s)
- Services included: Community Pool, Recreational Facilities
- HOA fee: $204 monthly
- HOA name: THE VILLAGES
- HOA phone: 352-753-6655
Location
- Region: The Villages
Financial & listing details
- Price per square foot: $234/sqft
- Tax assessed value: $230,500
- Annual tax amount: $3,521
- Date on market: 9/10/2026
- Cumulative days on market: 40 days
- Listing terms: Cash,Conventional,FHA,Other,Owner May Carry,VA Loan
- Ownership: Fee Simple
- Total actual rent: 0
- Electric utility on property: Yes
- Road surface type: Paved, Asphalt
Estimated market value
$280,000
$266,000 - $294,000
$2,190/mo
Price history
| Date | Event | Price |
|---|---|---|
| 9/10/2026 | Listed for sale | $289,900+76.8%$234/sqft |
Source:  Stellar MLS #G5117535 Report a problem | ||
| 6/27/2024 | Listing removed | -- |
Source: Zillow Rentals Report a problem | ||
| 5/3/2024 | Listed for rent | $1,950+5.4%$2/sqft |
Source: Zillow Rentals Report a problem | ||
| 5/17/2023 | Listing removed | -- |
Source: Zillow Rentals Report a problem | ||
| 5/2/2023 | Listed for rent | $1,850+23.3%$1/sqft |
Source: Zillow Rentals Report a problem | ||
| 10/23/2019 | Listing removed | $1,500$1/sqft |
Source: MISTER REAL ESTATE, LLC #G5020915 Report a problem | ||
| 8/27/2019 | Price change | $1,500+3.4%$1/sqft |
Source: MRE Property Management Report a problem | ||
| 6/4/2019 | Listed for rent | $1,450+7.4%$1/sqft |
Source: MRE Property Management Report a problem | ||
| 5/13/2018 | Listing removed | $1,350$1/sqft |
Source: MRE Property Management Report a problem | ||
| 4/4/2018 | Listed for rent | $1,350+12.5%$1/sqft |
Source: MRE Property Management Report a problem | ||
| 6/16/2017 | Listing removed | $1,200$1/sqft |
Source: MRE Property Management Report a problem | ||
| 6/13/2017 | Price change | $1,200-63.3%$1/sqft |
Source: MRE Property Management Report a problem | ||
| 5/13/2017 | Listed for rent | $3,270$3/sqft |
Source: MRE Property Management Report a problem | ||
| 2/12/2017 | Listing removed | $3,270$3/sqft |
Source: MRE Property Management Report a problem | ||
| 1/28/2017 | Listed for rent | $3,270$3/sqft |
Source: MRE Property Management Report a problem | ||
| 4/30/2016 | Listing removed | $3,270$3/sqft |
Source: MRE Property Management Report a problem | ||
| 3/21/2016 | Price change | $3,270+48.6%$3/sqft |
Source: MRE Property Management Report a problem | ||
| 3/1/2016 | Price change | $2,200-32.7%$2/sqft |
Source: MRE Property Management Report a problem | ||
| 2/6/2016 | Listed for rent | $3,270$3/sqft |
Source: MRE Property Management Report a problem | ||
| 11/6/2015 | Listing removed | $3,270$3/sqft |
Source: MRE Property Management Report a problem | ||
| 11/6/2015 | Price change | $3,270+0.6%$3/sqft |
Source: MRE Property Management Report a problem | ||
| 9/24/2015 | Price change | $3,250+116.7%$3/sqft |
Source: MRE Property Management Report a problem | ||
| 6/2/2015 | Price change | $1,500+50%$1/sqft |
Source: Bosshardt Property Management LLC Report a problem | ||
| 5/14/2015 | Price change | $1,000-69.2%$1/sqft |
Source: Bosshardt Property Management LLC Report a problem | ||
| 3/13/2015 | Listed for rent | $3,250$3/sqft |
Source: MRE Property Management Report a problem | ||
| 8/27/2014 | Sold | $164,000$132/sqft |
Source: Public Record Report a problem | ||
Public tax history
| Year | Property taxes | Tax assessment |
|---|---|---|
| 2025 | $3,521 +0.9% | $230,500 +3.4% |
| 2024 | $3,488 +6.8% | $222,910 +10% |
| 2023 | $3,266 +4.5% | $202,650 +10% |
| 2022 | $3,126 +5.3% | $184,230 +10% |
| 2021 | $2,968 -5.6% | $167,490 -4.2% |
| 2020 | $3,144 | $174,840 +10% |
| 2019 | $3,144 +4.5% | $158,950 -1.7% |
| 2018 | $3,009 +6.1% | $161,780 +6.9% |
| 2017 | $2,837 +3.6% | $151,300 -1% |
| 2016 | $2,739 -0.3% | $152,890 -0.7% |
| 2015 | $2,746 -2.1% | $153,900 +17.6% |
| 2014 | $2,804 +10.6% | $130,890 +42.6% |
| 2013 | $2,536 | $91,760 +1.7% |
| 2012 | -- | $90,230 +3% |
| 2011 | -- | $87,609 -21% |
| 2010 | -- | $110,850 +2.7% |
| 2009 | -- | $107,936 +0.1% |
| 2008 | -- | $107,829 +3% |
| 2007 | -- | $104,689 +2.5% |
| 2006 | -- | $102,136 +3% |
| 2005 | -- | $99,162 +3% |
| 2004 | -- | $96,274 |
Find assessor info on the county website
Monthly payment
Est. payment
Payment breakdown
Explore the cost of this home by adjusting the details. Changes won't be saved.Climate risks
Neighborhood: 32162
- $262,300-- bd-- ba1.1k sqft3561 Idlewood Loop, The Villages, FL 32162Off Market
- $261,600-- bd-- ba1.1k sqft3569 Idlewood Loop, The Villages, FL 32162Off Market
- $295,600-- bd-- ba1.3k sqft936 Danforth Ct, The Villages, FL 32162Off Market
- $269,100-- bd-- ba1.1k sqft942 Danforth Ct, The Villages, FL 32162Off Market
Similar homes
- $299,9003 bd2 ba1.3k sqft870 HENDERSON LANE, THE VILLAGES, FL 32162For Sale
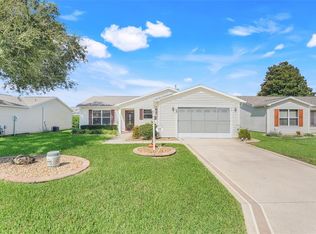
 MLS ID #G5101221, Marion DeAnnuntis, CENTURY 21 MYERS ROSE REALTY. Stellar MLS
- $289,9002 bd2 ba1.3k sqft2609 PRIVADA DRIVE, THE VILLAGES, FL 32162For Sale
 MLS ID #G5116171, Martha Ridgway, COLDWELL BANKER VANGUARD EDGE REALTY. Stellar MLS
- $320,0003 bd2 ba1.3k sqft1000 KENOVA AVENUE, THE VILLAGES, FL 32162For Sale
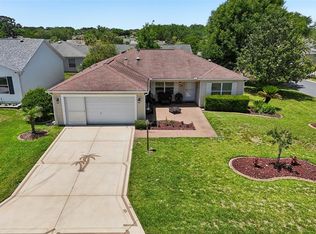 MLS ID #G5112080, Patrick Shores, COLDWELL BANKER VANGUARD LIFESTYLE REALTY. Stellar MLS
- $325,0003 bd2 ba1.3k sqft970 KENOVA AVENUE, THE VILLAGES, FL 32162For Sale
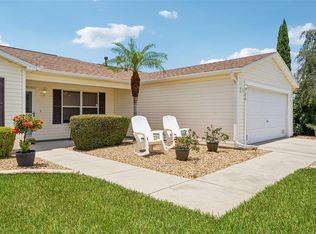 MLS ID #G5115552, Patrick Shores, COLDWELL BANKER VANGUARD LIFESTYLE REALTY. Stellar MLS
- $288,0003 bd2 ba1.3k sqft17766 SE 91ST POPLAR TER, THE VILLAGES, FL 32162For SaleMLS ID #G5116329, Patti Goodson, REALTY EXECUTIVES IN THE VILLAGES. Stellar MLS
- $250,0002 bd2 ba1.4k sqft3331 ROANOKE STREET, THE VILLAGES, FL 32162For SaleMLS ID #OM734060, Jeff Hill, SALLY LOVE REAL ESTATE. Stellar MLS
- $299,9003 bd2 ba1.5k sqft12166 NE 51ST CIRCLE, OXFORD, FL 34484For SaleMLS ID #OM733171, Brandon Perry, NEWGATE REALTY, LLC. Stellar MLS
- $299,9993 bd2 ba1.3k sqft2732 PRIVADA DRIVE, THE VILLAGES, FL 32162For SaleMLS ID #G5116667, Kimberly Cook, ELITE EVOLUTION PROPERTIES. Stellar MLS
- $325,0003 bd2 ba1.4k sqft17728 SE 81ST WYNSTONE AVENUE, THE VILLAGES, FL 32162For SaleMLS ID #G5117669, Amanda Fincher, LLC, REALTY EXECUTIVES IN THE VILLAGES. Stellar MLS
- $308,0003 bd2 ba1.3k sqft17705 SE 93RD HAWTHORNE AVENUE, THE VILLAGES, FL 32162For SaleMLS ID #G5111828, Paul Lemieux II, PA, KELLER WILLIAMS CORNERSTONE RE. Stellar MLS
- $329,0003 bd2 ba1.3k sqft9595 SE 171ST ARGYLL STREET, THE VILLAGES, FL 32162For SaleMLS ID #G5118250, Cindy Dunn, REALTY EXECUTIVES IN THE VILLAGES. Stellar MLS
- $279,9002 bd2 ba1.1k sqft2124 ESCOBAR AVENUE, THE VILLAGES, FL 32159For SaleMLS ID #G5118870, Lynn Bartlett, RE/MAX PREMIER REALTY LADY LK. Stellar MLS
- $290,0003 bd2 ba1.3k sqft705 MURRAY LANE, LADY LAKE, FL 32159For SaleMLS ID #OM733371, Stacey Raisch, PREFERRED RE BROKERS III. Stellar MLS
- $260,0002 bd2 ba1.1k sqft1606 CAMPOS DRIVE, THE VILLAGES, FL 32162For SaleMLS ID #G5116809, Raena Ratcliff, WORTH CLARK REALTY. Stellar MLS
- $325,0003 bd2 ba1.3k sqft9711 SE 171ST ARGYLL STREET, THE VILLAGES, FL 32162For SaleMLS ID #G5107046, Karen Kamperman, KELLER WILLIAMS CORNERSTONE RE. Stellar MLS
- $314,9002 bd2 ba1.5k sqft406 DEL MAR DRIVE, LADY LAKE, FL 32159For SaleMLS ID #G5118776, Karen Kamperman, KELLER WILLIAMS CORNERSTONE RE. Stellar MLS
- $289,5003 bd2 ba1.7k sqft15715 SE 89TH COURT, SUMMERFIELD, FL 34491For SaleMLS ID #G5118571, Roy Vaca, FLAMINGO REAL ESTATE & MNGMT. Stellar MLS
- $333,0002 bd2 ba1.2k sqft8620 SE 166TH BIRCHBROOK LOOP, THE VILLAGES, FL 32162For SaleMLS ID #O6437578, Richard Gailey, GAILEY ENTERPRISES REAL ESTATE. Stellar MLS
- $349,0002 bd2 ba1.1k sqft1019 GOLDEN GROVE DRIVE, THE VILLAGES, FL 32162For SaleMLS ID #G5118935, Robyn Cavallaro, FLORIDA REALTY INVESTMENTS. Stellar MLS
- $399,9003 bd2 ba1.6k sqft1563 EASTOVER TERRACE, THE VILLAGES, FL 32162For SaleMLS ID #G5119134, Stephanie Ray, RE/MAX SELECT PARTNERS. Stellar MLS
