3/2 Amarillo model home in the Village of Woodbury! Located on a quiet cul-de-sac, this home is surrounded by mature landscaping and features a charming covered front porch. Enjoy significant savings on your electric bill with solar panels, reducing costs to just $20-$30 each month. Solar Panels are PAID IN FULL! Roof 2022, HWH 2022, HVAC 2018, and new carpet 2023. Freshly Painted. The open, split floor plan includes an open kitchen with island, gas stove with griddle, plenty of cabinets, a window overlooking the outdoors and easy flow to the living and dining areas. Sliding glass doors open to a covered lanai with an attached birdcage, complete with awnings and attached pet cage with chain link roof—perfect for relaxing or entertaining year-round. The primary suite is enhanced by solar tubes for added natural light, a walk-in closet with built in shelves, and an ensuite bath with walk-in shower with built in bench and make up vanity area, plus French doors with inset blinds to the birdcage. The guest bedrooms share a bath with a tub/shower combo. Additional features include a convenient inside laundry room with pantry closets, solar tubes that brighten the dining room and garage, an attic stair kit, water filtration system, Ring doorbell and front awnings that enhance curb appeal. The Springdale Fitness & Community Pool is just 3 minutes away! The Mulberry Grove Regional Rec Center is just over a mile away and has a sports pool, meeting rooms and an activity center. The Nancy Lopez Golf and Country Club for enjoying the country club for golf, dining and the country club pool is just 2 miles away. You’ll be minutes to shopping, dining and entertainment via car or a golf cart! Watch our video and make your appointment to see this house today so you can start living The Villages Dream!
For sale
Price cut: $10K (7/23)
$325,000
9711 SE 171ST ARGYLL STREET, THE VILLAGES, FL 32162
3beds
1,392sqft
Single Family Residence
Built in 2003
6,970 Square Feet Lot
$-- Zestimate®
$233/sqft
$204/mo HOA
What's special
Charming covered front porchQuiet cul-de-sacWater filtration systemOpen split floor planOpen kitchen with islandPlenty of cabinetsGas stove with griddle
- 183 days |
- 228 |
- 11 |
Zillow last checked:
Listing updated:
Listed by:
Karen Kamperman 352-390-4800,
KELLER WILLIAMS CORNERSTONE RE 352-233-2200
Source: Stellar MLS,MLS#: G5107046 Originating MLS: Ocala - Marion
Originating MLS: Ocala - Marion
Facts & features
Interior
Bedrooms & bathrooms
- Bedrooms: 3
- Bathrooms: 2
- Full bathrooms: 2
Primary bedroom
- Features: Built-In Shower Bench, Ceiling Fan(s), En Suite Bathroom, Makeup/Vanity Space, Shower No Tub, Single Vanity, Window/Skylight in Bath, Walk-In Closet(s)
- Level: First
- Area: 195 Square Feet
- Dimensions: 13x15
Bedroom 2
- Features: Ceiling Fan(s), Built-in Closet
- Level: First
- Area: 143 Square Feet
- Dimensions: 11x13
Bedroom 3
- Features: Ceiling Fan(s), Built-in Closet
- Level: First
- Area: 143 Square Feet
- Dimensions: 11x13
Balcony porch lanai
- Features: Ceiling Fan(s)
- Level: First
Dining room
- Level: First
- Area: 121 Square Feet
- Dimensions: 11x11
Kitchen
- Features: Kitchen Island
- Level: First
- Area: 100 Square Feet
- Dimensions: 10x10
Living room
- Features: Ceiling Fan(s)
- Level: First
- Area: 165 Square Feet
- Dimensions: 15x11
Heating
- Central, Natural Gas
Cooling
- Central Air
Appliances
- Included: Dishwasher, Disposal, Dryer, Gas Water Heater, Microwave, Range, Refrigerator, Washer, Water Filtration System
- Laundry: Inside, Laundry Room
Features
- Ceiling Fan(s), High Ceilings, Open Floorplan, Solid Surface Counters, Split Bedroom, Walk-In Closet(s)
- Flooring: Carpet, Tile
- Doors: French Doors, Sliding Doors
- Windows: Window Treatments
- Has fireplace: No
Interior area
- Total structure area: 2,481
- Total interior livable area: 1,392 sqft
Video & virtual tour
Property
Parking
- Total spaces: 2
- Parking features: Driveway, Garage Door Opener
- Attached garage spaces: 2
- Has uncovered spaces: Yes
- Details: Garage Dimensions: 24x20
Features
- Levels: One
- Stories: 1
- Patio & porch: Front Porch, Patio, Screened
- Exterior features: Awning(s), Rain Gutters, Sidewalk
Lot
- Size: 6,970 Square Feet
- Dimensions: 63 x 110
- Features: Cul-De-Sac
- Residential vegetation: Trees/Landscaped
Details
- Parcel number: 6752025000
- Zoning: PUD
- Special conditions: None
Construction
Type & style
- Home type: SingleFamily
- Architectural style: Contemporary
- Property subtype: Single Family Residence
Materials
- Vinyl Siding, Wood Frame
- Foundation: Slab
- Roof: Shingle
Condition
- New construction: No
- Year built: 2003
Details
- Builder model: Amarillo
Utilities & green energy
- Sewer: Public Sewer
- Water: Public
- Utilities for property: BB/HS Internet Available, Cable Available, Electricity Connected, Natural Gas Connected, Phone Available, Sewer Connected, Underground Utilities, Water Connected
Community & HOA
Community
- Features: Deed Restrictions, Golf Carts OK, Golf, Pool
- Pet fee: $0 monthly
- Senior community: Yes
- Subdivision: THE VILLAGES
HOA
- Has HOA: No
- Amenities included: Basketball Court, Fitness Center, Golf Course, Pickleball Court(s), Pool, Racquetball, Recreation Facilities, Shuffleboard Court, Tennis Court(s), Trail(s)
- Services included: Pool Maintenance, Recreational Facilities
- HOA fee: $204 monthly
Location
- Region: The Villages
Financial & listing details
- Price per square foot: $233/sqft
- Tax assessed value: $293,489
- Annual tax amount: $5,409
- Date on market: 2/16/2026
- Cumulative days on market: 183 days
- Listing terms: Cash,Conventional,FHA,VA Loan
- Ownership: Fee Simple
- Total actual rent: 0
- Electric utility on property: Yes
- Road surface type: Paved
Estimated market value
Not available
Estimated sales range
Not available
Not available
Price history
| Date | Event | Price |
|---|---|---|
| 7/23/2026 | Price change | $325,000-3%$233/sqft |
Source:  Stellar MLS #G5107046 Report a problem Stellar MLS #G5107046 Report a problem | ||
| 6/16/2026 | Price change | $335,000-4.3%$241/sqft |
Source: Stellar MLS #G5107046 Report a problem | ||
| 2/16/2026 | Listed for sale | $350,000+12.9%$251/sqft |
Source: Stellar MLS #G5107046 Report a problem | ||
| 4/25/2023 | Sold | $310,000-3%$223/sqft |
Source: Public Record Report a problem | ||
| 4/4/2023 | Pending sale | $319,500$230/sqft |
Source: Stellar MLS #G5061429 Report a problem | ||
| 2/22/2023 | Price change | $319,500-4.5%$230/sqft |
Source: Stellar MLS #G5061429 Report a problem | ||
| 2/9/2023 | Price change | $334,500-0.7%$240/sqft |
Source: Stellar MLS #G5061429 Report a problem | ||
| 12/5/2022 | Listed for sale | $337,000$242/sqft |
Source: Stellar MLS #G5061429 Report a problem | ||
| 10/27/2022 | Pending sale | $337,000$242/sqft |
Source: Stellar MLS #G5061429 Report a problem | ||
| 10/10/2022 | Listed for sale | $337,000+169.8%$242/sqft |
Source: Stellar MLS #G5061429 Report a problem | ||
| 3/24/2003 | Sold | $124,900$90/sqft |
Source: Public Record Report a problem | ||
Public tax history
| Year | Property taxes | Tax assessment |
|---|---|---|
| 2025 | $5,409 +2.1% | $293,489 -1.2% |
| 2024 | $5,300 -14.2% | $296,978 -2.9% |
| 2023 | $6,173 +88.8% | $305,717 +79.5% |
| 2022 | $3,270 +3.4% | $170,350 +3% |
| 2021 | $3,163 -2.2% | $165,388 +1.4% |
| 2020 | $3,234 +1.2% | $163,105 +2.3% |
| 2019 | $3,195 | $159,438 +1.9% |
| 2018 | $3,195 +8.2% | $156,465 +2.1% |
| 2017 | $2,952 +1% | $153,247 +2.1% |
| 2016 | $2,922 | $150,095 +0.7% |
| 2015 | $2,922 +7.1% | $149,052 +0.8% |
| 2014 | $2,727 +1.9% | $147,869 +1.5% |
| 2013 | $2,675 +1.5% | $145,684 +1.7% |
| 2012 | $2,636 -0.7% | $143,249 -0.6% |
| 2011 | $2,653 -4.5% | $144,101 -3.4% |
| 2010 | $2,779 +3.2% | $149,121 +1.8% |
| 2009 | $2,693 +1.1% | $146,473 +0.1% |
| 2008 | $2,663 -3.1% | $146,327 +4.1% |
| 2007 | $2,748 -4.5% | $140,524 +2.5% |
| 2006 | $2,878 -2.1% | $137,097 +3% |
| 2005 | $2,940 | $133,104 +20.8% |
| 2004 | $2,940 | $110,195 |
| 2002 | -- | -- |
Find assessor info on the county website
Monthly payment
Est. payment
Payment breakdown
Explore the cost of this home by adjusting the details. Changes won't be saved.Climate risks
Neighborhood: 32162
Nearby schools
GreatSchools rating
- 2/10Stanton-Weirsdale Elementary SchoolGrades: PK-5Distance: 3.7 mi
- 4/10Lake Weir Middle SchoolGrades: 6-8Distance: 1.7 mi
- 3/10Belleview High SchoolGrades: 9-12Distance: 9 mi
- $257,1002 bd2 ba1.1k sqft9701 SE 171st Argyll St, The Villages, FL 32162Off Market
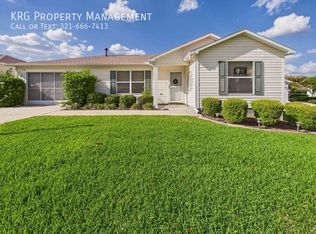
- $346,9003 bd2 ba1.3k sqft9721 SE 171st Argyll St, The Villages, FL 32162Off Market
- $332,9003 bd2 ba1.7k sqft17032 SE 96th Chapelwood Cir, The Villages, FL 32162Off Market
- $280,8003 bd2 ba1.3k sqft17028 SE 96th Chapelwood Cir, The Villages, FL 32162Off Market
- $292,8002 bd2 ba1.5k sqft9693 SE 171st Argyll St, The Villages, FL 32162Off Market
- $293,3003 bd2 ba1.3k sqft17036 SE 96th Chapelwood Cir, The Villages, FL 32162Off Market
- $320,4003 bd2 ba1.5k sqft9731 SE 171st Argyll St, The Villages, FL 32162Off Market
- $318,3003 bd2 ba1.3k sqft17024 SE 96th Chapelwood Cir, The Villages, FL 32162Off Market
A local agent can set up tours, give advice and negotiate with sellers.
A local lender can help you make sure your offer is ready when you are.
Similar homes
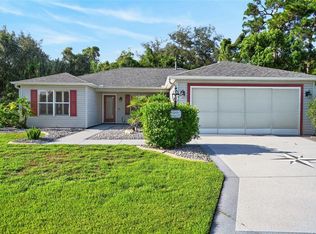
- $349,0003 bd2 ba1.5k sqft9280 SE 179TH WESLEY STREET, THE VILLAGES, FL 32162For Sale
 MLS ID #G5116282, Catherine Tarquini, FLORIDA FINE HOMES REALTY, LLC. Stellar MLS
 - $379,0003 bd2 ba1.5k sqft16840 SE 97TH WILDWOOD COURT, THE VILLAGES, FL 32162For Sale
 MLS ID #G5116354, Melissa Huennekens, REALTY EXECUTIVES IN THE VILLAGES. Stellar MLS
 - $308,0003 bd2 ba1.3k sqft17705 SE 93RD HAWTHORNE AVENUE, THE VILLAGES, FL 32162For Sale
 MLS ID #G5111828, Paul Lemieux II, PA, KELLER WILLIAMS CORNERSTONE RE. Stellar MLS
 - $325,0003 bd2 ba1.3k sqft970 KENOVA AVENUE, THE VILLAGES, FL 32162For Sale
 MLS ID #G5115552, Patrick Shores, COLDWELL BANKER VANGUARD LIFESTYLE REALTY. Stellar MLS
 - $339,9003 bd2 ba1.3k sqft3425 CARBONDALE COURT, THE VILLAGES, FL 32162For SaleMLS ID #G5116325, Stephanie Ray, RE/MAX SELECT PARTNERS. Stellar MLS
- $308,9002 bd2 ba1.3k sqft2609 PRIVADA DRIVE, THE VILLAGES, FL 32162For SaleMLS ID #G5116171, Martha Ridgway, COLDWELL BANKER VANGUARD EDGE REALTY. Stellar MLS
- $320,0003 bd2 ba1.5k sqft1317 CARVELLO DRIVE, THE VILLAGES, FL 32162For SaleMLS ID #G5113490, Debbie Schoonover, REALTY EXECUTIVES IN THE VILLAGES. Stellar MLS
- $338,9993 bd2 ba1.4k sqft16596 SE 77TH NORTHRIDGE COURT, THE VILLAGES, FL 32162For SaleMLS ID #G5111003, Randy Fox, COLDWELL BANKER VANGUARD LIFESTYLE REALTY. Stellar MLS
- $355,0003 bd2 ba2k sqft17723 SE 81ST TIMBERWOOD TERRACE, THE VILLAGES, FL 32162For SaleMLS ID #OM718904, Gary Martin, LPT REALTY, LLC. Stellar MLS
- $359,0003 bd2 ba1.4k sqft1982 SOMERSET AVENUE, THE VILLAGES, FL 32162For SaleMLS ID #OM722473, Cindy Schutte, KELLER WILLIAMS CORNERSTONE RE. Stellar MLS
- $309,0003 bd2 ba1.2k sqft2435 POMEROY TERRACE, THE VILLAGES, FL 32162For SaleMLS ID #G5115822, Stephanie Ray, RE/MAX SELECT PARTNERS. Stellar MLS
- $279,9002 bd2 ba1.3k sqft1707 GOMEZ PLACE, THE VILLAGES, FL 32162For SaleMLS ID #G5114499, Chris Day, WORTH CLARK REALTY. Stellar MLS
- $325,0003 bd2 ba1.3k sqft1609 BLOSSOM TERRACE, THE VILLAGES, FL 32162For SaleMLS ID #G5110982, Lena Morgan, LPT REALTY, LLC. Stellar MLS
- $325,0003 bd2 ba1.3k sqft1911 DEL NORTE DRIVE, THE VILLAGES, FL 32159For SaleMLS ID #G5114227, Matthew Roberts LLC, RE/MAX PREMIER REALTY. Stellar MLS
- $258,0002 bd2 ba1.1k sqft17300 SE 93RD HEYWARD AVENUE, THE VILLAGES, FL 32162For SaleMLS ID #G5112530, Debbie Schoonover, REALTY EXECUTIVES IN THE VILLAGES. Stellar MLS
- $377,0003 bd2 ba2k sqft1312 BAEZ WAY, THE VILLAGES, FL 32162For SaleMLS ID #G5113606, Tess US Uddenback Slack, BHHS FLORIDA REALTY. Stellar MLS
- $289,9002 bd2 ba1.1k sqft389 SEVEN OAKS LANE, THE VILLAGES, FL 32162For SaleMLS ID #G5114256, Jana Schautz, WORTH CLARK REALTY. Stellar MLS
- $332,7503 bd2 ba1.9k sqft11193 SE 173RD PLACE, SUMMERFIELD, FL 34491For SaleMLS ID #OM728481, Crystal McCall, KELLER WILLIAMS CORNERSTONE RE. Stellar MLS
- $310,0003 bd2 ba1.3k sqft1222 GRANADA COURT, THE VILLAGES, FL 32159For SaleMLS ID #G5115829, Keith Caulk, PREMIER SOTHEBYS INT'L REALTY. Stellar MLS
- $259,9002 bd2 ba1.1k sqft1501 LAS PACOS COURT, THE VILLAGES, FL 32162For SaleMLS ID #O6427898, David DeCristo, MARK SPAIN REAL ESTATE. Stellar MLS
