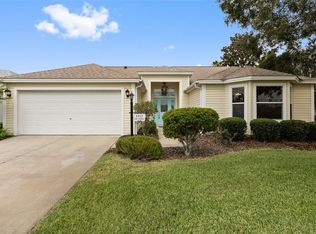
PRICE IMPROVEMENT!!! THIS CUSTOM-BUILT HOME has been extended, and it offers generous interior living space. Do not miss this chance to own a spacious home with outstanding potential in a prime location of Piedmont, in The Villages. Spacious 3-bedroom, 2 bath home with great potential. Major updates. 2022, HOT WATER HEATER 2025 and NO BOND! The lush landscaping provides plenty of shade. Bring your vision and transform this property into your dream home! CORNER LOT. Step into the GRAND FOYER to the spacious OPEN CONCEPT LIVING room, perfect for entertaining. You can't help but notice all the natural light and the volume ceilings. The OVERSIZED KITCHEN is the heart of the home with ABUNDANT WOOD CABINETRY in the adjacent breakfast area with extra space for storage. slide outs, extra counter space, double oven, glass cook top and a pantry closet. An en-suite bath with glass closure tiled shower, large counter with double sinks and a private water closet. There are two bedrooms with large closets, and the adjacent bathroom has a tiled shower/tub with glass closure and wood vanity. The additional closet in the hallway provides extra storage. There is an oversized inside laundry room adjacent to the kitchen with a utility sink and overhead cabinets and a second pantry. From the laundry room you enter the oversized garage having additional storage cabinet and pull downstairs to access the attic with even more storage. Enjoy Florida's outdoor living in the backyard with a large patio area for grilling. This home is a MUST see and is the BEST VALUE in the neighborhood and to be able to create your own style. Conveniently located near the Nancy Lopez and the Glenview Coun try Club, First Responder Rec Center and close by Mulberry Regional Rec Center, the VA clinic. Easy access to Spanish Springs, Sumpter Land town squares, restaurants, shopping and night life.
For sale
Price cut: $5K (7/24)
$355,000
17723 SE 81ST TIMBERWOOD TERRACE, THE VILLAGES, FL 32162
3beds
2,027sqft
Single Family Residence
Built in 2003
6,098 Square Feet Lot
$347,300 Zestimate®
$175/sqft
$204/mo HOA
What's special
Glass cook topWood vanitySecond pantryVolume ceilingsGenerous interior living spaceCorner lotGrand foyer
- 178 days |
- 1,674 |
- 44 |
Zillow last checked:
Listing updated:
Listed by:
Gary Martin 301-461-0460,
LPT REALTY, LLC 877-366-2213
Source: Stellar MLS,MLS#: OM718904 Originating MLS: Orlando Regional
Originating MLS: Orlando Regional
Facts & features
Interior
Bedrooms & bathrooms
- Bedrooms: 3
- Bathrooms: 2
- Full bathrooms: 2
Primary bedroom
- Features: Walk-In Closet(s)
- Level: First
- Area: 208 Square Feet
- Dimensions: 13x16
Bedroom 2
- Features: Built-in Closet
- Level: First
- Area: 132 Square Feet
- Dimensions: 12x11
Bedroom 3
- Features: Built-in Closet
- Level: First
- Area: 180 Square Feet
- Dimensions: 15x12
Dining room
- Features: No Closet
- Level: First
- Area: 225 Square Feet
- Dimensions: 15x15
Kitchen
- Features: Storage Closet
- Level: First
- Area: 208 Square Feet
- Dimensions: 13x16
Living room
- Features: No Closet
- Level: First
- Area: 240 Square Feet
- Dimensions: 15x16
Heating
- Central
Cooling
- Central Air
Appliances
- Included: Oven, Cooktop, Dishwasher, Disposal, Ice Maker
- Laundry: Electric Dryer Hookup, Laundry Room, Washer Hookup
Features
- Ceiling Fan(s), High Ceilings, Living Room/Dining Room Combo, Open Floorplan, Thermostat, Vaulted Ceiling(s), Walk-In Closet(s)
- Flooring: Carpet, Vinyl
- Has fireplace: No
Interior area
- Total structure area: 2,653
- Total interior livable area: 2,027 sqft
Video & virtual tour
Property
Parking
- Total spaces: 2
- Parking features: Garage - Attached
- Attached garage spaces: 2
Features
- Levels: One
- Stories: 1
- Exterior features: Irrigation System
Lot
- Size: 6,098 Square Feet
Details
- Parcel number: 6766101000
- Zoning: PUD
- Special conditions: None
Construction
Type & style
- Home type: SingleFamily
- Property subtype: Single Family Residence
Materials
- Stucco
- Foundation: Slab
- Roof: Shingle
Condition
- New construction: No
- Year built: 2003
Details
- Builder model: LANTANA
Utilities & green energy
- Sewer: Public Sewer
- Water: Public
- Utilities for property: Cable Available, Public, Sprinkler Recycled, Water Connected
Community & HOA
Community
- Features: Community Mailbox, Deed Restrictions, Dog Park, Gated Community - No Guard, Golf Carts OK, Golf, Irrigation-Reclaimed Water, Pool, Tennis Court(s), Wheelchair Access
- Pet fee: $0 monthly
- Senior community: Yes
- Subdivision: THE VILLAGES
HOA
- Has HOA: No
- Amenities included: Fence Restrictions, Fitness Center, Gated, Golf Course, Maintenance, Pickleball Court(s), Pool, Recreation Facilities, Security, Tennis Court(s), Trail(s), Wheelchair Access
- HOA fee: $204 monthly
Location
- Region: The Villages
Financial & listing details
- Price per square foot: $175/sqft
- Tax assessed value: $353,862
- Annual tax amount: $3,728
- Date on market: 2/17/2026
- Cumulative days on market: 179 days
- Listing terms: Cash,Conventional,FHA,VA Loan
- Ownership: Fee Simple
- Total actual rent: 0
- Road surface type: Asphalt
Estimated market value
$347,300
$330,000 - $365,000
$2,571/mo
Price history
| Date | Event | Price |
|---|---|---|
| 7/24/2026 | Price change | $355,000-1.4%$175/sqft |
Source:  Stellar MLS #OM718904 Report a problem Stellar MLS #OM718904 Report a problem | ||
| 6/17/2026 | Price change | $360,000-2.7%$178/sqft |
Source: Stellar MLS #OM718904 Report a problem | ||
| 6/3/2026 | Price change | $370,000-1.3%$183/sqft |
Source: Stellar MLS #OM718904 Report a problem | ||
| 3/18/2026 | Price change | $375,000-1.3%$185/sqft |
Source: Stellar MLS #OM718904 Report a problem | ||
| 2/17/2026 | Listed for sale | $380,000+46.7%$187/sqft |
Source: Stellar MLS #OM718904 Report a problem | ||
| 5/2/2019 | Listing removed | $259,000$128/sqft |
Source: REMAX/PREMIER REALTY - LADY LAKE #545794 Report a problem | ||
| 3/6/2019 | Price change | $259,000-7.5%$128/sqft |
Source: RE/MAX PREMIER REALTY #G5008149 Report a problem | ||
| 1/1/2019 | Price change | $279,900-3.4%$138/sqft |
Source: RE/MAX PREMIER REALTY #G5008149 Report a problem | ||
| 11/1/2018 | Listed for sale | $289,900+3.5%$143/sqft |
Source: RE/MAX PREMIER REALTY #G5008149 Report a problem | ||
| 5/2/2018 | Listing removed | $280,000$138/sqft |
Source: REMAX/PREMIER REALTY - LADY LAKE #516294 Report a problem | ||
| 2/7/2018 | Price change | $280,000-3.4%$138/sqft |
Source: RE/MAX PREMIER REALTY #G4840584 Report a problem | ||
| 11/29/2017 | Price change | $290,000-6.5%$143/sqft |
Source: RE/MAX PREMIER REALTY #G4840584 Report a problem | ||
| 9/19/2017 | Price change | $310,000-4.6%$153/sqft |
Source: RE/MAX PREMIER REALTY, INC #G4840584 Report a problem | ||
| 7/11/2017 | Price change | $325,000-3%$160/sqft |
Source: RE/MAX PREMIER REALTY, INC #G4840584 Report a problem | ||
| 3/31/2017 | Listed for sale | $335,000-9%$165/sqft |
Source: RE/MAX PREMIER REALTY, INC #G4840584 Report a problem | ||
| 1/2/2017 | Listing removed | $368,000-7.1%$182/sqft |
Source: REALTY EXECUTIVES IN THE VILLA #G4821607 Report a problem | ||
| 4/14/2016 | Listing removed | $396,000$195/sqft |
Source: Realty Executives Mid Florida #437827 Report a problem | ||
| 1/22/2016 | Listed for sale | $396,000$195/sqft |
Source: Realty Executives Mid Florida #437827 Report a problem | ||
| 12/3/2015 | Listing removed | $396,000$195/sqft |
Source: Realty Executives Broker of Record #G4809827 Report a problem | ||
| 9/23/2015 | Listed for sale | $396,000+112.3%$195/sqft |
Source: Realty Executives Broker of Record #G4809827 Report a problem | ||
| 4/8/2003 | Sold | $186,500$92/sqft |
Source: Public Record Report a problem | ||
Public tax history
| Year | Property taxes | Tax assessment |
|---|---|---|
| 2024 | $3,805 +2.1% | $218,962 +3% |
| 2023 | $3,726 +4.9% | $212,584 +3% |
| 2022 | $3,553 +2.9% | $206,392 +3% |
| 2021 | $3,454 +0.7% | $200,381 +1.4% |
| 2020 | $3,430 +1.3% | $197,614 +2.3% |
| 2019 | $3,387 | $193,171 +1.9% |
| 2018 | $3,387 +9.3% | $189,569 +2.1% |
| 2017 | $3,099 +0.9% | $185,670 +2.1% |
| 2016 | $3,073 | $181,851 +0.7% |
| 2015 | $3,073 +8.1% | $180,587 +0.8% |
| 2014 | $2,843 +2.4% | $179,154 +1.5% |
| 2013 | $2,777 -2.8% | $176,506 -2.9% |
| 2012 | $2,857 +2.7% | $181,802 +3% |
| 2011 | $2,781 +2% | $176,507 +1.5% |
| 2010 | $2,726 -5.1% | $173,899 -7.4% |
| 2009 | $2,873 +1.5% | $187,774 +0.1% |
| 2008 | $2,831 -3.2% | $187,588 +3% |
| 2007 | $2,926 -5.8% | $182,125 +2.5% |
| 2006 | $3,107 +0.8% | $177,683 +3% |
| 2005 | $3,084 | $172,508 +3% |
| 2004 | $3,084 | $167,483 |
| 2002 | -- | -- |
Find assessor info on the county website
Monthly payment
Est. payment
Payment breakdown
Explore the cost of this home by adjusting the details. Changes won't be saved.Climate risks
Neighborhood: 32162
Nearby schools
GreatSchools rating
- 2/10Harbour View Elementary SchoolGrades: PK-5Distance: 3.1 mi
- 4/10Lake Weir Middle SchoolGrades: 6-8Distance: 3.1 mi
- 3/10Belleview High SchoolGrades: 9-12Distance: 8.7 mi
- $378,1002 bd2 ba2.6k sqft17713 SE 81st Timberwood Ter, The Villages, FL 32162Off Market
- $390,0003 bd2 ba3.2k sqft8245 SE 177th Winterthur Loop, The Villages, FL 32162Off Market
- $323,0003 bd2 ba1.5k sqft17703 SE 81st Timberwood Ter, The Villages, FL 32162Sold

- $355,0003 bd2 ba2k sqft17722 SE 81st Timberwood Ter, The Villages, FL 32162Sold

- $320,4003 bd2 ba1.4k sqft8236 SE 177th Winterthur Loop, The Villages, FL 32162Off Market
- $387,2002 bd2 ba2.9k sqft8242 SE 177th Winterthur Loop, The Villages, FL 32162Off Market
- $446,9003 bd2 ba1.8k sqft17652 SE 82nd Woodlawn Ave, The Villages, FL 32162Off Market
- $285,0003 bd2 ba1.5k sqft17712 SE 81st Timberwood Ter, The Villages, FL 32162Sold
A local agent can set up tours, give advice and negotiate with sellers.
A local lender can help you make sure your offer is ready when you are.
Similar homes
- $339,9003 bd2 ba1.3k sqft3425 CARBONDALE COURT, THE VILLAGES, FL 32162For Sale

 MLS ID #G5116325, Stephanie Ray, RE/MAX SELECT PARTNERS. Stellar MLS
 - $399,0003 bd2 ba1.8k sqft9199 SE 171ST COOPER LOOP, THE VILLAGES, FL 32162For Sale
 MLS ID #G5090513, Karen Kamperman, KELLER WILLIAMS CORNERSTONE RE. Stellar MLS
 - $414,5003 bd2 ba2.2k sqft17336 SE 80TH TURNBULL COURT, THE VILLAGES, FL 32162For Sale
 MLS ID #O6422263, Daniel Robinson, HOUWZER INC. Stellar MLS
 - $377,0003 bd2 ba2k sqft1312 BAEZ WAY, THE VILLAGES, FL 32162For Sale
 MLS ID #G5113606, Tess US Uddenback Slack, BHHS FLORIDA REALTY. Stellar MLS
 - $338,9993 bd2 ba1.4k sqft16596 SE 77TH NORTHRIDGE COURT, THE VILLAGES, FL 32162For SaleMLS ID #G5111003, Randy Fox, COLDWELL BANKER VANGUARD LIFESTYLE REALTY. Stellar MLS
- $335,0003 bd2 ba1.4k sqft9188 SE 166TH SPRUNG LANE, THE VILLAGES, FL 32162For SaleMLS ID #GC539636, Utpal Pandya, LAER REALTY PARTNERS BOWEN/WEL. Stellar MLS
- $325,0003 bd2 ba1.3k sqft970 KENOVA AVENUE, THE VILLAGES, FL 32162For SaleMLS ID #G5115552, Patrick Shores, COLDWELL BANKER VANGUARD LIFESTYLE REALTY. Stellar MLS
- $359,0003 bd2 ba1.4k sqft1982 SOMERSET AVENUE, THE VILLAGES, FL 32162For SaleMLS ID #OM722473, Cindy Schutte, KELLER WILLIAMS CORNERSTONE RE. Stellar MLS
- $325,0003 bd2 ba1.3k sqft9711 SE 171ST ARGYLL STREET, THE VILLAGES, FL 32162For SaleMLS ID #G5107046, Karen Kamperman, KELLER WILLIAMS CORNERSTONE RE. Stellar MLS
- $330,0003 bd2 ba1.3k sqft1000 KENOVA AVENUE, THE VILLAGES, FL 32162For SaleMLS ID #G5112080, Patrick Shores, COLDWELL BANKER VANGUARD LIFESTYLE REALTY. Stellar MLS
- $308,0003 bd2 ba1.3k sqft17705 SE 93RD HAWTHORNE AVENUE, THE VILLAGES, FL 32162For SaleMLS ID #G5111828, Paul Lemieux II, PA, KELLER WILLIAMS CORNERSTONE RE. Stellar MLS
- $344,9003 bd2 ba1.3k sqft2055 HYDRANGEA AVENUE, THE VILLAGES, FL 32162For SaleMLS ID #G5109806, Amy Lauder, REALTY EXECUTIVES IN THE VILLAGES. Stellar MLS
- $429,0003 bd2 ba1.9k sqft2612 MORVEN PARK WAY, THE VILLAGES, FL 32162For SaleMLS ID #O6403402, Tom Langmann, RE/MAX 200 REALTY. Stellar MLS
- $309,0002 bd2 ba1.1k sqft2117 SMOAKS STREET, THE VILLAGES, FL 32162For SaleMLS ID #G5115551, Kerry Hanson, LPT REALTY, LLC. Stellar MLS
- $409,0003 bd2 ba2k sqft1969 HAGOOD LOOP, THE VILLAGES, FL 32162For SaleMLS ID #G5111749, Patti Belton, REALTY EXECUTIVES IN THE VILLAGES. Stellar MLS
- $309,0003 bd2 ba1.2k sqft2435 POMEROY TERRACE, THE VILLAGES, FL 32162For SaleMLS ID #G5115822, Stephanie Ray, RE/MAX SELECT PARTNERS. Stellar MLS
- $359,9003 bd2 ba1.5k sqft2007 YEARLING WAY, THE VILLAGES, FL 32163For SaleMLS ID #G5114461, Stephanie Ray, RE/MAX SELECT PARTNERS. Stellar MLS
- $399,9993 bd2 ba1.6k sqft2311 CRESTVIEW STREET, THE VILLAGES, FL 32162For SaleMLS ID #G5108687, Damon Morton, DOWN HOME REALTY, LLLP. Stellar MLS
- $332,7503 bd2 ba1.9k sqft11193 SE 173RD PLACE, SUMMERFIELD, FL 34491For SaleMLS ID #OM728481, Crystal McCall, KELLER WILLIAMS CORNERSTONE RE. Stellar MLS
- $325,0003 bd2 ba1.3k sqft1609 BLOSSOM TERRACE, THE VILLAGES, FL 32162For SaleMLS ID #G5110982, Lena Morgan, LPT REALTY, LLC. Stellar MLS
