Welcome to 2612 Morven Park Way, where comfort, convenience, and the unmatched lifestyle of The Villages come together beautifully. Perfectly situated on a desirable corner lot in the sought-after Village of Belvedere with NO BOND, this spacious 3-bedroom, 2-bath home offers everything you’ve been looking for. Step inside to soaring 10-foot ceilings, elegant crown molding, and an inviting open-concept living and dining area designed for both relaxing and entertaining. The oversized eat-in kitchen provides abundant space for gathering with family and friends, while the generously sized primary suite offers a true retreat with dual closets and a glass walk-in shower. Practical features include indoor laundry, gas furnace, gas water heater, gas stove, and gas dryer for added efficiency. This home also features an impressive Puronics whole-home water treatment and softening system, along with an advanced under-sink filtration system with dedicated dispenser, offering enhanced water quality throughout the home. Major updates provide peace of mind with a new roof in 2025 and HVAC approximately 8 years old. Outdoor living shines with an expansive covered lanai plus an additional screened birdcage—perfect for enjoying your morning coffee, evening cocktails, or Florida’s year-round sunshine. Living in The Villages means embracing a vibrant, active lifestyle where every day feels like a getaway. Hop in your golf cart and within minutes enjoy championship golf, recreation centers, pickleball, pools, softball, live nightly entertainment at Lake Sumter Landing and Spanish Springs, endless social clubs, dancing, dining, shopping, and some of Central Florida’s most welcoming neighbors. Whether you’re looking for relaxation, recreation, or connection, this home places you at the center of it all with convenient access to Publix, Walmart, Fresh Market, Costco, Starbucks, ALDI, popular restaurants, banking, and shopping. Schedule your private showing today—or request a FaceTime tour if you're out of the area—and discover why life at 2612 Morven Park Way is more than just owning a home... it’s stepping into the lifestyle you’ve earned.
For sale
Price cut: $21K (6/8)
$429,000
2612 MORVEN PARK WAY, THE VILLAGES, FL 32162
3beds
1,922sqft
:
Get pre-qualified$2,709/mo
Single Family Residence
Built in 2004
8,632 Square Feet Lot
$412,000 Zestimate®
$223/sqft
$-- HOA
What's special
Expansive covered lanaiGas stoveElegant crown moldingIndoor laundryGas dryerGenerously sized primary suiteDesirable corner lot
- 92 days |
- 393 |
- 11 |
Zillow last checked:
Listing updated:
Listed by:
Tom Langmann 321-229-2041,
RE/MAX 200 REALTY 407-629-6330
Source: Stellar MLS,MLS#: O6403402 Originating MLS: Orlando Regional
Originating MLS: Orlando Regional
Facts & features
Interior
Bedrooms & bathrooms
- Bedrooms: 3
- Bathrooms: 2
- Full bathrooms: 2
Primary bedroom
- Features: Walk-In Closet(s)
- Level: First
- Area: 252 Square Feet
- Dimensions: 18x14
Bedroom 2
- Features: Built-in Closet
- Level: First
- Area: 154 Square Feet
- Dimensions: 14x11
Bedroom 3
- Features: Built-in Closet
- Level: First
- Area: 132 Square Feet
- Dimensions: 12x11
Balcony porch lanai
- Level: First
- Area: 660 Square Feet
- Dimensions: 30x22
Dinette
- Level: First
- Area: 81 Square Feet
- Dimensions: 9x9
Dining room
- Level: First
- Area: 150 Square Feet
- Dimensions: 15x10
Kitchen
- Level: First
- Area: 169 Square Feet
- Dimensions: 13x13
Living room
- Level: First
- Area: 320 Square Feet
- Dimensions: 20x16
Heating
- Central, Natural Gas
Cooling
- Central Air
Appliances
- Included: Dishwasher, Disposal, Dryer, Gas Water Heater, Microwave, Range, Refrigerator, Washer, Water Filtration System, Water Purifier, Water Softener
- Laundry: Gas Dryer Hookup, Inside
Features
- Ceiling Fan(s), Crown Molding, Eating Space In Kitchen, High Ceilings, Living Room/Dining Room Combo, Open Floorplan, Solid Surface Counters, Solid Wood Cabinets, Split Bedroom, Walk-In Closet(s)
- Flooring: Ceramic Tile, Luxury Vinyl
- Doors: Sliding Doors
- Windows: Window Treatments
- Has fireplace: No
Interior area
- Total structure area: 2,790
- Total interior livable area: 1,922 sqft
Video & virtual tour
Property
Parking
- Total spaces: 2
- Parking features: Garage - Attached
- Attached garage spaces: 2
Features
- Levels: One
- Stories: 1
- Patio & porch: Rear Porch, Screened
- Exterior features: Irrigation System, Rain Gutters, Sidewalk
- Waterfront features: Lake, Lake Privileges
Lot
- Size: 8,632 Square Feet
- Features: Corner Lot
- Residential vegetation: Mature Landscaping, Trees/Landscaped
Details
- Parcel number: D17G006
- Zoning: SFH
- Special conditions: None
Construction
Type & style
- Home type: SingleFamily
- Property subtype: Single Family Residence
Materials
- Block, Stucco
- Foundation: Slab
- Roof: Shingle
Condition
- New construction: No
- Year built: 2004
Utilities & green energy
- Sewer: Public Sewer
- Water: Public
- Utilities for property: BB/HS Internet Available, Cable Available, Electricity Connected, Phone Available, Sewer Connected, Underground Utilities, Water Connected
Community & HOA
Community
- Features: Lake, Public Boat Ramp, Water Access, Community Mailbox, Deed Restrictions, Dog Park, Fitness Center, Golf Carts OK, Golf, Irrigation-Reclaimed Water, Park, Playground, Pool, Sidewalks, Tennis Court(s)
- Pet fee: $0 monthly
- Senior community: Yes
- Subdivision: VILLAGES OF SUMTER
HOA
- Has HOA: No
- Services included: Community Pool, Security
Location
- Region: The Villages
Financial & listing details
- Price per square foot: $223/sqft
- Tax assessed value: $402,460
- Annual tax amount: $2,950
- Date on market: 4/29/2026
- Cumulative days on market: 93 days
- Listing terms: Cash,Conventional,FHA,VA Loan
- Ownership: Fee Simple
- Total actual rent: 0
- Electric utility on property: Yes
- Road surface type: Paved
Estimated market value
$412,000
$391,000 - $433,000
$2,913/mo
Price history
| Date | Event | Price |
|---|---|---|
| 6/8/2026 | Price change | $429,000-4.7%$223/sqft |
Source:  Stellar MLS #O6403402 Report a problem Stellar MLS #O6403402 Report a problem | ||
| 4/29/2026 | Listed for sale | $450,000$234/sqft |
Source: Stellar MLS #O6403402 Report a problem | ||
Public tax history
| Year | Property taxes | Tax assessment |
|---|---|---|
| 2025 | $2,950 +1.4% | $264,190 +2.9% |
| 2024 | $2,909 +8.6% | $256,750 +3% |
| 2023 | $2,678 +1.2% | $249,280 +3% |
| 2022 | $2,647 -5.5% | $242,020 +3% |
| 2021 | $2,801 -5.5% | $234,980 +1.4% |
| 2020 | $2,962 | $231,740 +2.3% |
| 2019 | $2,962 0% | $226,530 +1.9% |
| 2018 | $2,963 | $222,310 +2.1% |
| 2017 | -- | $217,740 +2.1% |
| 2016 | -- | $213,270 +0.7% |
| 2015 | -- | $211,790 +0.8% |
| 2014 | -- | $210,110 +1.5% |
| 2013 | -- | $207,010 +1.7% |
| 2012 | -- | $203,550 -0.7% |
| 2011 | -- | $204,957 -0.7% |
| 2010 | -- | $206,357 +0.6% |
| 2009 | -- | $205,047 +0.1% |
| 2008 | -- | $204,843 +3% |
| 2007 | -- | $198,877 +2.5% |
| 2006 | -- | $194,027 +3% |
| 2005 | -- | $188,376 |
Find assessor info on the county website
Monthly payment
Est. payment
Payment breakdown
Explore the cost of this home by adjusting the details. Changes won't be saved.Climate risks
Neighborhood: 32162
Nearby schools
GreatSchools rating
- 8/10Wildwood Elementary SchoolGrades: PK-5Distance: 4.3 mi
- 3/10Wildwood Middle/ High SchoolGrades: 6-12Distance: 4.2 mi
- $395,0003 bd2 ba1.9k sqft2606 Morven Park Way, The Villages, FL 32162Sold

- $467,0003 bd2 ba1.9k sqft683 Bellerose Trl, The Villages, FL 32162Sold
- $410,8003 bd2 ba1.9k sqft689 Bellerose Trl, The Villages, FL 32162Off Market
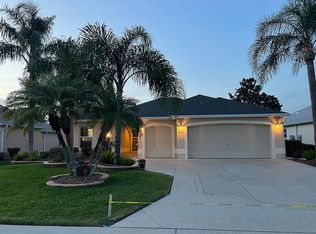
- $393,700-- bd-- ba2.1k sqft2600 Morven Park Way, The Villages, FL 32162Off Market
- $557,6003 bd2 ba2.4k sqft2630 Morven Park Way, The Villages, FL 32162Off Market
- $345,100-- bd-- ba1.5k sqft669 Evelynton Loop, The Villages, FL 32162Off Market
- $382,800-- bd-- ba1.9k sqft695 Bellerose Trl, The Villages, FL 32162Off Market
- $361,3003 bd2 ba1.5k sqft670 Brighton Dr, The Villages, FL 32162Off Market
A local agent can set up tours, give advice and negotiate with sellers.
A local lender can help you make sure your offer is ready when you are.
Similar homes
- $424,5003 bd2 ba2.2k sqft17336 SE 80TH TURNBULL COURT, THE VILLAGES, FL 32162For Sale

 MLS ID #O6422263, Daniel Robinson, HOUWZER INC. Stellar MLS
 - $415,0003 bd2 ba2k sqft2234 WESTCHESTER WAY, THE VILLAGES, FL 32162For Sale
 MLS ID #G5114487, Guy Williams Jr. LLC, RE/MAX PREMIER REALTY. Stellar MLS
 - $425,0003 bd2 ba1.9k sqft17325 SE 73RD PARK GLEN COURT, THE VILLAGES, FL 32162For Sale
 MLS ID #G5111105, Matthew Roberts LLC, RE/MAX PREMIER REALTY. Stellar MLS
 - $410,0003 bd2 ba2k sqft1969 HAGOOD LOOP, THE VILLAGES, FL 32162For Sale
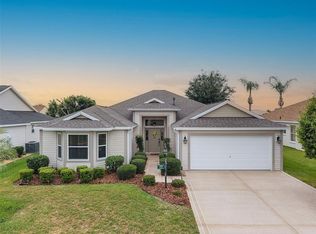 MLS ID #G5111749, Patti Belton, REALTY EXECUTIVES IN THE VILLAGES. Stellar MLS
 - $449,9003 bd2 ba1.9k sqft2033 SALMON WAY, THE VILLAGES, FL 32162For SaleMLS ID #G5110991, Dave Monty, LPT REALTY, LLC. Stellar MLS
- $439,9003 bd2 ba1.8k sqft447 FOSTER PLACE, THE VILLAGES, FL 32162For SaleMLS ID #G5112156, Nan Robinson, COLDWELL BANKER VANGUARD LIFESTYLE REALTY. Stellar MLS
- $399,0003 bd2 ba1.8k sqft16672 SE 78TH LIVE OAK AVENUE, THE VILLAGES, FL 32162For SaleMLS ID #O6381512, Bob Paulson, COLDWELL BANKER REALTY. Stellar MLS
- $405,0003 bd2 ba1.6k sqft2311 CRESTVIEW STREET, THE VILLAGES, FL 32162For SaleMLS ID #G5108687, Damon Morton, DOWN HOME REALTY, LLLP. Stellar MLS
- $490,0002 bd2 ba1.9k sqft3183 KEARNS CORNER, THE VILLAGES, FL 32162For SaleMLS ID #G5113466, Kelly Watson, SUCCESS HOME SALES, LLC. Stellar MLS
- $359,0003 bd2 ba1.4k sqft1982 SOMERSET AVENUE, THE VILLAGES, FL 32162For SaleMLS ID #OM722473, Cindy Schutte, KELLER WILLIAMS CORNERSTONE RE. Stellar MLS
- $400,0003 bd2 ba1.8k sqft9199 SE 171ST COOPER LOOP, THE VILLAGES, FL 32162For SaleMLS ID #G5090513, Karen Kamperman, KELLER WILLIAMS CORNERSTONE RE. Stellar MLS
- $559,9003 bd3 ba2.2k sqft646 STRATFORD LANE, THE VILLAGES, FL 32162For SaleMLS ID #OM719997, Jaylene Sheldon, RE/MAX PREMIER REALTY LADY LK. Stellar MLS
- $379,0003 bd2 ba1.8k sqft5011 BELTED KINGFISHER DRIVE, OXFORD, FL 34484For SaleMLS ID #G5114626, Lisa Little, RE/MAX PREMIER REALTY. Stellar MLS
- $549,0003 bd2 ba1.9k sqft346 PACOLET TERRACE, THE VILLAGES, FL 32162For SaleMLS ID #OM728534, Judy Trout, JUDY L. TROUT REALTY. Stellar MLS
- $439,0003 bd2 ba2.1k sqft1953 YEARLING WAY, THE VILLAGES, FL 32163For SaleMLS ID #G5110255, Catherine Tarquini, FLORIDA FINE HOMES REALTY, LLC. Stellar MLS
- $485,0003 bd2 ba1.9k sqft562 ALLENWOOD LOOP, THE VILLAGES, FL 32162For SaleMLS ID #OM726346, Diane Trexler, ROBERTS REAL ESTATE INC. Stellar MLS
- $330,0003 bd2 ba1.3k sqft1000 KENOVA AVENUE, THE VILLAGES, FL 32162For SaleMLS ID #G5112080, Patrick Shores, COLDWELL BANKER VANGUARD LIFESTYLE REALTY. Stellar MLS
- $355,0003 bd2 ba2k sqft17723 SE 81ST TIMBERWOOD TERRACE, THE VILLAGES, FL 32162For SaleMLS ID #OM718904, Gary Martin, LPT REALTY, LLC. Stellar MLS
- $585,0003 bd3 ba2.4k sqft2039 TYNTE TERRACE, THE VILLAGES, FL 32162For SaleMLS ID #G5110849, Kathy Tucker, LPT REALTY, LLC. Stellar MLS
- $450,0003 bd2 ba1.7k sqft3602 PEPPERIDGE CIRCLE, THE VILLAGES, FL 32163For SaleMLS ID #G5115338, Victoria Vos, LPT REALTY, LLC. Stellar MLS
