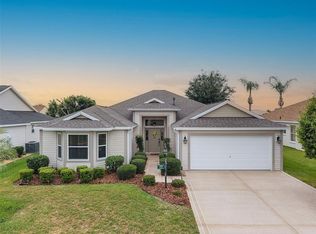
Nestled on a LARGE CORNER LOT in the highly coveted village of POINCIANA, this FABULOUS 3/2 Designer Camelia (Gardenia) boasting an EXPANSIVE ENCLOSED LANAI with MINI-SPLIT and PRIVACY landscaping is a MUST SEE! JUST MINUTES to Lake Sumter Landing and Brownwood Paddock Squares with live nightly entertainment! BOND PAID! ROOF(2021) MATURE landscaping with STONED beds, QUAINT front porch, COVERED entry vestibule, and a French door with retractable screen sidelight and transom window welcome you in to a GENEROUS foyer with TILE flooring and WAINSCOTING. An OPEN CONCEPT layout features HIGH VAULTED CEILINGS adorned with CROWN MOLDING creating a SPACIOUS main living area. The STUNNING kitchen boasts WHITE cabinetry with a corner shelf, GRANITE countertops, STAINLESS appliances, DOUBLE OVEN, built-in PANTRY, ROLL-OUT shelving, and convenient EAT-IN breakfast bar. For casual dining, the dinette area, sits adjacent to the kitchen featuring DOUBLE windows inviting plenty of NATURAL LIGHT. The FORMAL dining room is graced by OPULENT columns, WAINSCOTED walls, and LUXURY VINYL PLANK flooring while the living room features FOUR-PANEL sliding glass doors that open to the EXPANSIVE 20'x17' ENCLOSED LANAI. Designed for year-round enjoyment, this FABULOUS space boasts TILE flooring, MINI-SPLIT, and approximately 340sf of additional living area surrounded by MATURE PRIVACY landscaping, creating the perfect setting for relaxing or entertaining! The primary bedroom boasts a VAULTED ceiling, LAMINATE flooring, and TWO WALK-IN closets. One is CUSTOMIZED and the other offers a built-in SAFE. Its en-suite bathroom features WHITE corner cabinetry with DUAL sinks and GRANITE top, MAKE-UP vanity, TILED WALK-IN shower with FRAMELESS glass, and LINEN closet. Adjoining the primary bedroom, is an 8’x8’ BONUS ROOM - perfect for a HOME OFFICE. A SPLT FLOOR plan places two additional bedrooms and a second bath near the front of the home behind a POCKET DOOR, ensuring plenty of PRIVACY for guests. Bedroom two features LAMINATE flooring, VAULTED ceiling, and built-in closet. The second bath has TILE flooring, WHITE vanity with GRANITE top, TILED tub and shower combo, and hall LINEN closet. The third bedroom (no closet) also boasts LAMINATE flooring and VAULTED ceiling. An INTERIOR laundry room features WHITE cabinetry, shelving, and built-in utility sink with GRANITE top. The TWO-CAR GARAGE offers attic access with stairs, suspended STORAGE shelving, whole-house Nova water filtration system, and PLENTY of room for PARKING! DON’T MISS YOUR OPPORTUNITY to make this FANTASTIC HOME YOUR OWN! The Village of Poinciana is JUST MINUTES from BOTH Lake Sumter Landing and Brownwood town centers - where you'll enjoy EASY ACCESS to live nightly entertainment, shopping, and dining! Nearby regional recreation centers include Seabreeze and Lake Miona with its gorgeous walking trails! Also close by are Poinciana, Allamanda, and Hibiscus neighborhood pools and recreational centers. For golf enthusiasts, Cane Garden Country Club is just a short drive away, featuring a well-equipped pro shop and 27 holes of challenging championship golf on the Jacaranda, Hibiscus, and Allamanda courses. Nearby 466 and 466A feature a PLETHORA of shopping, restaurants, banks, medical and more! PLEASE WATCH OUR WALKTHROUGH VIDEO of this INCREDIBLE HOME in an IDEAL LOCATION and CALL TODAY to schedule your Private Showing or Virtual Tour!
For sale
$425,000
2234 Westchester Way, The Villages, FL 32162
3beds
2,039sqft
:
Get pre-qualified$2,861/mo
Single Family Residence
Built in 2005
7,996 Square Feet Lot
$-- Zestimate®
$208/sqft
$204/mo HOA
What's special
Eat-in breakfast barGranite countertopsCovered entry vestibuleQuaint front porchLarge corner lotOpen concept layoutDouble oven
- 17 days |
- 2,291 |
- 127 |
Likely to sell faster than
Zillow last checked:
Listing updated:
Listed by:
Guy Williams Jr. LLC 352-717-7653,
RE/MAX PREMIER REALTY 352-461-0800,
Matthew Roberts LLC 352-717-7653,
RE/MAX PREMIER REALTY
Source: Stellar MLS,MLS#: G5114487 Originating MLS: Lake and Sumter
Originating MLS: Lake and Sumter
Facts & features
Interior
Bedrooms & bathrooms
- Bedrooms: 3
- Bathrooms: 2
- Full bathrooms: 2
Rooms
- Room types: Bonus Room
Primary bedroom
- Features: Walk-In Closet(s)
- Level: First
- Area: 304 Square Feet
- Dimensions: 19x16
Bedroom 2
- Features: Built-in Closet
- Level: First
- Area: 120 Square Feet
- Dimensions: 12x10
Bedroom 3
- Features: Built-in Closet
- Level: First
- Area: 165 Square Feet
- Dimensions: 15x11
Primary bathroom
- Level: First
Bathroom 2
- Level: First
Balcony porch lanai
- Level: First
- Area: 32 Square Feet
- Dimensions: 8x4
Balcony porch lanai
- Level: First
- Area: 35 Square Feet
- Dimensions: 7x5
Balcony porch lanai
- Level: First
- Area: 340 Square Feet
- Dimensions: 20x17
Dinette
- Level: First
- Area: 90 Square Feet
- Dimensions: 10x9
Dining room
- Level: First
- Area: 182 Square Feet
- Dimensions: 14x13
Foyer
- Level: First
- Area: 84 Square Feet
- Dimensions: 14x6
Kitchen
- Level: First
- Area: 182 Square Feet
- Dimensions: 14x13
Laundry
- Level: First
- Area: 54 Square Feet
- Dimensions: 9x6
Living room
- Level: First
- Area: 256 Square Feet
- Dimensions: 16x16
Heating
- Central
Cooling
- Central Air
Appliances
- Included: Dishwasher, Dryer, Microwave, Range, Refrigerator, Washer
- Laundry: Inside, Laundry Room
Features
- Ceiling Fan(s), Chair Rail, Crown Molding, Eating Space In Kitchen, High Ceilings, Living Room/Dining Room Combo, Open Floorplan, Primary Bedroom Main Floor, Split Bedroom, Stone Counters, Thermostat, Tray Ceiling(s), Vaulted Ceiling(s), Walk-In Closet(s)
- Flooring: Laminate, Luxury Vinyl, Tile
- Doors: Sliding Doors
- Has fireplace: No
- Common walls with other units/homes: Corner Unit
Interior area
- Total structure area: 2,934
- Total interior livable area: 2,039 sqft
Video & virtual tour
Property
Parking
- Total spaces: 2
- Parking features: Driveway, Garage Door Opener, Golf Cart Parking, Ground Level
- Attached garage spaces: 2
- Has uncovered spaces: Yes
- Details: Garage Dimensions: 20x24
Features
- Levels: One
- Stories: 1
- Patio & porch: Enclosed, Front Porch, Patio, Rear Porch
- Has view: Yes
- View description: Trees/Woods
Lot
- Size: 7,996 Square Feet
- Features: Corner Lot, Landscaped, Near Golf Course
- Residential vegetation: Trees/Landscaped
Details
- Parcel number: D34C144
- Zoning: RESI
- Special conditions: None
Construction
Type & style
- Home type: SingleFamily
- Property subtype: Single Family Residence
Materials
- Vinyl Siding, Wood Frame
- Foundation: Slab
- Roof: Shingle
Condition
- New construction: No
- Year built: 2005
Details
- Builder model: CAMELIA
Utilities & green energy
- Sewer: Public Sewer
- Water: Public
- Utilities for property: Electricity Connected, Public
Community & HOA
Community
- Features: Community Mailbox, Deed Restrictions, Dog Park, Golf Carts OK, Golf, Playground, Pool, Restaurant, Sidewalks, Special Community Restrictions, Tennis Court(s)
- Pet fee: $0 monthly
- Senior community: Yes
- Subdivision: THE VILLAGES
HOA
- Has HOA: No
- Amenities included: Fence Restrictions, Golf Course, Pickleball Court(s), Playground, Pool, Recreation Facilities, Shuffleboard Court, Tennis Court(s), Trail(s), Vehicle Restrictions
- Services included: Community Pool, Recreational Facilities
- HOA fee: $204 monthly
Location
- Region: The Villages
Financial & listing details
- Price per square foot: $208/sqft
- Tax assessed value: $378,130
- Annual tax amount: $2,587
- Date on market: 7/6/2026
- Cumulative days on market: 106 days
- Listing terms: Cash,Conventional,FHA,VA Loan
- Ownership: Fee Simple
- Total actual rent: 0
- Electric utility on property: Yes
- Road surface type: Paved
Estimated market value
Not available
Estimated sales range
Not available
Not available
Price history
| Date | Event | Price |
|---|---|---|
| 7/6/2026 | Listed for sale | $425,000+1.2%$208/sqft |
Source:  Stellar MLS #G5114487 Report a problem Stellar MLS #G5114487 Report a problem | ||
| 6/16/2026 | Listing removed | $420,000$206/sqft |
Source: Stellar MLS #G5107625 Report a problem | ||
| 5/29/2026 | Price change | $420,000-5.6%$206/sqft |
Source: Stellar MLS #G5107625 Report a problem | ||
| 5/1/2026 | Price change | $445,000+1.1%$218/sqft |
Source: Stellar MLS #G5107625 Report a problem | ||
| 3/20/2026 | Pending sale | $440,000$216/sqft |
Source: Stellar MLS #G5107625 Report a problem | ||
| 3/6/2026 | Price change | $440,000-1.1%$216/sqft |
Source: Stellar MLS #G5107625 Report a problem | ||
| 2/6/2026 | Listed for sale | $445,000-11%$218/sqft |
Source: Stellar MLS #G5107625 Report a problem | ||
| 4/1/2025 | Listing removed | $499,900$245/sqft |
Source: Stellar MLS #G5088952 Report a problem | ||
| 1/31/2025 | Price change | $499,900-4.8%$245/sqft |
Source: Stellar MLS #G5088952 Report a problem | ||
| 12/7/2024 | Listed for sale | $525,000+73.9%$257/sqft |
Source: Stellar MLS #G5088952 Report a problem | ||
| 8/18/2017 | Sold | $301,900-5.3%$148/sqft |
Source: Stellar MLS #OM513235 Report a problem | ||
| 7/19/2017 | Pending sale | $318,900$156/sqft |
Source: REMAX/PREMIER REALTY - LADY LAKE #513235 Report a problem | ||
| 6/19/2017 | Price change | $318,900-3.1%$156/sqft |
Source: REMAX/PREMIER REALTY - LADY LAKE #513235 Report a problem | ||
| 3/24/2017 | Price change | $329,000-3.2%$161/sqft |
Source: RE/MAX PREMIER REALTY, INC #513235 Report a problem | ||
| 2/1/2017 | Listed for sale | $339,900+20.3%$167/sqft |
Source: RE/MAX PREMIER REALTY, INC #G4837676 Report a problem | ||
| 1/29/2009 | Sold | $282,500+16.4%$139/sqft |
Source: Public Record Report a problem | ||
| 6/17/2005 | Sold | $242,700$119/sqft |
Source: Public Record Report a problem | ||
Public tax history
| Year | Property taxes | Tax assessment |
|---|---|---|
| 2025 | $3,306 -0.1% | $301,070 +2.9% |
| 2024 | $3,310 +7.6% | $292,590 +3% |
| 2023 | $3,077 +3.1% | $284,070 +3% |
| 2022 | $2,984 -5.7% | $275,800 +3% |
| 2021 | $3,165 -5.1% | $267,770 +1.4% |
| 2020 | $3,334 | $264,080 +2.3% |
| 2019 | $3,334 -0.1% | $258,150 +1.9% |
| 2018 | $3,338 +10.4% | $253,340 +20.1% |
| 2017 | $3,024 +15.5% | $210,940 +2.1% |
| 2016 | $2,618 +1.9% | $206,610 +0.7% |
| 2015 | $2,570 -0.7% | $205,180 +0.8% |
| 2014 | $2,589 -2.2% | $203,560 +1.5% |
| 2013 | $2,647 | $200,560 +1.7% |
| 2012 | -- | $197,210 -0.9% |
| 2011 | -- | $199,013 -0.9% |
| 2010 | -- | $200,913 -3.7% |
| 2009 | -- | $208,713 -2.9% |
| 2008 | -- | $214,913 +4.8% |
| 2007 | -- | $205,013 +2.5% |
| 2006 | -- | $200,013 |
Find assessor info on the county website
Monthly payment
Est. payment
Payment breakdown
Explore the cost of this home by adjusting the details. Changes won't be saved.Climate risks
Neighborhood: 32162
Nearby schools
GreatSchools rating
- 8/10Wildwood Elementary SchoolGrades: PK-5Distance: 3.2 mi
- 3/10Wildwood Middle/ High SchoolGrades: 6-12Distance: 2.9 mi
- $470,400-- bd-- ba2k sqft2238 Westchester Way, The Villages, FL 32162Off Market
- $462,500-- bd-- ba1.8k sqft1662 Kensington Pl, The Villages, FL 32162Off Market
- $403,800-- bd-- ba2k sqft2244 Westchester Way, The Villages, FL 32162Off Market
- $424,9003 bd2 ba1.6k sqft1670 Kensington Pl, The Villages, FL 32162Sold

- $395,9003 bd2 ba1.6k sqft2222 Westchester Way, The Villages, FL 32162Off Market
- $363,0003 bd2 ba1.4k sqft1646 Kensington Pl, The Villages, FL 32162Off Market
- $366,400-- bd-- ba1.6k sqft2235 Westchester Way, The Villages, FL 32162Off Market
- $327,1003 bd2 ba1.3k sqft2239 Westchester Way, The Villages, FL 32162Off Market
A local agent can set up tours, give advice and negotiate with sellers.
A local lender can help you make sure your offer is ready when you are.
Similar homes
- $410,0003 bd2 ba2k sqft1969 Hagood Loop, The Villages, FL 32162For Sale
 MLS ID #G5111749, Patti Belton, REALTY EXECUTIVES IN THE VILLAGES. Stellar MLS
 - $424,5003 bd2 ba2.2k sqft17336 SE 80th Turnbull Ct, The Villages, FL 32162For Sale
 MLS ID #O6422263, Daniel Robinson, HOUWZER INC. Stellar MLS
 - $439,9003 bd2 ba1.8k sqft447 Foster Pl, The Villages, FL 32162For Sale
 MLS ID #G5112156, Nan Robinson, COLDWELL BANKER VANGUARD LIFESTYLE REALTY. Stellar MLS
 - $429,0003 bd2 ba1.9k sqft2612 Morven Park Way, The Villages, FL 32162For Sale
 MLS ID #O6403402, Tom Langmann, RE/MAX 200 REALTY. Stellar MLS
 - $459,9003 bd2 ba1.9k sqft1529 Straton Way, The Villages, FL 32162For SaleMLS ID #G5112471, Tina Teraskiewicz, PA, FONTANA REALTY INC.. Stellar MLS
- $389,0003 bd2 ba1.7k sqft1215 Westmoreland Loop, The Villages, FL 32162For SaleMLS ID #G5111543, Alex Scopino, BLACK TIE REALTY, INC.. Stellar MLS
- $405,0003 bd2 ba1.6k sqft2311 Crestview St, The Villages, FL 32162For SaleMLS ID #G5108687, Damon Morton, DOWN HOME REALTY, LLLP. Stellar MLS
- $449,0003 bd2 ba1.9k sqft791 Enisgrove Way, The Villages, FL 32163For SaleMLS ID #G5114482, Guy Williams Jr. LLC, RE/MAX PREMIER REALTY. Stellar MLS
- $419,0003 bd2 ba2k sqft10212 Julia Isles Ave, Oxford, FL 34484For SaleMLS ID #G5114899, Dave Monty, LPT REALTY, LLC. Stellar MLS
- $425,0003 bd2 ba1.9k sqft17325 SE 73rd Park Glen Ct, The Villages, FL 32162For SaleMLS ID #G5111105, Matthew Roberts LLC, RE/MAX PREMIER REALTY. Stellar MLS
- $365,0003 bd2 ba1.5k sqft403 McLeod Ln, The Villages, FL 32162For SaleMLS ID #G5112383, Matthew Roberts LLC, RE/MAX PREMIER REALTY. Stellar MLS
- $380,0003 bd2 ba2k sqft1312 Baez Way, The Villages, FL 32162For SaleMLS ID #G5113606, Tess US Uddenback Slack, BHHS FLORIDA REALTY. Stellar MLS
- $479,5003 bd2 ba2.2k sqft589 Sherwood St, The Villages, FL 32162For SaleMLS ID #OM722752, Carlos Noa, ENGEL & VOLKERS OCALA. Stellar MLS
- $394,9003 bd2 ba1.7k sqft1302 Jimenez Ct, The Villages, FL 32159For SaleMLS ID #G5115054, Dave Monty, LPT REALTY, LLC. Stellar MLS
- $565,0003 bd2 ba1.9k sqft2938 Adrienne Way, The Villages, FL 32163For SaleMLS ID #G5115397, Stephanie Ray, RE/MAX SELECT PARTNERS. Stellar MLS
- $490,0002 bd2 ba1.9k sqft3183 Kearns Cor, The Villages, FL 32162For SaleMLS ID #G5113466, Kelly Watson, SUCCESS HOME SALES, LLC. Stellar MLS
- $419,0003 bd2 ba2k sqft110 Chula Vista Ave, Lady Lake, FL 32159For SaleMLS ID #G5109984, James Cooper, REALTY EXECUTIVES IN THE VILLAGES. Stellar MLS
- $363,0003 bd2 ba1.9k sqft17602 SE 82nd Woodlawn Ave, The Villages, FL 32162For SaleMLS ID #G5111681, Tina Chance, REALTY EXECUTIVES IN THE VILLAGES. Stellar MLS
- $330,0003 bd2 ba1.3k sqft1000 Kenova Ave, The Villages, FL 32162For SaleMLS ID #G5112080, Patrick Shores, COLDWELL BANKER VANGUARD LIFESTYLE REALTY. Stellar MLS
- $519,0003 bd2 ba1.8k sqft1294 Allaire Loop, The Villages, FL 32163For SaleMLS ID #G5114378, Catherine Tarquini, FLORIDA FINE HOMES REALTY, LLC. Stellar MLS
