***BETWEEN THE SIXES*** NEW ROOF IN JULY 2026!! Welcome to this beautifully maintained 3-bedroom, 2-bath Whispering Pine model located in the highly sought-after Village of Duval in The Villages. Ideally positioned between the sixes and just a short golf cart ride to Lake Sumter Landing, this home offers both convenience and the vibrant lifestyle The Villages is known for. Unlike some of the other Whispering Pine Models, this is a FULL 3 bedroom. All three bedrooms have a closet!! Step inside and you’ll immediately appreciate the generous size and classic Florida open floor plan—designed with entertaining in mind. The spacious layout features tall ceilings and expansive living and dining areas that flow seamlessly together, creating an open, airy feel perfect for hosting gatherings or simply enjoying everyday living. The kitchen overlooks the main living space, keeping you connected with guests while offering plenty of room to cook and gather. It’s well-appointed with solid surface countertops and stainless steel appliances, combining both style and functionality. Natural light pours in throughout the home, enhanced by plantation shutters on every window, adding both elegance and privacy. The guest bedrooms are comfortably sized, with one featuring a charming bay window that creates additional space and character—perfect for a reading nook or extra seating. Out back, enjoy a fantastic outdoor living area complete with a mini-split A/C system, making it a comfortable extension of the home year-round—ideal for relaxing, entertaining, or creating your own private retreat. Additional highlights include a 2-car garage and a prime central location close to golf, dining, shopping, and nightly entertainment. If you’re looking for space, flow, and thoughtful upgrades in a home that’s perfect for entertaining, this one checks all the boxes.
For sale
Price cut: $20K (7/15)
$389,000
1215 Westmoreland Loop, The Villages, FL 32162
3beds
1,747sqft
:
Get pre-qualified$2,661/mo
Single Family Residence
Built in 2009
5,411 Square Feet Lot
$379,200 Zestimate®
$223/sqft
$204/mo HOA
What's special
Solid surface countertopsTall ceilingsStainless steel appliances
- 92 days |
- 1,297 |
- 43 |
Likely to sell faster than
Zillow last checked:
Listing updated:
Listed by:
Alex Scopino 914-720-1630,
BLACK TIE REALTY, INC. 352-751-7888
Source: Stellar MLS,MLS#: G5111543 Originating MLS: Lake and Sumter
Originating MLS: Lake and Sumter
Facts & features
Interior
Bedrooms & bathrooms
- Bedrooms: 3
- Bathrooms: 2
- Full bathrooms: 2
Primary bedroom
- Features: Walk-In Closet(s)
- Level: First
- Area: 196 Square Feet
- Dimensions: 14x14
Bedroom 2
- Features: Built-in Closet
- Level: First
- Area: 132 Square Feet
- Dimensions: 12x11
Bedroom 3
- Features: Built-in Closet
- Level: First
- Area: 150 Square Feet
- Dimensions: 15x10
Great room
- Level: First
- Area: 196 Square Feet
- Dimensions: 14x14
Kitchen
- Level: First
- Area: 169 Square Feet
- Dimensions: 13x13
Heating
- Central
Cooling
- Central Air
Appliances
- Included: Dishwasher, Disposal, Dryer, Refrigerator, Washer
- Laundry: Inside, Laundry Room
Features
- Cathedral Ceiling(s), High Ceilings, Open Floorplan
- Flooring: Carpet, Ceramic Tile
- Has fireplace: No
Interior area
- Total structure area: 2,380
- Total interior livable area: 1,747 sqft
Video & virtual tour
Property
Parking
- Total spaces: 2
- Parking features: Garage - Attached
- Attached garage spaces: 2
- Details: Garage Dimensions: 22x19
Features
- Levels: One
- Stories: 1
- Exterior features: Irrigation System
Lot
- Size: 5,411 Square Feet
Details
- Parcel number: D35L017
- Zoning: PUD
- Special conditions: None
Construction
Type & style
- Home type: SingleFamily
- Property subtype: Single Family Residence
Materials
- Vinyl Siding
- Foundation: Block
- Roof: Shingle
Condition
- New construction: No
- Year built: 2009
Utilities & green energy
- Sewer: Public Sewer
- Water: None
- Utilities for property: Public
Community & HOA
Community
- Features: Clubhouse, Community Mailbox, Dog Park, Fitness Center, Gated Community - No Guard, Golf Carts OK, Golf, Park, Pool, Racquetball, Restaurant, Sidewalks, Tennis Court(s)
- Pet fee: $0 monthly
- Senior community: Yes
- Subdivision: THE VILLAGES
HOA
- Has HOA: No
- HOA fee: $204 monthly
Location
- Region: The Villages
Financial & listing details
- Price per square foot: $223/sqft
- Tax assessed value: $322,150
- Annual tax amount: $3,900
- Date on market: 4/25/2026
- Cumulative days on market: 93 days
- Ownership: Fee Simple
- Total actual rent: 0
- Road surface type: Paved
Estimated market value
$379,200
$360,000 - $398,000
$3,061/mo
Price history
| Date | Event | Price |
|---|---|---|
| 7/15/2026 | Price change | $389,000-4.9%$223/sqft |
Source:  Stellar MLS #G5111543 Report a problem Stellar MLS #G5111543 Report a problem | ||
| 6/19/2026 | Price change | $409,000-2.4%$234/sqft |
Source: Stellar MLS #G5111543 Report a problem | ||
| 4/25/2026 | Listed for sale | $419,000$240/sqft |
Source: Stellar MLS #G5111543 Report a problem | ||
Public tax history
| Year | Property taxes | Tax assessment |
|---|---|---|
| 2025 | $3,900 +3.3% | $212,580 +2.9% |
| 2024 | $3,774 +6.2% | $206,590 +3% |
| 2023 | $3,552 +3.8% | $200,580 +3% |
| 2022 | $3,421 -3.4% | $194,740 +3% |
| 2021 | $3,541 -1.3% | $189,070 +1.4% |
| 2020 | $3,588 | $186,460 +2.3% |
| 2019 | $3,588 -0.1% | $182,270 +1.9% |
| 2018 | $3,592 +5.9% | $178,880 +2.1% |
| 2017 | $3,393 -0.4% | $175,210 +2.1% |
| 2016 | $3,408 +1.7% | $171,610 +0.7% |
| 2015 | $3,351 -0.5% | $170,420 +0.8% |
| 2014 | $3,368 -4% | $169,070 +1.5% |
| 2013 | $3,510 | $166,580 +1.6% |
| 2012 | -- | $163,920 -1% |
| 2011 | -- | $165,522 |
| 2010 | -- | $165,522 |
Find assessor info on the county website
Monthly payment
Est. payment
Payment breakdown
Explore the cost of this home by adjusting the details. Changes won't be saved.Climate risks
Neighborhood: 32162
Nearby schools
GreatSchools rating
- 8/10Wildwood Elementary SchoolGrades: PK-5Distance: 3.7 mi
- 3/10Wildwood Middle/ High SchoolGrades: 6-12Distance: 3.3 mi
- $475,000-- bd-- ba1.9k sqft1219 Westmoreland Loop, The Villages, FL 32162Sold
- $363,600-- bd-- ba1.7k sqft1211 Westmoreland Loop, The Villages, FL 32162Off Market
- $624,0003 bd2 ba2.1k sqft2449 Boiling Springs Ct, The Villages, FL 32162Off Market

- $436,0003 bd2 ba1.9k sqft1223 Westmoreland Loop, The Villages, FL 32162Off Market
- $507,900-- bd-- ba1.9k sqft2448 Boiling Springs Ct, The Villages, FL 32162Off Market
- $433,600-- bd-- ba1.9k sqft1207 Westmoreland Loop, The Villages, FL 32162Off Market
- $480,0003 bd2 ba1.9k sqft2453 Port Royal Ct, The Villages, FL 32162Sold
- $480,000-- bd-- ba1.9k sqft2452 Port Royal Ct, The Villages, FL 32162Sold
A local agent can set up tours, give advice and negotiate with sellers.
A local lender can help you make sure your offer is ready when you are.
Similar homes
- $425,0003 bd2 ba2k sqft2234 Westchester Way, The Villages, FL 32162For Sale

 MLS ID #G5114487, Guy Williams Jr. LLC, RE/MAX PREMIER REALTY. Stellar MLS
 - $410,0003 bd2 ba2k sqft1969 Hagood Loop, The Villages, FL 32162For Sale
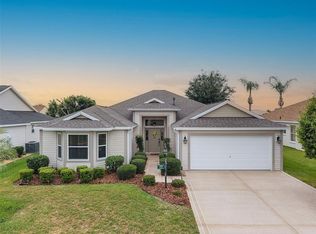 MLS ID #G5111749, Patti Belton, REALTY EXECUTIVES IN THE VILLAGES. Stellar MLS
 - $365,0003 bd2 ba1.5k sqft403 McLeod Ln, The Villages, FL 32162For Sale
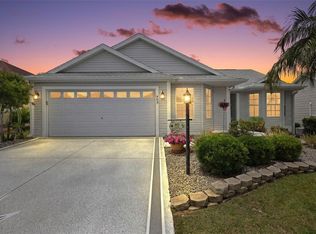 MLS ID #G5112383, Matthew Roberts LLC, RE/MAX PREMIER REALTY. Stellar MLS
 - $449,0003 bd2 ba1.9k sqft796 Aberdeen Run, The Villages, FL 32162For Sale
 MLS ID #G5114893, Kim Ducharme-Levensohn, MORRIS REALTY AND INVESTMENTS. Stellar MLS
 - $429,9993 bd2 ba1.8k sqft2047 Dunster Ct, The Villages, FL 32162For SaleMLS ID #OM725287, Cristine Kelty, EXP REALTY LLC. Stellar MLS
- $405,0003 bd2 ba1.6k sqft2311 Crestview St, The Villages, FL 32162For SaleMLS ID #G5108687, Damon Morton, DOWN HOME REALTY, LLLP. Stellar MLS
- $374,9003 bd2 ba1.5k sqft2007 Yearling Way, The Villages, FL 32163For SaleMLS ID #G5114461, Stephanie Ray, RE/MAX SELECT PARTNERS. Stellar MLS
- $425,0003 bd2 ba2.1k sqft934 Moses Loop, The Villages, FL 32162For SaleMLS ID #G5112121, Rachel Sowder, DOWN HOME REALTY, LLLP. Stellar MLS
- $299,9002 bd2 ba1.1k sqft2581 Errol Ter, The Villages, FL 32162For SaleMLS ID #G5113929, Sherri Crider, PA, REALTY EXECUTIVES IN THE VILLAGES. Stellar MLS
- $450,0003 bd2 ba1.7k sqft3602 Pepperidge Cir, The Villages, FL 32163For SaleMLS ID #G5115338, Victoria Vos, LPT REALTY, LLC. Stellar MLS
- $411,0003 bd2 ba1.7k sqft3073 Riverdale Rd, The Villages, FL 32162For SaleMLS ID #G5106971, Tina Teraskiewicz, PA, FONTANA REALTY INC.. Stellar MLS
- $394,9003 bd2 ba1.7k sqft1302 Jimenez Ct, The Villages, FL 32159For SaleMLS ID #G5115054, Dave Monty, LPT REALTY, LLC. Stellar MLS
- $299,9002 bd2 ba1.1k sqft1402 Bunker Ln, The Villages, FL 32162For SaleMLS ID #OM723615, Linda Gee, CHARLES RUTENBERG REALTY INC. Stellar MLS
- $399,0003 bd2 ba1.8k sqft16672 SE 78th Live Oak Ave, The Villages, FL 32162For SaleMLS ID #O6381512, Bob Paulson, COLDWELL BANKER REALTY. Stellar MLS
- $424,5003 bd2 ba2.2k sqft17336 SE 80th Turnbull Ct, The Villages, FL 32162For SaleMLS ID #O6422263, Daniel Robinson, HOUWZER INC. Stellar MLS
- $565,0003 bd2 ba1.9k sqft2938 Adrienne Way, The Villages, FL 32163For SaleMLS ID #G5115397, Stephanie Ray, RE/MAX SELECT PARTNERS. Stellar MLS
- $334,0002 bd2 ba1.3k sqft362 Arbella Loop, The Villages, FL 32162For SaleMLS ID #G5098347, Jody Zeller, CHARLES RUTENBERG REALTY ORLANDO. Stellar MLS
- $449,0003 bd2 ba1.9k sqft791 Enisgrove Way, The Villages, FL 32163For SaleMLS ID #G5114482, Guy Williams Jr. LLC, RE/MAX PREMIER REALTY. Stellar MLS
- $320,0003 bd2 ba1.5k sqft1317 Carvello Dr, The Villages, FL 32162For SaleMLS ID #G5113490, Debbie Schoonover, REALTY EXECUTIVES IN THE VILLAGES. Stellar MLS
- $425,0003 bd2 ba1.9k sqft17325 SE 73rd Park Glen Ct, The Villages, FL 32162For SaleMLS ID #G5111105, Matthew Roberts LLC, RE/MAX PREMIER REALTY. Stellar MLS
