Located in the highly desirable Village of Santo Domingo, this WELL-MAINTAINED 3 BEDROOM, 2 BATH home offers a FLEXIBLE FLOOR PLAN, SCREENED LANAI, 2-CAR GARAGE, and a 2017 ROOF—all in one of the most CONVENIENT and ESTABLISHED locations in The Villages®. Whether you're searching for a full-time residence, seasonal getaway, or investment opportunity, this home combines COMFORT, FUNCTIONALITY, and an EXCEPTIONAL LOCATION. Step inside to discover a bright, inviting layout designed for easy everyday living and entertaining. The spacious living and dining areas flow comfortably together, creating a welcoming space to gather with family and friends or simply relax at home. The DEN adds valuable flexibility and can easily serve as a home office, hobby room, reading retreat, or additional space for overnight guests. The thoughtfully designed kitchen is centrally located, allowing you to stay connected to the main living areas while preparing meals or entertaining. With ample cabinet and counter space, it's well suited for both everyday living and casual gatherings. The primary suite provides a comfortable retreat, while the guest bedroom and second full bath offer privacy and convenience for visiting family and friends. Just beyond the living area, the EMCLOSED UNDER-AIR LANAI creates the perfect place to enjoy your morning coffee, unwind with an evening beverage, or take advantage of Florida's beautiful weather in a comfortable outdoor setting. The attached 2-CAR GARAGE provides plenty of space for parking, storage, and all the essentials needed to enjoy The Villages lifestyle. Adding even more value, the home features a 2017 ROOF, offering added peace of mind for years to come. Beyond the home itself, you'll love supportive friendly neighbors and the CENTRAL LOCATION within The Villages®. Enjoy convenient access to both Spanish Springs Town Square and Lake Sumter Landing Market Square, where you'll find shopping, restaurants, and FREE nightly live entertainment. Nearby recreation centers include La Hacienda and Chula Vista, while golfers will appreciate being just minutes from Hacienda Hills, Tierra Del Sol, De La Vista, and numerous additional executive and championship golf courses. Everyday conveniences, including shopping along US-441 and UF Health The Villages Hospital, are also just a short drive or golf cart ride away. DON'T MISS YOUR OPPORTUNITY to own this well-located home offering a versatile floor plan, desirable location, and easy access to everything that makes The Villages® one of Florida's premier active adult communities. Schedule your private showing today!
For sale
$394,900
1302 Jimenez Ct, The Villages, FL 32159
3beds
1,724sqft
Single Family Residence
Built in 1999
7,357 Square Feet Lot
$-- Zestimate®
$229/sqft
$204/mo HOA
What's special
Screened lanaiFlexible floor planDen adds valuable flexibilityBright inviting layoutThoughtfully designed kitchen
- 2 days |
- 502 |
- 24 |
Likely to sell faster than
Zillow last checked:
Listing updated:
Listed by:
Dave Monty 352-571-9705,
LPT REALTY, LLC 877-366-2213
Source: Stellar MLS,MLS#: G5115054 Originating MLS: Orlando Regional
Originating MLS: Orlando Regional
Facts & features
Interior
Bedrooms & bathrooms
- Bedrooms: 3
- Bathrooms: 2
- Full bathrooms: 2
Rooms
- Room types: Den/Library/Office
Primary bedroom
- Features: Ceiling Fan(s), En Suite Bathroom, Walk-In Closet(s)
- Level: First
- Area: 196 Square Feet
- Dimensions: 14x14
Bedroom 2
- Features: Ceiling Fan(s), Built-in Closet
- Level: First
Bedroom 3
- Features: Ceiling Fan(s), Built-in Closet
- Level: First
- Area: 143.64 Square Feet
- Dimensions: 10.8x13.3
Primary bathroom
- Features: Built-In Shower Bench, Dual Sinks, Exhaust Fan, Shower No Tub, Single Vanity, Built-in Closet
- Level: First
Bathroom 2
- Features: Single Vanity, Tub With Shower
- Level: First
Dining room
- Level: First
- Area: 111.28 Square Feet
- Dimensions: 10.7x10.4
Kitchen
- Features: Pantry, Kitchen Island
- Level: First
Living room
- Features: Ceiling Fan(s)
- Level: First
- Area: 334.95 Square Feet
- Dimensions: 14.5x23.1
Heating
- Central, Heat Pump
Cooling
- Central Air
Appliances
- Included: Dishwasher, Dryer, Microwave, Range, Refrigerator, Washer
- Laundry: Inside, Laundry Room
Features
- Ceiling Fan(s), Eating Space In Kitchen, High Ceilings, Living Room/Dining Room Combo, Open Floorplan, Primary Bedroom Main Floor, Tray Ceiling(s), Walk-In Closet(s)
- Flooring: Carpet, Ceramic Tile, Laminate
- Has fireplace: No
Interior area
- Total structure area: 2,377
- Total interior livable area: 1,724 sqft
Video & virtual tour
Property
Parking
- Total spaces: 2
- Parking features: Garage - Attached
- Attached garage spaces: 2
Features
- Levels: One
- Stories: 1
- Exterior features: Irrigation System
Lot
- Size: 7,357 Square Feet
Details
- Parcel number: D01G219
- Zoning: RES
- Special conditions: None
Construction
Type & style
- Home type: SingleFamily
- Property subtype: Single Family Residence
Materials
- Block, Stucco
- Foundation: Slab
- Roof: Shingle
Condition
- New construction: No
- Year built: 1999
Utilities & green energy
- Sewer: Public Sewer
- Water: None
- Utilities for property: BB/HS Internet Available, Electricity Connected, Natural Gas Connected, Public, Sewer Connected, Sprinkler Meter, Street Lights, Underground Utilities
Community & HOA
Community
- Pet fee: $0 monthly
- Senior community: Yes
- Subdivision: SUMTER VILLAGES
HOA
- Has HOA: No
- HOA fee: $204 monthly
Location
- Region: The Villages
Financial & listing details
- Price per square foot: $229/sqft
- Tax assessed value: $304,970
- Annual tax amount: $2,383
- Date on market: 7/18/2026
- Cumulative days on market: 3 days
- Listing terms: Cash,Conventional,FHA,VA Loan
- Ownership: Fee Simple
- Total actual rent: 0
- Electric utility on property: Yes
- Road surface type: Asphalt
Estimated market value
Not available
Estimated sales range
Not available
Not available
Price history
| Date | Event | Price |
|---|---|---|
| 7/18/2026 | Listed for sale | $394,900-3.7%$229/sqft |
Source:  Stellar MLS #G5115054 Report a problem Stellar MLS #G5115054 Report a problem | ||
| 4/23/2025 | Sold | $410,000+78.3%$238/sqft |
Source: Public Record Report a problem | ||
| 11/5/2003 | Sold | $230,000$133/sqft |
Source: Public Record Report a problem | ||
Public tax history
| Year | Property taxes | Tax assessment |
|---|---|---|
| 2025 | $2,384 +1.3% | $206,090 +2.9% |
| 2024 | $2,352 +10.6% | $200,290 +3% |
| 2023 | $2,127 +5% | $194,460 +3% |
| 2022 | $2,026 -5.2% | $188,800 +3% |
| 2021 | $2,136 -0.7% | $183,310 +1.4% |
| 2020 | $2,152 | $180,780 +2.3% |
| 2019 | $2,152 +0.1% | $176,720 +1.9% |
| 2018 | $2,149 +9.9% | $173,430 +2.1% |
| 2017 | $1,955 +1.2% | $169,870 +2.1% |
| 2016 | $1,932 +3.2% | $166,380 +0.7% |
| 2015 | $1,871 -0.7% | $165,230 +0.8% |
| 2014 | $1,885 -0.3% | $163,920 +1.5% |
| 2013 | $1,890 | $161,500 -7.9% |
| 2012 | -- | $175,310 -0.7% |
| 2011 | -- | $176,612 -0.7% |
| 2010 | -- | $177,912 +1.7% |
| 2009 | -- | $175,006 +0.1% |
| 2008 | -- | $174,832 +3% |
| 2007 | -- | $169,740 +2.5% |
| 2006 | -- | $165,600 +3% |
| 2005 | -- | $160,777 +3% |
| 2004 | -- | $156,095 +28.7% |
| 2003 | -- | $121,305 +2.4% |
| 2002 | -- | $118,462 -6.9% |
| 2001 | -- | $127,200 +12.4% |
| 2000 | -- | $113,200 |
Find assessor info on the county website
Monthly payment
Est. payment
Payment breakdown
Explore the cost of this home by adjusting the details. Changes won't be saved.Climate risks
Neighborhood: 32159
Nearby schools
GreatSchools rating
- 8/10Wildwood Elementary SchoolGrades: PK-5Distance: 7.6 mi
- 3/10Wildwood Middle/ High SchoolGrades: 6-12Distance: 7.4 mi
- $345,3003 bd2 ba1.6k sqft1304 Jimenez Ct, The Villages, FL 32159Off Market
- $324,2002 bd2 ba1.3k sqft1301 Guerra Ave, The Villages, FL 32159Off Market

- $296,800-- bd-- ba1.3k sqft1303 Guerra Ave, The Villages, FL 32159Off Market
- $345,000-- bd-- ba1.3k sqft1306 Jimenez Ct, The Villages, FL 32159Sold
- $376,500-- bd-- ba1.7k sqft1725 Augustine Dr, The Villages, FL 32159Off Market
- $381,6003 bd2 ba1.3k sqft1736 Augustine Dr, The Villages, FL 32159Off Market
- $314,0003 bd2 ba1.3k sqft1305 Guerra Ave, The Villages, FL 32159Sold
- $700,0004 bd3 ba2.9k sqft1738 Augustine Dr, The Villages, FL 32159For Sale
A local agent can set up tours, give advice and negotiate with sellers.
Similar homes
- $395,0003 bd3 ba1.6k sqft422 San Marino Dr, The Villages, FL 32159For Sale
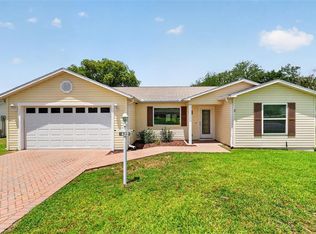
 MLS ID #G5113011, Mechelle Johnson, ERA GRIZZARD REAL ESTATE. Stellar MLS
 - $492,0003 bd2 ba1.8k sqft1230 De Silva St, The Villages, FL 32159For Sale
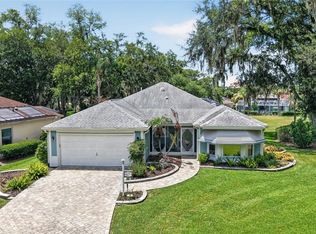 MLS ID #G5114625, Kimberly McElroy LLC, REAL BROKER, LLC. Stellar MLS
 - $344,9003 bd2 ba1.5k sqft2001 Cipriano Pl, The Villages, FL 32159For Sale
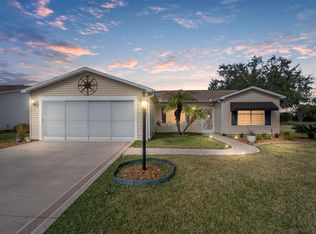 MLS ID #G5107394, Lynn Bartlett, RE/MAX PREMIER REALTY LADY LK. Stellar MLS
 - $355,0003 bd2 ba1.7k sqft648 San Marino Dr, The Villages, FL 32159For Sale
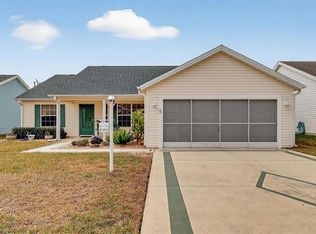 MLS ID #G5108179, Kwynn Nicholas, CENTURY 21 ALTON CLARK. Stellar MLS
 - $335,0003 bd2 ba1.3k sqft1911 Del Norte Dr, The Villages, FL 32159For SaleMLS ID #G5114227, Matthew Roberts LLC, RE/MAX PREMIER REALTY. Stellar MLS
- $419,0003 bd2 ba2k sqft110 Chula Vista Ave, Lady Lake, FL 32159For SaleMLS ID #G5109984, James Cooper, REALTY EXECUTIVES IN THE VILLAGES. Stellar MLS
- $411,0003 bd2 ba1.7k sqft3073 Riverdale Rd, The Villages, FL 32162For SaleMLS ID #G5106971, Tina Teraskiewicz, PA, FONTANA REALTY INC.. Stellar MLS
- $419,0003 bd2 ba2k sqft10212 Julia Isles Ave, Oxford, FL 34484For SaleMLS ID #G5114899, Dave Monty, LPT REALTY, LLC. Stellar MLS
- $424,5003 bd2 ba2.2k sqft17336 SE 80th Turnbull Ct, The Villages, FL 32162For SaleMLS ID #O6422263, Daniel Robinson, HOUWZER INC. Stellar MLS
- $365,0003 bd2 ba1.6k sqft17239 SE 84th Knight Ave, The Villages, FL 32162For SaleMLS ID #O6422516, Alan Bloom, MARK SPAIN REAL ESTATE. Stellar MLS
- $399,9003 bd2 ba1.5k sqft991 Barrymoore Loop, The Villages, FL 32162For SaleMLS ID #OM724672, Star Amador, SALLY LOVE REAL ESTATE. Stellar MLS
- $425,0003 bd2 ba2k sqft2234 Westchester Way, The Villages, FL 32162For SaleMLS ID #G5114487, Guy Williams Jr. LLC, RE/MAX PREMIER REALTY. Stellar MLS
- $399,0003 bd2 ba1.8k sqft16672 SE 78th Live Oak Ave, The Villages, FL 32162For SaleMLS ID #O6381512, Bob Paulson, COLDWELL BANKER REALTY. Stellar MLS
- $419,5003 bd2 ba2k sqft1969 Hagood Loop, The Villages, FL 32162For SaleMLS ID #G5111749, Patti Belton, REALTY EXECUTIVES IN THE VILLAGES. Stellar MLS
- $363,0003 bd2 ba1.9k sqft17602 SE 82nd Woodlawn Ave, The Villages, FL 32162For SaleMLS ID #G5111681, Tina Chance, REALTY EXECUTIVES IN THE VILLAGES. Stellar MLS
- $365,0003 bd2 ba1.5k sqft403 McLeod Ln, The Villages, FL 32162For SaleMLS ID #G5112383, Matthew Roberts LLC, RE/MAX PREMIER REALTY. Stellar MLS
- $425,0003 bd2 ba2.1k sqft934 Moses Loop, The Villages, FL 32162For SaleMLS ID #G5112121, Rachel Sowder, DOWN HOME REALTY, LLLP. Stellar MLS
- $405,9993 bd2 ba1.5k sqft624 Fayette Ct, The Villages, FL 32162For SaleMLS ID #G5109497, Jamie Rosier, REALTY EXECUTIVES IN THE VILLAGES. Stellar MLS
- $412,5003 bd2 ba1.9k sqft9785 SE 125th Ln, Summerfield, FL 34491For SaleMLS ID #OM728014, Jaylene Sheldon, RE/MAX PREMIER REALTY LADY LK. Stellar MLS
- $425,0003 bd2 ba1.9k sqft17325 SE 73rd Park Glen Ct, The Villages, FL 32162For SaleMLS ID #G5111105, Matthew Roberts LLC, RE/MAX PREMIER REALTY. Stellar MLS
