Check out this Belmont Premier home in the Village of Santo Domingo, beautifully situated on Hacienda Hills “The Palms” Championship Golf Course with panoramic golf course views! This 2,900+ sq ft, 4 bedrooms, 2.5 baths, with an enclosed 330 sq ft lanai has a 2019 ROOF, 2024 A/C, and so much to see. Don't forget it's BOND PAID with a spacious layout with high ceilings, LUXURY VINYL FLOORING throughout, an open living area, and a sizable office with built-ins. The kitchen features abundant countertop space, an eat-at bar, gas stove, raised stainless-steel dishwasher, and plenty of cabinet storage. The laundry room includes a sink, cabinets, and a large pantry/storage area. The guest area includes two roomy guest bedrooms and a guest bath with dual sinks, private toilet area, and walk-in glass shower. The owner’s suite offers golf course views, lanai access, a large closet, and an en suite bath with double sinks, makeup area, cabinets, private toilet area, and walk-in shower. Enjoy relaxing or entertaining in the enclosed lanai while taking in the sweeping golf course views. Conveniently located near Hacienda Hills Country Club, El Santiago and El Diablo Executive Courses, and a nearby recreation center with Bocce, Pickleball, Shuffleboard, and Tennis. Come check out this NO BOND home today!
For sale
Price cut: $25K (5/27)
$700,000
1738 AUGUSTINE DRIVE, THE VILLAGES, FL 32159
4beds
2,959sqft
:
Get pre-qualified$4,800/mo
Single Family Residence
Built in 2000
7,350 Square Feet Lot
$-- Zestimate®
$237/sqft
$204/mo HOA
What's special
Gas stovePanoramic golf course viewsSizable office with built-insRaised stainless-steel dishwasherEat-at barWalk-in showerWalk-in glass shower
- 117 days |
- 454 |
- 7 |
Zillow last checked:
Listing updated:
Listed by:
Scout Eveleth 352-780-1479,
REALTY EXECUTIVES IN THE VILLAGES 352-753-7500
Source: Stellar MLS,MLS#: G5110694 Originating MLS: Ocala - Marion
Originating MLS: Ocala - Marion
Facts & features
Interior
Bedrooms & bathrooms
- Bedrooms: 4
- Bathrooms: 3
- Full bathrooms: 2
- 1/2 bathrooms: 1
Primary bedroom
- Features: Dual Closets
- Level: First
Bedroom 2
- Features: Dual Closets
- Level: First
Bedroom 3
- Features: Dual Closets
- Level: First
Bedroom 4
- Features: No Closet
- Level: First
Primary bathroom
- Features: No Closet
- Level: First
Bathroom 2
- Features: No Closet
- Level: First
Bathroom 3
- Features: No Closet
- Level: First
Balcony porch lanai
- Features: No Closet
- Level: First
Kitchen
- Features: No Closet
- Level: First
Living room
- Features: No Closet
- Level: First
Heating
- Central
Cooling
- Central Air
Appliances
- Included: Dishwasher, Dryer, Electric Water Heater, Range, Refrigerator, Washer
- Laundry: Inside, Laundry Room
Features
- Built-in Features, Ceiling Fan(s), High Ceilings, Open Floorplan, Primary Bedroom Main Floor, Thermostat, Walk-In Closet(s)
- Flooring: Luxury Vinyl, Tile
- Doors: Sliding Doors
- Has fireplace: No
Interior area
- Total structure area: 3,991
- Total interior livable area: 2,959 sqft
Video & virtual tour
Property
Parking
- Total spaces: 2
- Parking features: Garage - Attached
- Attached garage spaces: 2
Features
- Levels: One
- Stories: 1
- Patio & porch: Enclosed
- Exterior features: Irrigation System, Lighting, Rain Gutters
- Has view: Yes
- View description: Golf Course
Lot
- Size: 7,350 Square Feet
- Dimensions: 70 x 105
Details
- Parcel number: D01G064
- Zoning: PUD
- Special conditions: None
Construction
Type & style
- Home type: SingleFamily
- Property subtype: Single Family Residence
Materials
- Block, Stucco
- Foundation: Slab
- Roof: Shingle
Condition
- New construction: No
- Year built: 2000
Utilities & green energy
- Sewer: Public Sewer
- Water: Public
- Utilities for property: BB/HS Internet Available, Cable Available, Electricity Connected, Natural Gas Connected, Phone Available, Public, Sewer Connected, Underground Utilities, Water Connected
Community & HOA
Community
- Pet fee: $0 monthly
- Senior community: Yes
- Subdivision: THE VILLAGES
HOA
- Has HOA: Yes
- HOA fee: $204 monthly
- HOA name: The Villages
Location
- Region: The Villages
Financial & listing details
- Price per square foot: $237/sqft
- Tax assessed value: $582,310
- Annual tax amount: $699
- Date on market: 4/9/2026
- Cumulative days on market: 118 days
- Listing terms: Cash,Conventional,FHA,VA Loan
- Ownership: Fee Simple
- Total actual rent: 0
- Electric utility on property: Yes
- Road surface type: Asphalt, Paved
Estimated market value
Not available
Estimated sales range
Not available
Not available
Price history
| Date | Event | Price |
|---|---|---|
| 5/27/2026 | Price change | $700,000-3.4%$237/sqft |
Source:  Stellar MLS #G5110694 Report a problem Stellar MLS #G5110694 Report a problem | ||
| 5/15/2026 | Price change | $725,000-3.3%$245/sqft |
Source: Stellar MLS #G5110694 Report a problem | ||
| 5/4/2026 | Price change | $750,000-3.2%$253/sqft |
Source: Stellar MLS #G5110694 Report a problem | ||
| 4/9/2026 | Listed for sale | $775,000+3.3%$262/sqft |
Source: Stellar MLS #G5110694 Report a problem | ||
| 1/1/2026 | Listing removed | $749,999$253/sqft |
Source: Stellar MLS #G5094331 Report a problem | ||
| 8/19/2025 | Price change | $749,999-11.8%$253/sqft |
Source: Stellar MLS #G5094331 Report a problem | ||
| 7/31/2025 | Price change | $850,000+13.3%$287/sqft |
Source:  NextHome #G5094331 Report a problem NextHome #G5094331 Report a problem | ||
| 7/29/2025 | Price change | $750,000-11.8%$253/sqft |
Source: Stellar MLS #G5094331 Report a problem | ||
| 3/27/2025 | Listed for sale | $850,000+6.3%$287/sqft |
Source: Stellar MLS #G5094331 Report a problem | ||
| 5/14/2024 | Sold | $800,000+153.7%$270/sqft |
Source: Public Record Report a problem | ||
| 10/3/2000 | Sold | $315,300$107/sqft |
Source: Public Record Report a problem | ||
Public tax history
| Year | Property taxes | Tax assessment |
|---|---|---|
| 2025 | $699 -81.8% | $582,310 +68.2% |
| 2024 | $3,836 +6.6% | $346,220 +3% |
| 2023 | $3,598 +4.1% | $336,140 +3% |
| 2022 | $3,456 -6% | $326,350 +3% |
| 2021 | $3,678 -1.6% | $316,850 +1.4% |
| 2020 | $3,739 | $312,480 +2.3% |
| 2019 | $3,739 -0.2% | $305,460 +1.9% |
| 2018 | $3,745 +11.4% | $299,770 +2.2% |
| 2017 | $3,362 +0.2% | $293,240 +2.1% |
| 2016 | $3,354 +2.1% | $287,210 +0.7% |
| 2015 | $3,285 -9% | $285,220 +0.8% |
| 2014 | $3,610 -1.1% | $282,960 +1.5% |
| 2013 | $3,651 | $278,780 +1.7% |
| 2012 | -- | $274,120 +3% |
| 2011 | -- | $266,136 +1.5% |
| 2010 | -- | $262,203 +2.7% |
| 2009 | -- | $255,310 +0.1% |
| 2008 | -- | $255,055 +3% |
| 2007 | -- | $247,627 +2.5% |
| 2006 | -- | $241,588 +3% |
| 2005 | -- | $234,552 +3% |
| 2004 | -- | $227,721 +1.9% |
| 2003 | -- | $223,475 +2.4% |
| 2002 | -- | $218,237 +1.6% |
| 2001 | -- | $214,800 |
Find assessor info on the county website
Monthly payment
Est. payment
Payment breakdown
Explore the cost of this home by adjusting the details. Changes won't be saved.Climate risks
Neighborhood: 32159
Nearby schools
GreatSchools rating
- 8/10Wildwood Elementary SchoolGrades: PK-5Distance: 7.6 mi
- 3/10Wildwood Middle/ High SchoolGrades: 6-12Distance: 7.4 mi
- $413,300-- bd-- ba1.6k sqft1740 Augustine Dr, The Villages, FL 32159Off Market
- $381,9003 bd2 ba1.3k sqft1736 Augustine Dr, The Villages, FL 32159Off Market
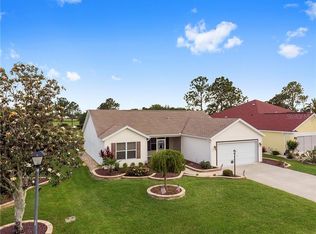
- $478,1003 bd2 ba1.9k sqft1734 Augustine Dr, The Villages, FL 32159Off Market
- $375,2003 bd2 ba1.9k sqft1734 Augustine St, The Village, FL 32159Off Market
- $552,1003 bd2 ba1.9k sqft1802 Augustine Dr, The Villages, FL 32159Off Market
- $322,7002 bd2 ba1.3k sqft1301 Guerra Ave, The Villages, FL 32159Off Market
- $394,9003 bd2 ba1.7k sqft1302 Jimenez Ct, The Villages, FL 32159For Sale
- $531,5003 bd2 ba2.5k sqft1804 Augustine Dr, The Villages, FL 32159Off Market
A local agent can set up tours, give advice and negotiate with sellers.
Similar homes
- $365,0003 bd2 ba1.6k sqft1322 GUERRA AVENUE, THE VILLAGES, FL 32159For Sale
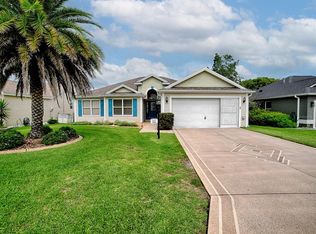
 MLS ID #G5115775, Kim Coffer, SALLY LOVE REAL ESTATE. Stellar MLS
 - $499,9003 bd3 ba2.4k sqft823 SAN SALVADOR DRIVE, THE VILLAGES, FL 32159For Sale
 MLS ID #G5115443, Pam Taylor, HOMECOMING REALTY GROUP INC. Stellar MLS
 - $539,0003 bd2 ba1.8k sqft609 ORTEGA WAY, THE VILLAGES, FL 32159For Sale
 MLS ID #G5115630, Genie Muldoon, LPT REALTY, LLC. Stellar MLS
 - $539,0003 bd2 ba2k sqft2121 GERARDO AVENUE, THE VILLAGES, FL 32159For Sale
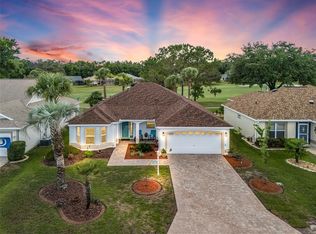 MLS ID #G5112843, Denise Beserock, REAL BROKER, LLC. Stellar MLS
 - $549,0004 bd3 ba2.3k sqft5331 GROVE MANOR, LADY LAKE, FL 32159For SaleMLS ID #G5115447, Holly Weiss, ERA GRIZZARD REAL ESTATE. Stellar MLS
- $499,9003 bd2 ba2.4k sqft1027 URICO GOLF ROAD, LADY LAKE, FL 32159For SaleMLS ID #G5112202, Lauren Fickett, MORRIS REALTY AND INVESTMENTS. Stellar MLS
- $675,0003 bd4 ba2.9k sqft949 HAWK LANDING, FRUITLAND PARK, FL 34731For SaleMLS ID #TB8470983, Krystle Gordon, SPIN REAL ESTATE LLC. Stellar MLS
- $524,8003 bd3 ba2.2k sqft11860 SE 179TH STREET, SUMMERFIELD, FL 34491For SaleMLS ID #G5114764, Cindy Steinemann, RE/MAX PREMIER REALTY LADY LK. Stellar MLS
- $380,0003 bd2 ba1.5k sqft1033 ALOHA WAY, LADY LAKE, FL 32159For SaleMLS ID #G5112117, Jim Grider, SALLY LOVE REAL ESTATE. Stellar MLS
- $499,0004 bd3 ba2.2k sqft37237 GRAYS AIRPORT ROAD, LADY LAKE, FL 32159For SaleMLS ID #G5111836, Melissa Vu, BHHS FLORIDA REALTY. Stellar MLS
- $369,9003 bd2 ba2k sqft507 DOWLING CIRCLE, LADY LAKE, FL 32159For SaleMLS ID #G5109536, Lisa Walker, EXIT REALTY TRI-COUNTY. Stellar MLS
- $499,0003 bd2 ba2.9k sqft5321 GREENS DRIVE, LADY LAKE, FL 32159For SaleMLS ID #G5107981, Marge Hooper, CHARLES RUTENBERG REALTY ORLANDO. Stellar MLS
- $419,0003 bd2 ba2k sqft110 CHULA VISTA AVENUE, LADY LAKE, FL 32159For SaleMLS ID #G5109984, James Cooper, REALTY EXECUTIVES IN THE VILLAGES. Stellar MLS
- $649,0003 bd2 ba1.9k sqft2875 RAIN LILY LOOP, THE VILLAGES, FL 32163For SaleMLS ID #G5114985, Scott Hubbard, WORTH CLARK REALTY. Stellar MLS
- $599,0004 bd3 ba2.6k sqft5353 COUNTY ROAD 125, WILDWOOD, FL 34785For SaleMLS ID #G5109794, Bethany Burge Bosbous, COLDWELL BANKER VANGUARD LIFESTYLE REALTY. Stellar MLS
- $585,0003 bd2 ba1.9k sqft16816 SE 85TH SAPELO COURT, THE VILLAGES, FL 32162For SaleMLS ID #G5106018, Donna Pulliam, SALLY LOVE REAL ESTATE. Stellar MLS
- $570,0003 bd2 ba2k sqft16840 SE 85TH SAPELO COURT, THE VILLAGES, FL 32162For SaleMLS ID #G5113557, Colleen A. Kramer, DOWN HOME REALTY, LLLP. Stellar MLS
- $579,0003 bd2 ba1.9k sqft2837 GRANT WAY, THE VILLAGES, FL 32162For SaleMLS ID #G5111506, Patrick Shores, COLDWELL BANKER VANGUARD LIFESTYLE REALTY. Stellar MLS
- $525,0003 bd2 ba1.6k sqft1134 SOUTHERN SUN DRIVE, THE VILLAGES, FL 32162For SaleMLS ID #OM728675, John Starr, WORTH CLARK REALTY. Stellar MLS
- $370,0003 bd3 ba2.6k sqft11363 SE 177TH LANE, SUMMERFIELD, FL 34491For SaleMLS ID #G5114621, Jason Short, EXIT REALTY TRI-COUNTY. Stellar MLS
