Seller is offering Special Financing with a good purchase price. Seller will offer a 2/1 Buy down on the Buyers Loan Interest Rate. Seller will buy down the buyer's loan interest rate for the first 2 years of the loan. (2 points year one, 1 point year two). Luxury, privacy, and an exceptional lifestyle await in this beautifully crafted 2021 concrete block and stucco home located within the prestigious gated community of Harbor Hills. Perfectly positioned on the edge of a quiet cul-de-sac with no rear neighbors, this stunning residence backs to a peaceful tree-lined setting, offering the privacy and tranquility today buyers desire. Designed for comfortable everyday living, this open floor plan home features four bedrooms, three full bathrooms, and an expansive upstairs bonus room that provides endless possibilities as a media room, game room, home office, fitness studio, or guest retreat. All bedrooms are conveniently located on the main level, creating a highly desirable floor plan for families and those seeking single-level living. One of the bedrooms is currently configured without a closet, making it equally ideal as a flex space, office, den, or guest room. Step inside to discover Upgrades throughout, soaring cathedral ceilings, elegant crown molding, upgraded trim, granite and marble countertops, stainless steel appliances and an open-concept design filled with natural light. Beautiful tile flooring flows throughout the main living areas and extends into the enclosed north-facing lanai, creating a seamless connection between indoor and outdoor living. The spacious kitchen is beautifully appointed with granite countertops, abundant solid wood cabinetry, and overlooks the living and dining areas, making it the perfect gathering place for entertaining family and friends. Bathroom recently updated. Enjoy Florida living year-round from the enclosed north-facing lanai, complete with adjustable glass and screened panels. The private backyard backs to trees with no rear neighbors and offers plenty of room to design and build the custom pool of your dreams. Completing this exceptional property is a rare three-car garage—an uncommon and highly sought-after feature within Harbor Hills—providing generous space for vehicles, golf carts, hobbies, and storage. Residents of Harbor Hills enjoy a premier gated lifestyle with optional country club membership offering championship golf, tennis, pickleball, a fitness center, resort-style pool, clubhouse dining and social activities. The community also features a private marina with access to Lake Griffin and the renowned Harris Chain of Lakes, making it one of Central Florida most desirable destinations for both golf and boating enthusiasts. This exceptional home offers the perfect combination of luxury, privacy, flexible living space, and an outstanding community lifestyle.
For sale
Price cut: $10K (9/11)
$539,000
5331 GROVE MANOR, LADY LAKE, FL 32159
4beds
2,332sqft
Single Family Residence
Built in 2021
10,642 Square Feet Lot
$523,900 Zestimate®
$231/sqft
$81/mo HOA
What's special
Rare three-car garageFour bedroomsGranite and marble countertopsUpgrades throughoutExpansive upstairs bonus roomOpen floor planElegant crown molding
- 80 days
- 367
- 15
Zillow last checked:
Listing updated:
Listed by:
Holly Weiss 215-570-4794,
ERA GRIZZARD REAL ESTATE 352-259-4900
Source: Stellar MLS,MLS#: G5115447 Originating MLS: Ocala - Marion
Originating MLS: Ocala - Marion
Facts & features
Interior
Bedrooms & bathrooms
- Bedrooms: 4
- Bathrooms: 3
- Full bathrooms: 3
Rooms
- Room types: Bonus Room, Den/Library/Office, Family Room
Primary bedroom
- Features: Ceiling Fan(s), Dual Sinks, En Suite Bathroom, Walk-In Closet(s)
- Level: First
- Area: 272 Square Feet
- Dimensions: 17x16
Bedroom 3
- Features: Ceiling Fan(s), Dual Closets
- Level: First
- Area: 130 Square Feet
- Dimensions: 13x10
Bedroom 3
- Features: Ceiling Fan(s), Dual Closets
- Level: First
- Area: 169 Square Feet
- Dimensions: 13x13
Bedroom 4
- Features: Ceiling Fan(s), No Closet
- Level: First
- Area: 120 Square Feet
- Dimensions: 12x10
Bonus room
- Features: Ceiling Fan(s), No Closet
- Level: Second
- Area: 320 Square Feet
- Dimensions: 20x16
Dining room
- Level: First
- Area: 135 Square Feet
- Dimensions: 15x9
Florida room
- Features: Other, No Closet
- Level: First
- Area: 336 Square Feet
- Dimensions: 21x16
Kitchen
- Features: Kitchen Island
- Level: First
- Area: 240 Square Feet
- Dimensions: 16x15
Living room
- Features: Ceiling Fan(s)
- Level: First
- Area: 368 Square Feet
- Dimensions: 23x16
Heating
- Central, Electric, Heat Pump
Cooling
- Central Air
Appliances
- Included: Oven, Dishwasher, Disposal, Dryer, Electric Water Heater, Freezer, Ice Maker, Microwave, Range, Refrigerator, Washer
- Laundry: Electric Dryer Hookup, Inside
Features
- Ceiling Fan(s), Crown Molding, High Ceilings, Kitchen/Family Room Combo, Open Floorplan, Solid Surface Counters, Solid Wood Cabinets, Split Bedroom, Stone Counters, Thermostat, Tray Ceiling(s), Vaulted Ceiling(s), Walk-In Closet(s)
- Flooring: Carpet, Tile
- Doors: Sliding Doors
- Has fireplace: No
Interior area
- Total structure area: 3,142
- Total interior livable area: 2,332 sqft
Video & virtual tour
Property
Parking
- Total spaces: 3
- Parking features: Garage - Attached
- Attached garage spaces: 3
Features
- Levels: Two
- Stories: 2
- Patio & porch: Patio
- Exterior features: Private Yard
- Has view: Yes
- View description: Trees/Woods
- Waterfront features: Lake
Lot
- Size: 10,642 Square Feet
- Residential vegetation: Mature Landscaping
Details
- Parcel number: 131824040000002600
- Zoning: PUD
- Special conditions: None
Construction
Type & style
- Home type: SingleFamily
- Architectural style: Traditional
- Property subtype: Single Family Residence
Materials
- Block, Stucco
- Foundation: Slab
- Roof: Shingle
Condition
- New construction: No
- Year built: 2021
Details
- Builder model: Azalea
Utilities & green energy
- Sewer: Septic Tank
- Water: Public
- Utilities for property: Electricity Available, Electricity Connected, Water Available, Water Connected
Community & HOA
Community
- Features: Community Boat Ramp, Dock, Fishing, Lake, Marina, Private Boat Ramp, Water Access, Clubhouse, Deed Restrictions, Fitness Center, Gated Community - Guard, Golf Carts OK, Pool, Racquetball, Restaurant, Tennis Court(s)
- Security: Smoke Detector(s)
- Pet fee: $0 monthly
- Subdivision: HARBOR HILLS/ THE GROVE
HOA
- Has HOA: Yes
- Amenities included: Clubhouse, Fitness Center, Gated, Golf Course, Maintenance, Other, Pickleball Court(s), Pool, Racquetball, Tennis Court(s)
- HOA fee: $81 monthly
- HOA name: Century Link
Location
- Region: Lady Lake
Financial & listing details
- Price per square foot: $231/sqft
- Tax assessed value: $375,815
- Annual tax amount: $5,421
- Date on market: 7/25/2026
- Cumulative days on market: 80 days
- Listing terms: Cash,Conventional,FHA,VA Loan
- Ownership: Fee Simple
- Total actual rent: 0
- Electric utility on property: Yes
- Road surface type: Paved
Estimated market value
$523,900
$498,000 - $550,000
$2,571/mo
Price history
| Date | Event | Price |
|---|---|---|
| 9/11/2026 | Price change | $539,000-1.8%$231/sqft |
Source:  Stellar MLS #G5115447 Report a problem Stellar MLS #G5115447 Report a problem | ||
| 7/25/2026 | Listed for sale | $549,000+4673.9%$235/sqft |
Source: Stellar MLS #G5115447 Report a problem | ||
| 2/19/2020 | Sold | $11,500-82.3%$5/sqft |
Source: Public Record Report a problem | ||
| 2/2/2007 | Sold | $65,000-5.8%$28/sqft |
Source: Public Record Report a problem | ||
| 12/19/1997 | Sold | $69,000$30/sqft |
Source: Public Record Report a problem | ||
Public tax history
| Year | Property taxes | Tax assessment |
|---|---|---|
| 2025 | $5,421 -3.3% | $375,815 -3.3% |
| 2024 | $5,608 +7.2% | $388,575 +2.7% |
| 2023 | $5,233 -4.6% | $378,221 -6.2% |
| 2022 | $5,483 +1146.1% | $403,162 +1159.9% |
| 2021 | $440 +11.1% | $32,000 +88.9% |
| 2020 | $396 +1% | $16,940 +10% |
| 2019 | $392 +49.3% | $15,400 +10% |
| 2018 | $263 | $14,000 |
| 2017 | $263 +2% | $14,000 |
| 2016 | $258 +21.7% | $14,000 |
| 2015 | $212 -4.3% | $14,000 |
| 2014 | $221 +6.1% | $14,000 |
| 2013 | $208 -1% | $14,000 |
| 2012 | $210 +0.1% | $14,000 |
| 2011 | $210 -50.7% | $14,000 -50% |
| 2010 | $426 +0.1% | $28,000 |
| 2009 | $426 -39.1% | $28,000 -39.1% |
| 2008 | $699 -0.3% | $46,000 |
| 2007 | $701 +25.4% | $46,000 +35.3% |
| 2006 | $559 +13.1% | $34,000 +14.3% |
| 2005 | $494 -0.5% | $29,750 |
| 2004 | $496 -3.3% | $29,750 |
| 2003 | $513 +30.1% | $29,750 +21.4% |
| 2002 | $395 | $24,500 |
| 2001 | $395 +37.7% | $24,500 +40% |
| 2000 | $287 | $17,500 |
Find assessor info on the county website
Monthly payment
Est. payment
Payment breakdown
Explore the cost of this home by adjusting the details. Changes won't be saved.Climate risks
Neighborhood: 32159
Similar homes
- $499,0003 bd2 ba2.9k sqft5321 GREENS DRIVE, LADY LAKE, FL 32159For Sale
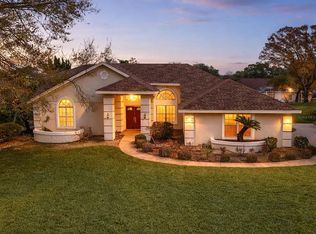
 MLS ID #G5107981, Marge Hooper, CHARLES RUTENBERG REALTY ORLANDO. Stellar MLS
 - $499,9003 bd2 ba2.4k sqft1027 URICO GOLF ROAD, LADY LAKE, FL 32159For Sale
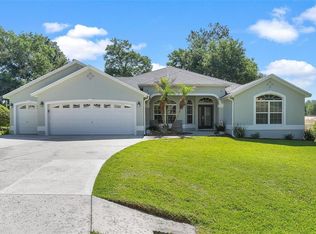 MLS ID #G5112202, Lauren Fickett, MORRIS REALTY AND INVESTMENTS. Stellar MLS
 - $535,0003 bd2 ba1.5k sqft639 BERMUDEZ COURT, THE VILLAGES, FL 32162For Sale
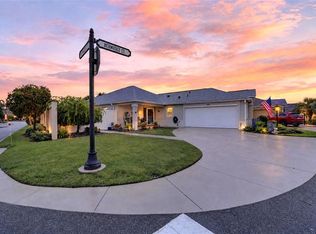 MLS ID #G5118760, Jon McNeely, REALTY EXECUTIVES IN THE VILLAGES. Stellar MLS
 - $389,9003 bd2 ba1.8k sqft555 DOWLING CIRCLE, LADY LAKE, FL 32159For Sale
 MLS ID #OM730516, Kathryn Smiley, GAILEY ENTERPRISES REAL ESTATE. Stellar MLS
 - $325,0003 bd2 ba1.9k sqft370 CARRIAGE LANE, LADY LAKE, FL 32159For SaleMLS ID #G5116189, Alessandro DiMare, COAST TO COAST REAL ESTATE PRO. Stellar MLS
- $519,0003 bd3 ba2.2k sqft11860 SE 179TH STREET, SUMMERFIELD, FL 34491For SaleMLS ID #G5114764, Cindy Steinemann, RE/MAX PREMIER REALTY LADY LK. Stellar MLS
- $450,0003 bd2 ba1.5k sqft202 JUAREZ WAY, THE VILLAGES, FL 32159For SaleMLS ID #G5117235, Nathan Piotrowski, WORTH CLARK REALTY. Stellar MLS
- $379,0003 bd2 ba1.7k sqft1212 FIESTA KEY CIRCLE, LADY LAKE, FL 32159For SaleMLS ID #G5114288, Carrie Wenzel, COLDWELL BANKER VANGUARD LIFESTYLE REALTY. Stellar MLS
- $529,9003 bd2 ba1.9k sqft622 KELLER COURT, THE VILLAGES, FL 32163For SaleMLS ID #G5117875, Tammy Freilich, RE/MAX PREMIER REALTY. Stellar MLS
- $489,0003 bd3 ba2.4k sqft8732 SPRING COURT, LEESBURG, FL 34788For SaleMLS ID #G5117837, Kim Ducharme-Levensohn, MORRIS REALTY AND INVESTMENTS. Stellar MLS
- $539,5003 bd2 ba2k sqft3101 ARCHER AVENUE, THE VILLAGES, FL 32162For SaleMLS ID #G5115254, LD Black Bowers-Black, LPT REALTY, LLC. Stellar MLS
- $445,0004 bd3 ba1.8k sqft854 FISHER ROAD, OCKLAWAHA, FL 32179For SaleMLS ID #O6391394, Daniel Robinson, HOUWZER INC. Stellar MLS
- $699,9003 bd3 ba2.9k sqft9211 SILVER LAKE DRIVE, LEESBURG, FL 34788For SaleMLS ID #G5118773, Mary Baker, VISIONARY PROPERTIES INC. Stellar MLS
- $499,5003 bd2 ba2.4k sqft33440 LAKE BEND CIRCLE, LEESBURG, FL 34788For SaleMLS ID #G5116619, Susan Moeller, FUTURE HOME REALTY INC. Stellar MLS
- $589,9994 bd5 ba3.2k sqft14478 SE 107TH TERRACE, SUMMERFIELD, FL 34491For SaleMLS ID #OM731310, Darryl Stevens, II, FLORIDA ADVANTAGE REALTY GROUP. Stellar MLS
- $575,5004 bd3 ba2.3k sqft19512 SPRING OAK DRIVE, EUSTIS, FL 32736For SaleMLS ID #G5113555, Nancy McCloskey, WATSON REALTY CORP. Stellar MLS
- $495,0003 bd2 ba2k sqft17115 SE 93RD TELLFIER TERRACE, THE VILLAGES, FL 32162For SaleMLS ID #G5118643, Randy Fox, COLDWELL BANKER VANGUARD LIFESTYLE REALTY. Stellar MLS
- $530,0003 bd3 ba2k sqft1967 FLOWERSVILLE PLACE, THE VILLAGES, FL 32163For SaleMLS ID #G5115121, Scout Eveleth, REALTY EXECUTIVES IN THE VILLAGES. Stellar MLS
- $589,0003 bd2 ba2.4k sqft13932 SE 96TH CIRCLE, SUMMERFIELD, FL 34491For SaleMLS ID #G5118216, Lynn Case, LPT REALTY, LLC. Stellar MLS
- $575,0003 bd2 ba1.9k sqft2595 CARIBE DRIVE, THE VILLAGES, FL 32162For SaleMLS ID #G5117628, Tammy Freilich, RE/MAX PREMIER REALTY. Stellar MLS
