GREAT NEW PRICE! Nestled on a beautifully landscaped 0.53-acre homesite within the gated community of Harbor Hills, this exceptional residence offers an elegant blend of comfort, sophistication, and timeless Florida living. Boasting 3 bedrooms, 2 bathrooms, an expansive game room, and an oversized screened lanai, the home is thoughtfully designed for both everyday enjoyment and gracious entertaining. A welcoming living and dining area is bathed in natural light, with expansive windows showcasing picturesque views of the lush grounds and meticulously maintained gardens. The well-appointed kitchen is a chef’s delight, featuring abundant cabinetry, generous workspace, and a charming breakfast nook that flows seamlessly into the inviting family room. Here, custom built-ins, a cozy fireplace, and a wall of windows create a warm and refined gathering space overlooking the spectacular screened lanai. The private primary suite serves as a peaceful retreat, thoughtfully separated from the secondary bedrooms and complete with a comfortable en-suite bath. Two additional bedrooms, conveniently located near the kitchen and family room, share a full bath and provide ideal accommodations for family and guests. The spacious game room, enhanced by built-in bookcases and sun-filled windows, offers endless possibilities for recreation, a home office, or a personal library. Designed for effortless indoor-outdoor living, the expansive screened lanai provides the perfect setting for morning coffee, afternoon relaxation, or elegant evening entertaining while enjoying the beauty of the surrounding landscape. An oversized laundry room offers exceptional storage and convenient access to the attached two-car garage. Recent improvements add tremendous value and peace of mind, including a new roof installed in February 2026 and a new HVAC system installed in April 2026. Ideally located near shopping, medical facilities, dining, and entertainment, and just five miles from The Villages, residents enjoy easy access to a wealth of amenities. Optional memberships are available for golf, tennis, fitness, swimming, and racquetball, enhancing the exceptional lifestyle offered within this sought-after community. This distinguished residence presents a rare opportunity to enjoy luxury, privacy, and convenience in one of Central Florida’s most desirable gated neighborhoods. Welcome home.
For sale
Price cut: $39.9K (5/29)
$535,000
5321 GREENS DRIVE, LADY LAKE, FL 32159
3beds
2,948sqft
:
Get pre-qualified$3,658/mo
Single Family Residence
Built in 1992
0.53 Acres Lot
$-- Zestimate®
$181/sqft
$183/mo HOA
What's special
Comfortable en-suite bathAbundant natural lightCustom built-insElegant spacious residenceExpansive game roomWell-appointed kitchenManicured yard and gardens
- 168 days |
- 109 |
- 6 |
Zillow last checked:
Listing updated:
Listed by:
Marge Hooper 407-622-2122,
CHARLES RUTENBERG REALTY ORLANDO 407-622-2122
Source: Stellar MLS,MLS#: G5107981 Originating MLS: Orlando Regional
Originating MLS: Orlando Regional
Facts & features
Interior
Bedrooms & bathrooms
- Bedrooms: 3
- Bathrooms: 2
- Full bathrooms: 2
Rooms
- Room types: Bonus Room, Utility Room
Primary bedroom
- Features: Walk-In Closet(s)
- Level: First
Bedroom 2
- Features: Built-in Closet
- Level: First
Bedroom 3
- Features: Built-in Closet
- Level: First
Primary bathroom
- Level: First
Dining room
- Level: First
Family room
- Level: First
Game room
- Level: First
Kitchen
- Level: First
Living room
- Level: First
Heating
- Central
Cooling
- Central Air
Appliances
- Included: Cooktop, Dryer, Refrigerator, Washer
- Laundry: Inside, Laundry Room
Features
- Cathedral Ceiling(s), Ceiling Fan(s), Eating Space In Kitchen, High Ceilings, Kitchen/Family Room Combo, Living Room/Dining Room Combo, Primary Bedroom Main Floor, Split Bedroom, Walk-In Closet(s)
- Flooring: Carpet, Ceramic Tile
- Doors: Sliding Doors
- Has fireplace: Yes
- Fireplace features: Family Room, Wood Burning
Interior area
- Total structure area: 4,631
- Total interior livable area: 2,948 sqft
Video & virtual tour
Property
Parking
- Total spaces: 2
- Parking features: Garage - Attached
- Attached garage spaces: 2
Features
- Levels: One
- Stories: 1
- Exterior features: Garden, Irrigation System, Sidewalk, Sprinkler Metered
- Waterfront features: Lake Privileges, Private Lake Dues Required
- Body of water: LAKE GRIFFIN
Lot
- Size: 0.53 Acres
Details
- Parcel number: 131824050000P00700
- Zoning: PUD
- Special conditions: None
Construction
Type & style
- Home type: SingleFamily
- Property subtype: Single Family Residence
Materials
- Block, Stucco
- Foundation: Slab
- Roof: Shingle
Condition
- New construction: No
- Year built: 1992
Utilities & green energy
- Sewer: Septic Tank
- Water: Public
- Utilities for property: Cable Available, Electricity Connected, Sprinkler Meter, Underground Utilities, Water Connected
Community & HOA
Community
- Pet fee: $0 monthly
- Subdivision: HARBOR HILLS UNIT 01
HOA
- Has HOA: Yes
- HOA fee: $183 monthly
- HOA name: Sentry Mgt/ Lara Parker
- HOA phone: 352-773-7000
Location
- Region: Lady Lake
Financial & listing details
- Price per square foot: $181/sqft
- Tax assessed value: $471,331
- Annual tax amount: $7,110
- Date on market: 2/10/2026
- Cumulative days on market: 161 days
- Listing terms: Cash,Conventional,VA Loan
- Ownership: Fee Simple
- Total actual rent: 0
- Electric utility on property: Yes
- Road surface type: Paved
Estimated market value
Not available
Estimated sales range
Not available
Not available
Price history
| Date | Event | Price |
|---|---|---|
| 7/4/2026 | Listed for sale | $535,000$181/sqft |
Source:  Stellar MLS #G5107981 Report a problem Stellar MLS #G5107981 Report a problem | ||
| 6/28/2026 | Pending sale | $535,000$181/sqft |
Source: Stellar MLS #G5107981 Report a problem | ||
| 5/29/2026 | Price change | $535,000-6.9%$181/sqft |
Source: Stellar MLS #G5107981 Report a problem | ||
| 2/10/2026 | Listed for sale | $574,900+32.2%$195/sqft |
Source: Stellar MLS #G5107981 Report a problem | ||
| 8/9/2005 | Sold | $435,000+97.7%$148/sqft |
Source: Public Record Report a problem | ||
| 8/19/1999 | Sold | $220,000$75/sqft |
Source: Public Record Report a problem | ||
Public tax history
| Year | Property taxes | Tax assessment |
|---|---|---|
| 2025 | $7,110 +4.6% | $454,860 +10% |
| 2024 | $6,795 +9.5% | $413,510 +10% |
| 2023 | $6,203 +17.7% | $375,920 +10% |
| 2022 | $5,271 +10.9% | $341,750 +10% |
| 2021 | $4,752 +3.3% | $310,682 +10% |
| 2020 | $4,601 -1.3% | $282,438 +0.5% |
| 2019 | $4,660 +5.2% | $280,998 +3.4% |
| 2018 | $4,429 | $271,627 +1.6% |
| 2017 | $4,429 +2% | $267,256 |
| 2016 | $4,343 -1.8% | $267,256 -3.6% |
| 2015 | $4,422 +2.8% | $277,234 +11.9% |
| 2014 | $4,301 +20% | $247,797 +2.4% |
| 2013 | $3,585 +9.3% | $241,942 +10.9% |
| 2012 | $3,280 -26.8% | $218,182 -26.9% |
| 2011 | $4,483 -20.3% | $298,626 -19.2% |
| 2010 | $5,625 -5.2% | $369,437 -5.3% |
| 2009 | $5,932 +5.8% | $390,058 +5.7% |
| 2008 | $5,605 -2.2% | $368,926 -2% |
| 2007 | $5,734 -5.4% | $376,449 +2.1% |
| 2006 | $6,058 +98.5% | $368,531 +76.5% |
| 2005 | $3,052 +3% | $208,773 +3% |
| 2004 | $2,964 -1.2% | $202,693 -0.5% |
| 2003 | $3,001 +12.1% | $203,687 +4.9% |
| 2002 | $2,677 | $194,252 +1.6% |
| 2001 | $2,677 -1.7% | $191,193 |
| 2000 | $2,722 | $191,193 |
Find assessor info on the county website
Monthly payment
Est. payment
Payment breakdown
Explore the cost of this home by adjusting the details. Changes won't be saved.Climate risks
Neighborhood: 32159
Nearby schools
GreatSchools rating
- 7/10The Villages Elementary Of Lady Lake SchoolGrades: PK-5Distance: 4.2 mi
- 3/10Carver Middle SchoolGrades: 6-8Distance: 6.7 mi
- 2/10Leesburg High SchoolGrades: 9-12Distance: 8 mi
- $440,5003 bd2 ba2.1k sqft5335 Greens Dr, Lady Lake, FL 32159Off Market
- $444,5003 bd2 ba2k sqft5309 Greens Dr, Lady Lake, FL 32159Off Market
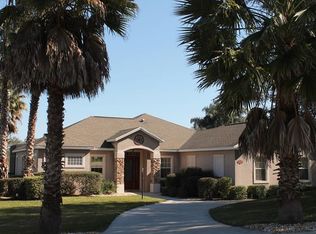
- $315,0003 bd2 ba2.1k sqft39419 Treeline Dr, Lady Lake, FL 32159Sold
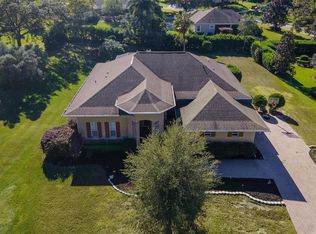
- $595,0004 bd4 ba2.5k sqft39407 Treeline Dr, Lady Lake, FL 32159For Sale
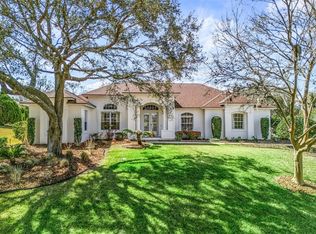
- $728,4004 bd3 ba3.9k sqft39304 Tacoma Dr, Lady Lake, FL 32159Off Market
- $375,9003 bd2 ba2.1k sqft5347 Greens Dr, Lady Lake, FL 32159Off Market
- $400,0003 bd2 ba2k sqft5318 Greens Dr, Lady Lake, FL 32159Sold
- $417,0003 bd3 ba2k sqft39331 Treeline Dr, Lady Lake, FL 32159Sold
A local agent can set up tours, give advice and negotiate with sellers.
Similar homes
- $595,0004 bd4 ba2.5k sqft39407 TREELINE DRIVE, LADY LAKE, FL 32159For Sale
 MLS ID #G5109392, Fran Dann-Akin, AKIN REALTY COMPANY. Stellar MLS
 - $499,9003 bd3 ba2.4k sqft823 SAN SALVADOR DRIVE, THE VILLAGES, FL 32159For Sale
 MLS ID #G5115443, Pam Taylor, HOMECOMING REALTY GROUP INC. Stellar MLS
 - $340,0003 bd2 ba1.9k sqft5013 HARBOR HEIGHTS, LADY LAKE, FL 32159For Sale
 MLS ID #G5111610, Keith Packey, RE/MAX TITANIUM GROUP. Stellar MLS
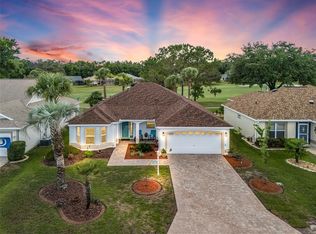
 - $549,0003 bd2 ba2k sqft2121 GERARDO AVENUE, THE VILLAGES, FL 32159For Sale
 MLS ID #G5112843, Denise Beserock, REAL BROKER, LLC. Stellar MLS
 - $525,0003 bd2 ba1.6k sqft1134 SOUTHERN SUN DRIVE, THE VILLAGES, FL 32162For SaleMLS ID #OM728675, John Starr, WORTH CLARK REALTY. Stellar MLS
- $725,0003 bd2 ba2.5k sqft3828 OAK POINTE DRIVE, LADY LAKE, FL 32159For SaleMLS ID #G5114712, Patti Goodson, REALTY EXECUTIVES IN THE VILLAGES. Stellar MLS
- $369,9003 bd2 ba2.1k sqft6042 TOPSAIL ROAD, LADY LAKE, FL 32159For SaleMLS ID #OM725926, Bonnie Jo Vorwerk, NEXT GENERATION REALTY OF MARION COUNTY. Stellar MLS
- $550,0004 bd3 ba2.7k sqft33746 SPRING DRIVE, LEESBURG, FL 34788For SaleMLS ID #G5111682, Tony Jackowitch, DAVE LOWE REALTY, INC.. Stellar MLS
- $550,0003 bd2 ba2.2k sqft11740 SE 169th Avenue Rd, Ocklawaha, FL 32179For Sale By Owner
- $489,9002 bd2 ba2k sqft416 CARRERA DRIVE, THE VILLAGES, FL 32159For SaleMLS ID #G5110213, Guy Williams Jr. LLC, RE/MAX PREMIER REALTY. Stellar MLS
- $525,0003 bd3 ba2.9k sqft5712 SUMMERBROOKE COURT, LEESBURG, FL 34748For SaleMLS ID #G5110840, Tom McKnight, KELLER WILLIAMS ELITE PARTNERS III REALTY. Stellar MLS
- $675,0003 bd3 ba2.5k sqft1322 AUGUSTINE DRIVE, THE VILLAGES, FL 32159For SaleMLS ID #G5113329, Amanda Fincher, LLC, REALTY EXECUTIVES IN THE VILLAGES. Stellar MLS
- $559,9003 bd3 ba2.8k sqft9361 SE 137TH STREET ROAD, SUMMERFIELD, FL 34491For SaleMLS ID #OM727978, Virgil Kapp, SELLSTATE NGR- SUMMERFIELD. Stellar MLS
- $539,0003 bd2 ba1.9k sqft2679 LANTANA AVENUE, THE VILLAGES, FL 32162For SaleMLS ID #G5108865, Terri Edwards, REALTY EXECUTIVES IN THE VILLAGES. Stellar MLS
- $570,0003 bd3 ba2.7k sqft8059 LAUREL RIDGE DRIVE, MOUNT DORA, FL 32757For SaleMLS ID #G5114769, Brandy Lake, LAKE LIFE REALTY. Stellar MLS
- $496,1003 bd3 ba1.7k sqft1112 CABALLO ROAD, LEESBURG, FL 34748For SaleMLS ID #G5114190, Nancy McCloskey, WATSON REALTY CORP. Stellar MLS
- $544,9003 bd3 ba2.4k sqft9035 LAUREL RIDGE DRIVE, MOUNT DORA, FL 32757For SaleMLS ID #O6405771, Jerry Clinebell, CLINEBELL FAULKNER LLC. Stellar MLS
- $459,9003 bd2 ba2.3k sqft3151 BRIGHTON ROAD, EUSTIS, FL 32726For SaleMLS ID #G5113884, Logan Wilson, RLW REALTY. Stellar MLS
- $550,0003 bd2 ba1.9k sqft16846 SE 80TH BELLAVISTA CIRCLE, THE VILLAGES, FL 32162For SaleMLS ID #G5114344, Linda Paulsen, REALTY EXECUTIVES IN THE VILLAGES. Stellar MLS
- $655,0003 bd2 ba2.5k sqft8755 SE 177TH GRASSMERE STREET, THE VILLAGES, FL 32162For SaleMLS ID #G5112237, Susan BeVille, PA, SELLSTATE SUPERIOR REALTY. Stellar MLS
