Under contract-accepting backup offers. NO BOND! SIGNIFICANT PRICE IMPROVEMENT! Welcome to this stunning RANCH MIRAGE PREMIERE in the Village of Santo Domingo, beautifully situated on Hacienda Hills "The Palms" Championship Golf Course with panoramic golf course and water views! The sellers have made a significant price reduction and are ready to sell. This exceptional 3-bedroom, 2.5-bathroom home offers breathtaking GOLF COURSE & WATER VIEWS with NO BOND! From the moment you arrive, the LEADED GLASS FRONT DOOR, PAINTED DRIVEWAY, and FRESHLY LANDSCAPED exterior set the tone for the elegance found throughout. Inside, WOOD-LOOK TILE FLOORING flows through the main living areas, while BRAND-NEW CARPET adds comfort to all three bedrooms. CROWN MOLDING, 5.25-INCH BASEBOARDS, UPGRADED FIXTURES, and FOUR SOLAR TUBES create a bright, sophisticated interior designed for Florida living. The chef's kitchen features CROWNED CABINETRY, GRANITE COUNTERTOPS & BACKSPLASH, A SECONDARY PREP SINK, A 6-BURNER GAS STOVE, and HIGH-END COMMERCIAL-GRADE STAINLESS STEEL APPLIANCES, including a PANEL-FRONT SUB-ZERO REFRIGERATOR for a seamless built-in appearance. An inviting EAT-IN DINING AREA completes the space. The spacious primary suite offers a TRAY CEILING, DIRECT ACCESS TO THE POOL AREA, and TWO WALK-IN CLOSETS, one with custom built-in organizers. The luxurious en-suite bath includes UPGRADED CABINETRY, GRANITE COUNTERTOPS, DUAL VANITIES, A BIDET, and an UPGRADED GLASS-ENCLOSED WALK-IN SHOWER. The guest wing offers two generously sized bedrooms with ample closet space and additional hallway storage. The guest bath includes an UPGRADED VANITY, BIDET, and TUB/SHOWER COMBINATION. The INSIDE LAUNDRY ROOM is equipped with extra cabinetry and granite countertops. The 2-CAR PLUS GOLF CART GARAGE features EPOXY FLOORING, AN ELECTRIC GARAGE SCREEN, and extensive cabinet and closet storage. Entertain year-round in the ENCLOSED FLORIDA ROOM UNDER HEAT & AIR, complete with a WET BAR, WINE REFRIGERATOR, BUILT-IN CABINETRY, and storage. French doors lead to a CANVAS-COVERED SIDE BIRDCAGE and a PRIVATE SCREENED SALTWATER POOL, complete with convenient cabana access to the half bath and a NATURAL GAS GRILL, all overlooking spectacular WATER & GOLF COURSE VIEWS. Additional highlights include a TANKLESS WATER HEATER, LEASED SOLAR SYSTEM, and a 2020 ROOF. Ideally located just minutes from Spanish Springs Town Square, The Savannah Center, shopping, dining, medical facilities, championship golf, recreation centers, and all the incredible amenities The Villages has to offer, this exceptional home combines luxury, location, and value in one remarkable package.
Under contract
Price cut: $23K (7/25)
$675,000
1322 AUGUSTINE DRIVE, THE VILLAGES, FL 32159
3beds
2,551sqft
:
Get pre-qualified$4,635/mo
Single Family Residence
Built in 1999
7,350 Square Feet Lot
$-- Zestimate®
$265/sqft
$204/mo HOA
What's special
Four solar tubesGranite countertopsPrivate screened saltwater poolBrand-new carpetFrench doorsSpacious primary suiteWet bar
- 60 days |
- 3,954 |
- 129 |
Zillow last checked:
Listing updated:
Listed by:
Amanda Fincher, LLC 352-497-5673,
REALTY EXECUTIVES IN THE VILLAGES 352-753-7500
Source: Stellar MLS,MLS#: G5113329 Originating MLS: Ocala - Marion
Originating MLS: Ocala - Marion
Facts & features
Interior
Bedrooms & bathrooms
- Bedrooms: 3
- Bathrooms: 3
- Full bathrooms: 2
- 1/2 bathrooms: 1
Rooms
- Room types: Florida Room, Dining Room
Primary bedroom
- Features: Dual Closets
- Level: First
- Area: 291.2 Square Feet
- Dimensions: 20.8x14
Bedroom 2
- Features: Built-in Closet
- Level: First
- Area: 162 Square Feet
- Dimensions: 13.5x12
Bedroom 3
- Features: Built-in Closet
- Level: First
- Area: 188.5 Square Feet
- Dimensions: 13x14.5
Kitchen
- Level: First
- Area: 258.62 Square Feet
- Dimensions: 13.4x19.3
Living room
- Level: First
- Area: 530.4 Square Feet
- Dimensions: 27.2x19.5
Heating
- Central, Natural Gas, Solar
Cooling
- Central Air
Appliances
- Included: Dishwasher, Disposal, Dryer, Microwave, Range, Range Hood, Refrigerator, Tankless Water Heater, Washer, Wine Refrigerator
- Laundry: Inside, Laundry Room
Features
- Built-in Features, Ceiling Fan(s), Crown Molding, Eating Space In Kitchen, High Ceilings, Living Room/Dining Room Combo, Open Floorplan, Primary Bedroom Main Floor, Split Bedroom, Stone Counters, Thermostat, Tray Ceiling(s), Walk-In Closet(s), Wet Bar
- Flooring: Carpet, Tile
- Doors: French Doors
- Windows: Skylight(s), Window Treatments
- Has fireplace: No
Interior area
- Total structure area: 2,605
- Total interior livable area: 2,551 sqft
Video & virtual tour
Property
Parking
- Total spaces: 3
- Parking features: Driveway, Garage Door Opener, Golf Cart Garage, Golf Cart Parking, On Street
- Attached garage spaces: 3
- Has uncovered spaces: Yes
- Details: Garage Dimensions: 21x22
Features
- Levels: One
- Stories: 1
- Patio & porch: Enclosed, Screened
- Exterior features: Irrigation System, Rain Gutters, Sprinkler Metered
- Has private pool: Yes
- Pool features: In Ground, Salt Water, Screen Enclosure, Solar Heat
- Has view: Yes
- View description: Golf Course, Water, Pond
- Has water view: Yes
- Water view: Water,Pond
Lot
- Size: 7,350 Square Feet
- Dimensions: 70 x 105
- Features: Landscaped, On Golf Course
Details
- Parcel number: D01G022
- Zoning: PUD
- Special conditions: None
Construction
Type & style
- Home type: SingleFamily
- Property subtype: Single Family Residence
Materials
- Block, Stucco
- Foundation: Slab
- Roof: Shingle
Condition
- New construction: No
- Year built: 1999
Details
- Builder model: Ranch Mirage
Utilities & green energy
- Electric: Photovoltaics Third-Party Owned
- Sewer: Public Sewer
- Water: Public
- Utilities for property: BB/HS Internet Available, Electricity Connected, Natural Gas Connected, Public, Sewer Connected, Underground Utilities, Water Connected
Green energy
- Energy generation: Solar
Community & HOA
Community
- Features: Community Mailbox, Deed Restrictions, Dog Park, Golf Carts OK, Golf, Irrigation-Reclaimed Water, Pool, Restaurant, Tennis Court(s)
- Pet fee: $0 monthly
- Senior community: Yes
- Subdivision: THE VILLAGES
HOA
- Has HOA: No
- Amenities included: Fence Restrictions, Golf Course, Pickleball Court(s), Pool, Recreation Facilities, Shuffleboard Court, Tennis Court(s), Trail(s)
- Services included: Community Pool, Recreational Facilities
- HOA fee: $204 monthly
Location
- Region: The Villages
Financial & listing details
- Price per square foot: $265/sqft
- Tax assessed value: $545,050
- Annual tax amount: $3,292
- Date on market: 6/5/2026
- Cumulative days on market: 50 days
- Listing terms: Cash,Conventional,FHA,VA Loan
- Ownership: Fee Simple
- Total actual rent: 0
- Electric utility on property: Yes
- Road surface type: Paved, Asphalt
Estimated market value
Not available
Estimated sales range
Not available
Not available
Price history
| Date | Event | Price |
|---|---|---|
| 8/4/2026 | Contingent | $675,000$265/sqft |
Source:  Stellar MLS #G5113329 Report a problem Stellar MLS #G5113329 Report a problem | ||
| 7/25/2026 | Price change | $675,000-3.3%$265/sqft |
Source: Stellar MLS #G5113329 Report a problem | ||
| 7/17/2026 | Price change | $698,000-3.7%$274/sqft |
Source: Stellar MLS #G5113329 Report a problem | ||
| 6/24/2026 | Listed for sale | $725,000$284/sqft |
Source: Stellar MLS #G5113329 Report a problem | ||
| 6/15/2026 | Pending sale | $725,000$284/sqft |
Source: Stellar MLS #G5113329 Report a problem | ||
| 6/5/2026 | Listed for sale | $725,000+225%$284/sqft |
Source: Stellar MLS #G5113329 Report a problem | ||
| 5/4/1999 | Sold | $223,100$87/sqft |
Source: Public Record Report a problem | ||
Public tax history
| Year | Property taxes | Tax assessment |
|---|---|---|
| 2025 | $3,990 +1.4% | $366,200 +2.9% |
| 2024 | $3,934 +6.4% | $355,880 +3% |
| 2023 | $3,695 +4.1% | $345,520 +3% |
| 2022 | $3,551 -6.1% | $335,460 +3% |
| 2021 | $3,780 -1.7% | $325,690 +1.4% |
| 2020 | $3,844 | $321,200 +2.3% |
| 2019 | $3,844 -0.2% | $313,980 +1.9% |
| 2018 | $3,851 +11.5% | $308,130 +2.1% |
| 2017 | $3,455 +0.1% | $301,800 +2.1% |
| 2016 | $3,452 +2% | $295,600 +0.7% |
| 2015 | $3,383 -0.9% | $293,550 +0.8% |
| 2014 | $3,414 -1.2% | $291,230 +1.5% |
| 2013 | $3,455 | $286,930 +1.7% |
| 2012 | -- | $282,140 -5.2% |
| 2011 | -- | $297,773 +8.1% |
| 2010 | -- | $275,457 +2.7% |
| 2009 | -- | $268,216 -0.1% |
| 2008 | -- | $268,358 +3.2% |
| 2007 | -- | $260,145 +2.5% |
| 2006 | -- | $253,800 +3% |
| 2005 | -- | $246,408 +8% |
| 2004 | -- | $228,219 +5.1% |
| 2003 | -- | $217,099 +11.9% |
| 2002 | -- | $193,999 +12.6% |
| 2001 | -- | $172,345 +6.2% |
| 2000 | -- | $162,245 +651.1% |
| 1999 | -- | $21,600 |
Find assessor info on the county website
Monthly payment
Est. payment
Payment breakdown
Explore the cost of this home by adjusting the details. Changes won't be saved.Climate risks
Neighborhood: 32159
Nearby schools
GreatSchools rating
- 8/10Wildwood Elementary SchoolGrades: PK-5Distance: 7.7 mi
- 3/10Wildwood Middle/ High SchoolGrades: 6-12Distance: 7.5 mi
- $450,000-- bd-- ba1.8k sqft1320 Augustine Dr, The Villages, FL 32159Off Market
- $476,800-- bd-- ba1.8k sqft1324 Augustine Dr, The Villages, FL 32159Off Market
- $476,8003 bd2 ba1.9k sqft1318 Augustine Dr, The Villages, FL 32159Off Market
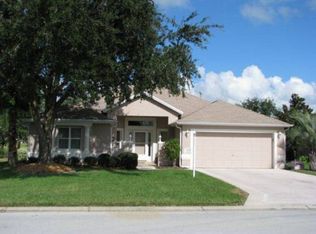
- $483,900-- bd-- ba1.6k sqft1326 Augustine Dr, The Villages, FL 32159Off Market
- $320,3003 bd2 ba1.4k sqft1317 Augustine Dr, The Villages, FL 32159Off Market
- $322,000-- bd-- ba1.3k sqft1319 Augustine Dr, The Villages, FL 32159Sold
- $504,6003 bd3 ba2.2k sqft1805 Fonseca Way, The Villages, FL 32159Off Market
- $391,2003 bd2 ba1.9k sqft1321 Augustine Dr, The Villages, FL 32159Off Market
A local agent can set up tours, give advice and negotiate with sellers.
Similar homes
- $394,9003 bd2 ba1.7k sqft1302 JIMENEZ COURT, THE VILLAGES, FL 32159For Sale

 MLS ID #G5115054, Dave Monty, LPT REALTY, LLC. Stellar MLS
 - $344,9003 bd2 ba1.5k sqft2001 CIPRIANO PLACE, THE VILLAGES, FL 32159For Sale
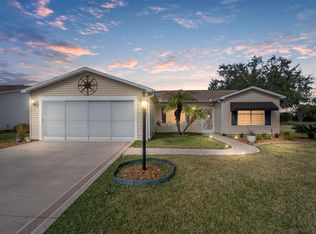 MLS ID #G5107394, Lynn Bartlett, RE/MAX PREMIER REALTY LADY LK. Stellar MLS
 - $630,0004 bd3 ba2.2k sqft36 SE CHINICA DRIVE, SUMMERFIELD, FL 34491For Sale
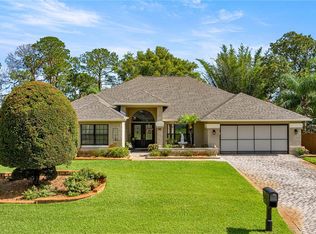 MLS ID #V4948364, Briana Lindo LLC, KELLER WILLIAMS REALTY ATLANTI. Stellar MLS
 - $349,9003 bd2 ba1.4k sqft1557 OAK FOREST DRIVE, THE VILLAGES, FL 32162For Sale
 MLS ID #G5115695, Matthew Roberts LLC, RE/MAX PREMIER REALTY. Stellar MLS
 - $549,0003 bd2 ba1.9k sqft346 PACOLET TERRACE, THE VILLAGES, FL 32162For SaleMLS ID #OM728534, Judy Trout, JUDY L. TROUT REALTY. Stellar MLS
- $500,0003 bd2 ba1.9k sqft16767 SE 77TH NORTHRIDGE COURT, THE VILLAGES, FL 32162For SaleMLS ID #G5115852, Deborah Smith, EXP REALTY LLC. Stellar MLS
- $775,0004 bd3 ba2.8k sqft10639 SE SUNSET HARBOR ROAD, SUMMERFIELD, FL 34491For SaleMLS ID #G5109227, Damon Morton, DOWN HOME REALTY, LLLP. Stellar MLS
- $489,9002 bd2 ba2k sqft416 CARRERA DRIVE, THE VILLAGES, FL 32159For SaleMLS ID #G5110213, Guy Williams Jr. LLC, RE/MAX PREMIER REALTY. Stellar MLS
- $419,0003 bd2 ba2k sqft110 CHULA VISTA AVENUE, LADY LAKE, FL 32159For SaleMLS ID #G5109984, James Cooper, REALTY EXECUTIVES IN THE VILLAGES. Stellar MLS
- $729,0003 bd2 ba2k sqft270 MATISSE AVENUE, THE VILLAGES, FL 32162For SaleMLS ID #G5110907, Lissette Cartagena, REALTY EXECUTIVES IN THE VILLAGES. Stellar MLS
- $559,9003 bd3 ba2.2k sqft646 STRATFORD LANE, THE VILLAGES, FL 32162For SaleMLS ID #OM719997, Jaylene Sheldon, RE/MAX PREMIER REALTY LADY LK. Stellar MLS
- $465,0003 bd2 ba2.2k sqft1311 OPORTO DRIVE, THE VILLAGES, FL 32162For SaleMLS ID #G5111331, Melissa Huennekens, REALTY EXECUTIVES IN THE VILLAGES. Stellar MLS
- $699,0004 bd2 ba2.4k sqft10254 SE 118TH LANE, BELLEVIEW, FL 34420For SaleMLS ID #G5113903, Amanda Fincher, LLC, REALTY EXECUTIVES IN THE VILLAGES. Stellar MLS
- $800,0003 bd2 ba1.9k sqft2643 JUPITER WAY, THE VILLAGES, FL 32163For SaleMLS ID #G5115894, Chris Day, WORTH CLARK REALTY. Stellar MLS
- $579,0003 bd2 ba1.9k sqft2837 GRANT WAY, THE VILLAGES, FL 32162For SaleMLS ID #G5111506, Patrick Shores, COLDWELL BANKER VANGUARD LIFESTYLE REALTY. Stellar MLS
- $449,9003 bd3 ba2.2k sqft5204 GREENS DRIVE, LADY LAKE, FL 32159For SaleMLS ID #G5110432, Michael Simpson, WORTH CLARK REALTY. Stellar MLS
- $444,9003 bd3 ba2.2k sqft5453 GROVE MANOR, LADY LAKE, FL 32159For SaleMLS ID #OM724884, Dawn Williams, WORTH CLARK REALTY. Stellar MLS
- $550,0003 bd2 ba1.9k sqft16846 SE 80TH BELLAVISTA CIRCLE, THE VILLAGES, FL 32162For SaleMLS ID #G5114344, Linda Paulsen, REALTY EXECUTIVES IN THE VILLAGES. Stellar MLS
- $559,9003 bd3 ba2.8k sqft9361 SE 137TH STREET ROAD, SUMMERFIELD, FL 34491For SaleMLS ID #OM727978, Virgil Kapp, SELLSTATE NGR- SUMMERFIELD. Stellar MLS
- $609,0003 bd2 ba2.1k sqft5433 COUNTY ROAD 125, WILDWOOD, FL 34785For SaleMLS ID #G5111269, Robert John Babilonia, PREFERRED REAL ESTATE BROKERS. Stellar MLS
