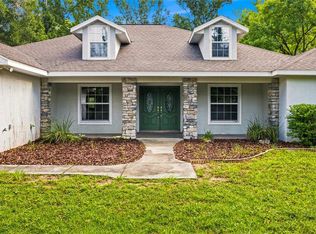
NEWER 2023 BLOCK AND STUCCO HOME on 3.67 ACRES in the GATED COMMUNITY of Avonlea, offering 4 bedrooms, 2 bathrooms, and a 2-CAR GARAGE. A long driveway leads you through the FULLY FENCED property with an ELECTRIC GATE to this beautiful home, where a FLAGPOLE greets you at the front. Inside, TALL VAULTED CEILINGS and TILE FLOORING THROUGHOUT create a bright and open feel, with CARPET IN THE BEDROOMS, UPGRADED LIGHT FIXTURES, and UPGRADED CEILING FANS. The kitchen is thoughtfully appointed with CROWNED CABINETS, GRANITE COUNTERTOPS, STAINLESS STEEL APPLIANCES, RECESSED LIGHTING, a PANTRY, and an EAT-IN SPACE. The primary suite offers HIS AND HERS WALK-IN CLOSETS and an ENSUITE BATH with GRANITE COUNTERS, DUAL UPGRADED VANITIES, a TILED WALK-IN SHOWER, and a SOAKING TUB. Two additional guest bedrooms are CLOSETED, and the fourth bedroom, which has no closet, offers flexibility as a DEN, HOME OFFICE, OR BEDROOM. The guest bathroom features a FRAMED MIRROR, GRANITE COUNTERS, an UPGRADED VANITY, and a SHOWER AND TUB COMBO. A dedicated INSIDE LAUNDRY ROOM includes a UTILITY SINK. The living room features SLIDING GLASS DOORS that open to the COVERED PATIO and a beautifully designed backyard with a PAVER FIRE PIT AREA perfect for entertaining. Out back, enjoy the MATURE TREES providing shade and privacy, a LARGE STORAGE SHED with an ATTACHED COVERED STORAGE AREA, and a paver fire pit space designed for evenings under the stars. Avonlea welcomes you with rolling hills, majestic oak trees, and an equestrian-friendly atmosphere, creating a peaceful retreat just minutes from modern amenities. Avonlea residents have exclusive access to the community dock and private boat ramp, making lakeside living effortless and enjoyable. Whether you’re planning a weekend getaway or your forever home, this property offers endless possibilities for lakeside living at its best.
For sale
Price cut: $26K (7/31)
$699,000
10254 SE 118TH LANE, BELLEVIEW, FL 34420
4beds
2,436sqft
Single Family Residence
Built in 2023
3.67 Acres Lot
$-- Zestimate®
$287/sqft
$83/mo HOA
What's special
Granite countertopsCarpet in the bedroomsTall vaulted ceilingsElectric gateSoaking tubTile flooring throughoutTiled walk-in shower
- 84 days
- 218
- 10
Zillow last checked:
Listing updated:
Listed by:
Amanda Fincher, LLC 352-497-5673,
REALTY EXECUTIVES IN THE VILLAGES 352-753-7500
Source: Stellar MLS,MLS#: G5113903 Originating MLS: Ocala - Marion
Originating MLS: Ocala - Marion
Facts & features
Interior
Bedrooms & bathrooms
- Bedrooms: 4
- Bathrooms: 2
- Full bathrooms: 2
Primary bedroom
- Features: Ceiling Fan(s), En Suite Bathroom, Walk-In Closet(s)
- Level: First
Bedroom 2
- Features: Ceiling Fan(s), Built-in Closet
- Level: First
Bedroom 3
- Features: Ceiling Fan(s), Built-in Closet
- Level: First
Bedroom 4
- Features: No Closet
- Level: First
Kitchen
- Features: Granite Counters, Pantry
- Level: First
Living room
- Features: Ceiling Fan(s)
- Level: First
Heating
- Electric, Heat Pump
Cooling
- Central Air
Appliances
- Included: Dishwasher, Dryer, Microwave, Range, Refrigerator
- Laundry: Inside, Laundry Room
Features
- Ceiling Fan(s), Eating Space In Kitchen, High Ceilings, Kitchen/Family Room Combo, Living Room/Dining Room Combo, Open Floorplan, Primary Bedroom Main Floor, Split Bedroom, Stone Counters, Thermostat, Vaulted Ceiling(s), Walk-In Closet(s)
- Flooring: Carpet, Tile
- Has fireplace: No
Interior area
- Total structure area: 3,095
- Total interior livable area: 2,436 sqft
Video & virtual tour
Property
Parking
- Total spaces: 2
- Parking features: Driveway, Garage Door Opener, Garage Faces Side
- Attached garage spaces: 2
- Has uncovered spaces: Yes
Features
- Levels: One
- Stories: 1
- Patio & porch: Covered
- Exterior features: Fire Pit, Irrigation System, Rain Gutters
- Fencing: Board
- Has view: Yes
- View description: Trees/Woods
- Waterfront features: Lake
Lot
- Size: 3.67 Acres
- Features: Oversized Lot
Details
- Additional structures: Shed(s)
- Parcel number: 3939300004
- Zoning: A3
- Special conditions: None
Construction
Type & style
- Home type: SingleFamily
- Property subtype: Single Family Residence
Materials
- Block, Stucco
- Foundation: Slab
- Roof: Shingle
Condition
- New construction: No
- Year built: 2023
Utilities & green energy
- Sewer: Septic Tank
- Water: Well
- Utilities for property: BB/HS Internet Available, Cable Available, Electricity Connected
Community & HOA
Community
- Features: Dock, Lake, Private Boat Ramp, Water Access, Gated Community - No Guard, Golf Carts OK, Horses Allowed
- Pet fee: $0 monthly
- Subdivision: AVONLEA PH 01 & 02
HOA
- Has HOA: Yes
- HOA fee: $83 monthly
- HOA name: AVONLEA Homeowners Association, Inc. / KEN SCAFF
- HOA phone: 352-247-1658
- Second HOA name: AVONLEA Homeowners Association, Inc. / KEN SCAFF
Location
- Region: Belleview
Financial & listing details
- Price per square foot: $287/sqft
- Tax assessed value: $440,042
- Annual tax amount: $6,659
- Date on market: 6/17/2026
- Cumulative days on market: 85 days
- Listing terms: Cash,Conventional,FHA,VA Loan
- Ownership: Fee Simple
- Total actual rent: 0
- Electric utility on property: Yes
- Road surface type: Asphalt
Estimated market value
Not available
Estimated sales range
Not available
Not available
Price history
| Date | Event | Price |
|---|---|---|
| 7/31/2026 | Price change | $699,000-3.6%$287/sqft |
Source:  Stellar MLS #G5113903 Report a problem Stellar MLS #G5113903 Report a problem | ||
| 7/8/2026 | Price change | $725,000-3.3%$298/sqft |
Source: Stellar MLS #G5113903 Report a problem | ||
| 6/17/2026 | Listed for sale | $750,000+1342.3%$308/sqft |
Source: Stellar MLS #G5113903 Report a problem | ||
| 8/9/2022 | Sold | $52,000$21/sqft |
Source: Public Record Report a problem | ||
Public tax history
| Year | Property taxes | Tax assessment |
|---|---|---|
| 2025 | $6,660 +1.8% | $440,042 +0.3% |
| 2024 | $6,539 +394% | $438,676 +522.7% |
| 2023 | $1,324 +4715% | $70,448 +8828.8% |
| 2022 | $27 -0.5% | $789 +2.3% |
| 2021 | $28 -0.4% | $771 |
| 2020 | $28 -0.5% | $771 |
| 2019 | $28 | $771 +5% |
| 2018 | $28 | $734 |
| 2017 | -- | -- |
| 2016 | -- | $2 |
| 2015 | -- | $2 |
| 2014 | -- | $2 |
| 2009 | -- | $2 |
| 2008 | -- | $2 |
| 2007 | -- | $2 |
Find assessor info on the county website
Monthly payment
Est. payment
Payment breakdown
Explore the cost of this home by adjusting the details. Changes won't be saved.Climate risks
Neighborhood: 34420
Nearby schools
Schools provided by the listing agent
- Elementary: Emerald Shores Elem. School
- Middle: Lake Weir Middle School
- High: Lake Weir High School
Source: Stellar MLS. This data may not be complete. We recommend contacting the local school district to confirm school assignments for this home.
Similar homes
- $649,9004 bd3 ba2.6k sqft5020 SE 40TH STREET, OCALA, FL 34480For Sale

 MLS ID #OM731673, Kristy Benefield, NEXT GENERATION REALTY OF MARION COUNTY. Stellar MLS
 - $799,0004 bd2 ba2.8k sqft29 SE OCALE WAY, SUMMERFIELD, FL 34491For Sale
 MLS ID #G5112256, Brenda Bell, EXP REALTY LLC. Stellar MLS
 - $749,0003 bd2 ba2.4k sqft1722 ENRIQUE DRIVE, THE VILLAGES, FL 32159For Sale
 MLS ID #G5116833, Roxanne Ryan, WORTH CLARK REALTY. Stellar MLS
 - $776,0003 bd3 ba2.8k sqft5259 SE 38TH STREET, OCALA, FL 34480For Sale
 MLS ID #OM729638, Deidre Fernandez, MAJESTIC OAKS REALTY. Stellar MLS
 - $779,9004 bd2 ba2.4k sqft7830 SE 25TH AVENUE, OCALA, FL 34480For SaleMLS ID #OM723973, Tasha Osbourne, GOLDEN OCALA REAL ESTATE INC. Stellar MLS
- $655,9904 bd3 ba3.5k sqft10202 SW 41ST TERRACE, OCALA, FL 34476For SaleMLS ID #OM727198, Cesar Colman, PA, KELLER WILLIAMS CORNERSTONE RE. Stellar MLS
- $700,0004 bd3 ba3.6k sqft2811 SE 14TH STREET, OCALA, FL 34471For SaleMLS ID #OM678361, Joseph Altizer-Waters, ENGEL & VOLKERS OCALA. Stellar MLS
- $675,0003 bd2 ba2.4k sqft914 SE 43RD STREET, OCALA, FL 34480For SaleMLS ID #OM730173, Anthony Alfarone, REAL BROKER LLC - OCALA. Stellar MLS
- $399,0003 bd2 ba1.9k sqft9243 SE 120TH LOOP, SUMMERFIELD, FL 34491For SaleMLS ID #OM721653, Ed Dombrowski, RE/MAX FOXFIRE - SUMMERFIELD. Stellar MLS
- $379,9003 bd2 ba2.1k sqft9290 SE 120TH LOOP, SUMMERFIELD, FL 34491For SaleMLS ID #OM698604, Virgil Kapp, SELLSTATE NGR- SUMMERFIELD. Stellar MLS
- $379,9003 bd3 ba1.7k sqft12854 NE 118TH TERRACE, OCKLAWAHA, FL 32179For SaleMLS ID #OM731403, Garrett Huffman, EXP REALTY LLC. Stellar MLS
- $734,0003 bd3 ba3.4k sqft10710 SW 49TH AVENUE, OCALA, FL 34476For SaleMLS ID #G5082002, Mel Burich, WORTH CLARK REALTY. Stellar MLS
- $531,9002 bd3 ba2.3k sqft13500 SE 97TH TERRACE ROAD, SUMMERFIELD, FL 34491For SaleMLS ID #OM724620, Terri Bramlett, LPT REALTY, LLC. Stellar MLS
- $440,0004 bd3 ba2.5k sqft16362 SE 81ST TERRACE, SUMMERFIELD, FL 34491For SaleMLS ID #OM730052, Aiyana Ward, GAILEY ENTERPRISES REAL ESTATE. Stellar MLS
- $499,0003 bd2 ba1.8k sqft16723 SE 173RD TERRACE ROAD, WEIRSDALE, FL 32195For SaleMLS ID #O6416233, Michele Saenz, NOVA REAL ESTATE SERVICES INC. Stellar MLS
- $379,9003 bd2 ba1.9k sqft12224 SE 91ST AVENUE, SUMMERFIELD, FL 34491For SaleMLS ID #OM725529, Judy Trout, JUDY L. TROUT REALTY. Stellar MLS
- $490,0004 bd2 ba2.4k sqft13783 SE 8TH COURT, OCALA, FL 34480For SaleMLS ID #OM682721, Mari Hernandez, CENTRAL CITY REALTY. Stellar MLS
- $529,0003 bd2 ba1.9k sqft4190 COUNTY ROAD 121D, WILDWOOD, FL 34785For SaleMLS ID #G5116287, James Donovan, RE/MAX PREMIER REALTY. Stellar MLS
- $449,9004 bd2 ba2.4k sqft54 HICKORY LOOP, OCALA, FL 34472For SaleMLS ID #GC542227, Carissa Clayton, KELLER WILLIAMS GAINESVILLE REALTY PARTNERS. Stellar MLS
- $849,0003 bd2 ba2k sqft3182 KEARNS CORNER, THE VILLAGES, FL 32162For SaleMLS ID #G5116504, Tina Teraskiewicz, PA, FONTANA REALTY. Stellar MLS
