What an incredible opportunity in SE Ocala! Situated on 4 beautiful acres zoned A-1 just outside the city limits, this versatile property offers the perfect blend of country living, modern comfort, and income-producing potential. Welcome home to this spacious 3-bedroom, 3-bath residence featuring over 2,800 square feet of thoughtfully designed living space. Step through the double front doors into a welcoming foyer that opens to the formal living and dining room. Continue into the inviting family room, where a cozy fireplace creates the perfect gathering space. Just off the entry, a dedicated office or den provides the ideal space for working from home, hobbies, or a quiet retreat. The kitchen is designed for both everyday living and entertaining, featuring a breakfast bar, center island, breakfast nook, and an open view into the family room. A large laundry room conveniently connects the kitchen to the attached garage. The split-bedroom floor plan offers privacy for everyone. The spacious primary suite includes two closets and a luxurious en suite bathroom with dual vanities, a soaking tub, and a walk-in shower. Relax on the large screened lanai overlooking the peaceful, fully fenced property. Outside, you'll find endless possibilities with multiple storage sheds, a 4-stall horse barn with electric (ready for your personal finishing touches), a chicken coop, a fenced corral, and a concrete RV pad complete with hookups. Adding even more value is a separate 1996 mobile home offering 3 bedrooms, 2 bathrooms, and approximately 1,064 square feet. Currently tenant-occupied, it provides excellent income-producing potential or could serve as accommodations for extended family. Conveniently located just minutes from shopping, dining, medical facilities, and everyday conveniences, this unique property offers the rare combination of acreage, equestrian amenities, rental income, and a spacious home—all in one exceptional package.
For sale
$776,000
5259 SE 38TH STREET, OCALA, FL 34480
3beds
2,805sqft
Single Family Residence
Built in 2008
4 Acres Lot
$738,000 Zestimate®
$277/sqft
$-- HOA
What's special
Chicken coopCozy fireplaceAttached garageCenter islandLarge screened lanaiBreakfast barLarge laundry room
- 58 days
- 223
- 10
Zillow last checked:
Listing updated:
Listed by:
Deidre Fernandez 352-233-5540,
MAJESTIC OAKS REALTY 352-274-6224
Source: Stellar MLS,MLS#: OM729638 Originating MLS: Ocala - Marion
Originating MLS: Ocala - Marion
Facts & features
Interior
Bedrooms & bathrooms
- Bedrooms: 3
- Bathrooms: 3
- Full bathrooms: 3
Rooms
- Room types: Breakfast Room Separate, Den/Library/Office, Dining Room, Living Room, Utility Room
Primary bedroom
- Features: Ceiling Fan(s), Walk-In Closet(s)
- Level: First
- Area: 364 Square Feet
- Dimensions: 14x26
Primary bathroom
- Level: First
- Area: 143 Square Feet
- Dimensions: 13x11
Den
- Features: Ceiling Fan(s)
- Level: First
- Area: 100 Square Feet
- Dimensions: 10x10
Dining room
- Level: First
- Area: 132 Square Feet
- Dimensions: 12x11
Family room
- Features: Ceiling Fan(s)
- Level: First
- Area: 256 Square Feet
- Dimensions: 16x16
Kitchen
- Features: Granite Counters
- Level: First
- Area: 252 Square Feet
- Dimensions: 18x14
Living room
- Features: Ceiling Fan(s)
- Level: First
- Area: 361 Square Feet
- Dimensions: 19x19
Heating
- Central
Cooling
- Central Air
Appliances
- Included: Cooktop, Dishwasher, Microwave
- Laundry: Inside
Features
- Cathedral Ceiling(s), Ceiling Fan(s), Kitchen/Family Room Combo, Solid Surface Counters, Split Bedroom
- Flooring: Tile
- Has fireplace: Yes
- Fireplace features: Family Room, Gas
Interior area
- Total structure area: 3,309
- Total interior livable area: 2,805 sqft
Video & virtual tour
Property
Parking
- Total spaces: 3
- Parking features: Garage Faces Side
- Attached garage spaces: 2
- Carport spaces: 1
- Covered spaces: 3
Features
- Levels: One
- Stories: 1
- Patio & porch: Covered, Enclosed, Front Porch, Rear Porch, Screened
- Exterior features: Irrigation System, Private Mailbox, RV Hookup
- Fencing: Fenced
- Has view: Yes
- View description: Trees/Woods
Lot
- Size: 4 Acres
- Dimensions: 330 x 528
- Features: Corner Lot, In County, Pasture, Zoned for Horses
- Residential vegetation: Oak Trees, Wooded
Details
- Additional structures: Corral(s), RV/Boat Storage, Shed(s)
- Parcel number: 2972000200
- Zoning: A1
- Special conditions: None
- Horse amenities: Other
Construction
Type & style
- Home type: SingleFamily
- Architectural style: Traditional
- Property subtype: Single Family Residence
Materials
- Block
- Foundation: Slab
- Roof: Shingle
Condition
- New construction: No
- Year built: 2008
Utilities & green energy
- Sewer: Septic Tank
- Water: Well
- Utilities for property: Electricity Connected
Community & HOA
Community
- Pet fee: $0 monthly
- Subdivision: NON-SUBDIVISION
HOA
- Has HOA: No
Location
- Region: Ocala
Financial & listing details
- Price per square foot: $277/sqft
- Tax assessed value: $340,501
- Annual tax amount: $4,790
- Date on market: 8/4/2026
- Cumulative days on market: 58 days
- Listing terms: Cash,Conventional,FHA,VA Loan
- Ownership: Fee Simple
- Total actual rent: 0
- Electric utility on property: Yes
- Road surface type: Paved, Unimproved, Asphalt, Dirt
Estimated market value
$738,000
$701,000 - $775,000
$2,832/mo
Price history
| Date | Event | Price |
|---|---|---|
| 8/4/2026 | Listed for sale | $776,000$277/sqft |
Source:  Stellar MLS #OM729638 Report a problem Stellar MLS #OM729638 Report a problem | ||
Public tax history
| Year | Property taxes | Tax assessment |
|---|---|---|
| 2025 | $5,476 +9.8% | $340,501 |
| 2024 | $4,990 +2.3% | -- |
| 2023 | $4,877 | $312,213 |
Find assessor info on the county website
Monthly payment
Est. payment
Payment breakdown
Explore the cost of this home by adjusting the details. Changes won't be saved.Climate risks
Neighborhood: 34480
Nearby schools
Schools provided by the listing agent
- Elementary: Maplewood Elementary School-M
- Middle: Osceola Middle School
- High: Forest High School
Source: Stellar MLS. This data may not be complete. We recommend contacting the local school district to confirm school assignments for this home.
Similar homes
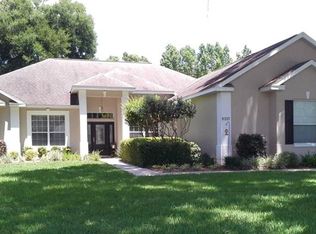
- $729,9004 bd2 ba2.4k sqft7830 SE 25TH AVENUE, OCALA, FL 34480For Sale

 MLS ID #OM723973, Tasha Osbourne, GOLDEN OCALA REAL ESTATE INC. Stellar MLS
 - $675,0003 bd2 ba2.4k sqft914 SE 43RD STREET, OCALA, FL 34480For Sale
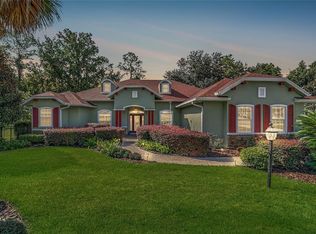 MLS ID #OM730173, Anthony Alfarone, REAL BROKER LLC - OCALA. Stellar MLS
 - $949,5004 bd3 ba2.9k sqft7050 SE 12TH CIRCLE, OCALA, FL 34480For Sale
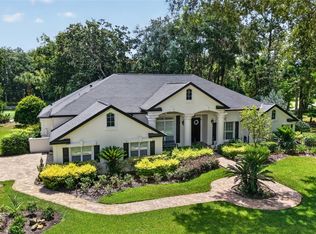 MLS ID #OM728774, Mary Beth Elliott, ROBERTS REAL ESTATE INC. Stellar MLS
 - $799,0004 bd3 ba3k sqft2679 NE 108TH LANE, OXFORD, FL 34484For Sale
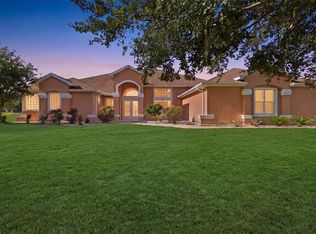 MLS ID #G5118096, Scott Hubbard, WORTH CLARK REALTY. Stellar MLS
 - $599,9005 bd3 ba2.9k sqft2151 SE 59TH STREET, OCALA, FL 34480For SaleMLS ID #OM703624, Ernest Martinez, EVM TOTAL REAL ESTATE SOLUTION. Stellar MLS
- $469,0005 bd3 ba2.7k sqft3465 SE 54TH AVENUE, OCALA, FL 34480For SaleMLS ID #OM708441, Jerry Pascale, RE/MAX PREMIER REALTY. Stellar MLS
- $625,0003 bd3 ba3.7k sqft3520 SW 24TH AVENUE ROAD, OCALA, FL 34471For SaleMLS ID #OM730820, Albert Dekker, SELLSTATE NEXT GENERATION REALTY. Stellar MLS
- $496,0004 bd3 ba2.6k sqft4518 SE 33RD PLACE, OCALA, FL 34480For SaleMLS ID #O6395385, Darin Jacobs, SUPERIOR REALTY GROUP, LLC.. Stellar MLS
- $975,0004 bd4 ba3.6k sqft1640 SE 91ST PLACE, OCALA, FL 34480For SaleMLS ID #OM724136, Jennifer Hay, AXEN REALTY, LLC. Stellar MLS
- $729,0003 bd3 ba2.5k sqft690 SW 165TH STREET, OCALA, FL 34473For SaleMLS ID #OM729959, Alejandro Echeverri, TCT REALTY GROUP LLC. Stellar MLS
- $474,9004 bd3 ba2.5k sqft3015 SE 40TH STREET, OCALA, FL 34480For SaleMLS ID #OM725348, Liz Mitchell, JASON MITCHELL REAL ESTATE FLO. Stellar MLS
- $825,0004 bd4 ba3.6k sqft1706 SW 27TH STREET, OCALA, FL 34471For SaleMLS ID #OM729661, Robb Harrison, ROBB HARRISON REALTY INC. Stellar MLS
- $749,0003 bd2 ba2k sqft16 LAKESIDE DRIVE, OCALA, FL 34482For SaleMLS ID #GC543277, Whitney Johnson Perkins, KELLER WILLIAMS GAINESVILLE REALTY PARTNERS. Stellar MLS
- $700,0004 bd3 ba3.6k sqft2811 SE 14TH STREET, OCALA, FL 34471For SaleMLS ID #OM678361, Joseph Altizer-Waters, ENGEL & VOLKERS OCALA. Stellar MLS
- $450,0004 bd3 ba2.2k sqft4015 SE 22ND STREET, OCALA, FL 34471For SaleMLS ID #OM731251, Tasha Osbourne, GOLDEN OCALA REAL ESTATE INC. Stellar MLS
- $469,9994 bd3 ba2.3k sqft4517 SE 28TH STREET, OCALA, FL 34480For SaleMLS ID #TB8487255, Natalia Pierantoni, EXP REALTY LLC. Stellar MLS
- $743,0003 bd3 ba2.8k sqft435 NE 155TH STREET ROAD, CITRA, FL 32113For SaleMLS ID #OM726276, Andrea Ehmann, SELLSTATE NEXT GENERATION REALTY. Stellar MLS
- $839,0004 bd5 ba3.6k sqft2080 NW 111TH LOOP, OCALA, FL 34475For SaleMLS ID #OM731611, Kerk Sanders, OCALA HOMES AND FARMS. Stellar MLS
- $925,0003 bd3 ba2.8k sqft7305 SW 86TH LANE, OCALA, FL 34476For SaleMLS ID #OM727677, Alberto Rodriguez, CENTRAL CITY REALTY. Stellar MLS
- $580,0004 bd3 ba2.3k sqft2806 SE 30TH STREET, OCALA, FL 34471For SaleMLS ID #OM723978, Mary Beth Elliott, ROBERTS REAL ESTATE INC. Stellar MLS
