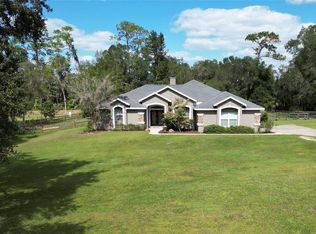
Welcome to this inviting 4 bedroom, 3 bath home with 2 car garage inside a desirable gated community in SE Ocala. From the moment you arrive, the inviting brick paver front porch sets the tone for what’s inside. The home feels light, bright and welcoming with white wood cabinetry throughout, granite countertops and tile flooring in all main living areas, paired with laminate flooring in the bedrooms. Designed with both comfort and privacy in mind, the home features a triple split bedroom floor plan. The 4th bedroom is currently being used as a home office, but can easily be converted to a bedroom if needed. Kitchen has all stainless appliances and opens to a nice sized breakfast which provides a cozy spot for casual meals and morning coffee. The primary suite offers a spacious bath with a garden tub, separate shower and a walk-in closet with built-ins. Plantation shutters and blinds throughout the home add charm while providing privacy. Step outside and enjoy a large, private and fully fenced yard with a sparkling pool, creating the perfect setting to relax or entertain. Just off the back of the home, a screened-in porch offers a peaceful place to unwind while overlooking the pool and backyard. This home is inviting and ready to enjoy both inside and out and you’ll love being just minutes from downtown Ocala, medical facilities and everyday shopping.
For sale
Price cut: $15K (8/28)
$580,000
2806 SE 30TH STREET, OCALA, FL 34471
4beds
2,318sqft
Single Family Residence
Built in 2004
0.36 Acres Lot
$-- Zestimate®
$250/sqft
$51/mo HOA
What's special
Granite countertopsScreened-in porchSparkling poolWalk-in closet with built-insLight bright and welcomingGarden tubWhite wood cabinetry throughout
- 160 days
- 364
- 19
Zillow last checked:
Listing updated:
Listed by:
Mary Beth Elliott 352-895-1312,
ROBERTS REAL ESTATE INC 352-351-0011
Source: Stellar MLS,MLS#: OM723978 Originating MLS: Ocala - Marion
Originating MLS: Ocala - Marion
Facts & features
Interior
Bedrooms & bathrooms
- Bedrooms: 4
- Bathrooms: 3
- Full bathrooms: 3
Primary bedroom
- Features: Walk-In Closet(s)
- Level: First
Kitchen
- Level: First
Living room
- Level: First
Heating
- Electric
Cooling
- Central Air
Appliances
- Included: Dryer, Microwave, Range, Refrigerator, Washer
- Laundry: Electric Dryer Hookup, Inside, Laundry Room
Features
- Eating Space In Kitchen, Split Bedroom, Stone Counters, Walk-In Closet(s)
- Flooring: Tile, Hardwood
- Doors: French Doors
- Windows: Window Treatments
- Has fireplace: No
Interior area
- Total structure area: 3,509
- Total interior livable area: 2,318 sqft
Video & virtual tour
Property
Parking
- Total spaces: 2
- Parking features: Garage - Attached
- Attached garage spaces: 2
Features
- Levels: One
- Stories: 1
- Exterior features: Irrigation System
- Has private pool: Yes
- Pool features: Gunite, In Ground
- Fencing: Vinyl
Lot
- Size: 0.36 Acres
- Dimensions: 115 x 135
Details
- Parcel number: 2978001002
- Zoning: R1
- Special conditions: None
Construction
Type & style
- Home type: SingleFamily
- Property subtype: Single Family Residence
Materials
- Block, Stucco
- Foundation: Slab
- Roof: Shingle
Condition
- New construction: No
- Year built: 2004
Utilities & green energy
- Sewer: Public Sewer
- Water: None
- Utilities for property: Cable Connected, Electricity Connected, Sewer Connected, Water Connected
Community & HOA
Community
- Features: Deed Restrictions, Gated Community - No Guard
- Security: Gated Community
- Pet fee: $0 monthly
- Subdivision: DEVONSHIRE
HOA
- Has HOA: Yes
- HOA fee: $51 monthly
- HOA name: Dan Herriman
Location
- Region: Ocala
Financial & listing details
- Price per square foot: $250/sqft
- Tax assessed value: $397,094
- Annual tax amount: $4,565
- Date on market: 5/4/2026
- Cumulative days on market: 160 days
- Ownership: Fee Simple
- Total actual rent: 0
- Electric utility on property: Yes
- Road surface type: Paved
Estimated market value
Not available
Estimated sales range
Not available
Not available
Price history
| Date | Event | Price |
|---|---|---|
| 8/28/2026 | Price change | $580,000-2.5%$250/sqft |
Source:  Stellar MLS #OM723978 Report a problem Stellar MLS #OM723978 Report a problem | ||
| 5/4/2026 | Listed for sale | $595,000+87.7%$257/sqft |
Source: Stellar MLS #OM723978 Report a problem | ||
| 10/11/2016 | Listing removed | $317,000$137/sqft |
Source: OLLEB PROPERTIES,LLC #436975 Report a problem | ||
| 9/13/2016 | Price change | $317,000-0.6%$137/sqft |
Source: OLLEB PROPERTIES,LLC #436975 Report a problem | ||
| 8/25/2016 | Price change | $319,000-2.4%$138/sqft |
Source: OLLEB PROPERTIES,LLC #436975 Report a problem | ||
| 7/27/2016 | Price change | $327,000-0.9%$141/sqft |
Source: OLLEB PROPERTIES,LLC #436975 Report a problem | ||
| 7/11/2016 | Listed for sale | $329,900+70.7%$142/sqft |
Source: OLLEB PROPERTIES,LLC #436975 Report a problem | ||
| 9/22/2015 | Sold | $193,300-35.4%$83/sqft |
Source: Public Record Report a problem | ||
| 8/19/2015 | Listed for sale | -- |
Source: Auction.com Report a problem | ||
| 12/15/2004 | Sold | $299,000$129/sqft |
Source: Public Record Report a problem | ||
Public tax history
| Year | Property taxes | Tax assessment |
|---|---|---|
| 2025 | $4,565 +1.5% | $286,387 +2.9% |
| 2024 | $4,497 +2.6% | $278,316 +3% |
| 2023 | $4,385 +6.8% | $270,210 +3% |
| 2022 | $4,104 +0.2% | $262,340 +3% |
| 2021 | $4,094 +6.2% | $254,699 +1.4% |
| 2020 | $3,854 +1.7% | $251,182 +2.3% |
| 2019 | $3,790 | $245,535 +1.9% |
| 2018 | $3,790 -4.5% | $240,957 -5.4% |
| 2017 | $3,968 +38.3% | $254,610 +3.4% |
| 2016 | $2,869 | $246,326 +29.4% |
| 2015 | $2,869 +8.8% | $190,330 +0.8% |
| 2014 | $2,637 +1.1% | $188,819 +1.5% |
| 2013 | $2,607 +0.7% | $186,029 +1.7% |
| 2012 | $2,590 -5.8% | $182,919 -5.3% |
| 2011 | $2,750 -29.2% | $193,173 -26.4% |
| 2010 | $3,887 +7% | $262,501 +2.7% |
| 2009 | $3,633 +2.6% | $255,600 +0.1% |
| 2008 | $3,541 +1.2% | $255,345 +5% |
| 2007 | $3,500 -3.1% | $243,178 +10.8% |
| 2006 | $3,612 +352.2% | $219,447 +3% |
| 2005 | $799 | $213,055 +432.6% |
| 2004 | $799 | $40,000 |
| 2002 | -- | -- |
| 2001 | -- | -- |
Find assessor info on the county website
Monthly payment
Est. payment
Payment breakdown
Explore the cost of this home by adjusting the details. Changes won't be saved.Climate risks
Neighborhood: 34471
Nearby schools
Schools provided by the listing agent
- Elementary: South Ocala Elementary School
- Middle: Osceola Middle School
- High: Forest High School
Source: Stellar MLS. This data may not be complete. We recommend contacting the local school district to confirm school assignments for this home.


Similar homes
- $675,0004 bd4 ba3.2k sqft2114 SE 25TH LOOP, OCALA, FL 34471For Sale

 MLS ID #A4694486, Troy Funk, REALTY ONE GROUP MVP. Stellar MLS
 - $480,0004 bd3 ba2.6k sqft4518 SE 33RD PLACE, OCALA, FL 34480For Sale
 MLS ID #O6395385, Darin Jacobs, SUPERIOR REALTY GROUP, LLC.. Stellar MLS
 - $599,9005 bd3 ba2.9k sqft2151 SE 59TH STREET, OCALA, FL 34480For Sale
 MLS ID #OM703624, Ernest Martinez, EVM TOTAL REAL ESTATE SOLUTION. Stellar MLS
 - $539,0003 bd3 ba3k sqft3062 SW 41ST LANE, OCALA, FL 34474For Sale
 MLS ID #OM733383, Sharon Will, PEGASUS REALTY & ASSOC INC. Stellar MLS
 - $469,9994 bd3 ba2.3k sqft4517 SE 28TH STREET, OCALA, FL 34480For SaleMLS ID #TB8487255, Natalia Pierantoni, EXP REALTY LLC. Stellar MLS
- $675,0003 bd2 ba2.4k sqft914 SE 43RD STREET, OCALA, FL 34480For SaleMLS ID #OM730173, Anthony Alfarone, REAL BROKER LLC - OCALA. Stellar MLS
- $515,0004 bd3 ba2.8k sqft485 NW 45TH LANE, OCALA, FL 34475For SaleMLS ID #OM727266, Dwan Thomas, KELLER WILLIAMS CORNERSTONE RE. Stellar MLS
- $519,9004 bd2 ba2.5k sqft999 NE 120 PLACE, OCALA, FL 34479For SaleMLS ID #OM708180, Michael Rutledge, HOMERUN REALTY. Stellar MLS
- $469,0005 bd3 ba2.7k sqft3465 SE 54TH AVENUE, OCALA, FL 34480For SaleMLS ID #OM708441, Jerry Pascale, RE/MAX PREMIER REALTY. Stellar MLS
- $498,7504 bd2 ba2.2k sqft1129 SE 42ND ROAD, OCALA, FL 34480For SaleMLS ID #OM715164, Crystal McCall, KELLER WILLIAMS CORNERSTONE RE. Stellar MLS
- $579,9003 bd2 ba2.3k sqft5201 NW 78TH COURT, OCALA, FL 34482For SaleMLS ID #OM724751, Steven Saumell, DOUGLAS ELLIMAN. Stellar MLS
- $510,0004 bd2 ba2.5k sqft9640 SE 61 TERRACE, BELLEVIEW, FL 34420For SaleMLS ID #OM731140, Deidre Fernandez, MAJESTIC OAKS REALTY. Stellar MLS
- $339,0003 bd2 ba2k sqft10151 SW 41ST TERRACE, OCALA, FL 34476For SaleMLS ID #OM733585, Jennifer Hay, AXEN REALTY LLC. Stellar MLS
- $615,0004 bd3 ba2.2k sqft36 SE CHINICA DRIVE, SUMMERFIELD, FL 34491For SaleMLS ID #V4948364, Briana Lindo LLC, KELLER WILLIAMS REALTY ATLANTI. Stellar MLS
- $599,9003 bd3 ba2.8k sqft12832 SE 91ST COURT, SUMMERFIELD, FL 34491For SaleMLS ID #G5117567, Regina Rodriguez, CENTURY 21 ALTON CLARK. Stellar MLS
- $319,9004 bd3 ba2.3k sqft3101 NE 24 PLACE, OCALA, FL 34470For SaleMLS ID #OM718692, Romel Camacho, TCT REALTY GROUP LLC. Stellar MLS
- $564,9503 bd4 ba2.6k sqft7527 SW 97TH TERRACE ROAD, OCALA, FL 34481For SaleMLS ID #OM713631, Della Lazare, EXP REALTY LLC. Stellar MLS
- $554,9503 bd3 ba2.5k sqft9158 SW 65TH LOOP, OCALA, FL 34481For SaleMLS ID #OM703370, Anthony Alfarone, REAL BROKER LLC - OCALA. Stellar MLS
- $649,9003 bd4 ba2.8k sqft3 HIALEAH DRIVE, OCALA, FL 34482For SaleMLS ID #OM725793, Nicki Schwartz, ROBERTS REAL ESTATE INC. Stellar MLS
