Welcome to this stunning Triple Crown home loaded with upgrades and exceptional features. This spacious 4-bedroom, 3-bathroom home with a 3-car garage offers an open and inviting floor plan with vaulted ceilings, a desirable split-bedroom layout, and beautiful architectural details throughout. The gourmet kitchen features granite countertops, a center island, and ample cabinet space, all flowing seamlessly into the bright and spacious living areas. Elegant wood flooring, 14-foot doorways, decorative arches, and exquisite molding showcase the craftsmanship and attention to detail found throughout the home. The luxurious home offers a spa-like retreat with dual vanities, walk-in closets, and an oversized walk-in shower. Generously sized secondary bedrooms provide comfort and flexibility for family and guests. Step outside to your private backyard oasis featuring a screen-enclosed patio, in-ground swimming pool, and hot tub, perfect for entertaining or relaxing year-round. As one of the largest homes in the community, this spectacular residence is move-in ready and offers the perfect combination of luxury, comfort, and style. Don’t miss the opportunity to make this exceptional home yours!
For sale
Price cut: $10K (10/6)
$515,000
485 NW 45TH LANE, OCALA, FL 34475
4beds
2,882sqft
Single Family Residence
Built in 2005
0.35 Acres Lot
$504,200 Zestimate®
$179/sqft
$49/mo HOA
What's special
In-ground swimming poolCenter islandHot tubGenerously sized secondary bedroomsGranite countertopsPrivate backyard oasisExquisite molding
- 112 days
- 788
- 88
Zillow last checked:
Listing updated:
Listed by:
Dwan Thomas 352-433-8457,
KELLER WILLIAMS CORNERSTONE RE 352-369-4044,
Nicholas Josey 352-209-4414,
HOMERUN REALTY
Source: Stellar MLS,MLS#: OM727266 Originating MLS: Ocala - Marion
Originating MLS: Ocala - Marion
Facts & features
Interior
Bedrooms & bathrooms
- Bedrooms: 4
- Bathrooms: 3
- Full bathrooms: 2
- 1/2 bathrooms: 1
Primary bedroom
- Features: Dual Closets
- Level: First
- Area: 700 Square Feet
- Dimensions: 25x28
Bedroom 1
- Features: Built-in Closet
- Level: First
- Area: 342 Square Feet
- Dimensions: 18x19
Bedroom 2
- Features: Built-in Closet
- Level: First
- Area: 342 Square Feet
- Dimensions: 18x19
Bedroom 3
- Features: Built-in Closet
- Level: First
- Area: 360 Square Feet
- Dimensions: 18x20
Primary bathroom
- Features: Tub with Separate Shower Stall
- Level: First
- Area: 500 Square Feet
- Dimensions: 20x25
Bathroom 1
- Features: Shower No Tub
- Level: First
- Area: 270 Square Feet
- Dimensions: 15x18
Bathroom 2
- Features: Tub With Shower
- Level: First
- Area: 180 Square Feet
- Dimensions: 12x15
Dining room
- Level: First
- Area: 621 Square Feet
- Dimensions: 27x23
Family room
- Level: First
- Area: 288 Square Feet
- Dimensions: 16x18
Kitchen
- Features: Built-in Closet
- Level: First
- Area: 575 Square Feet
- Dimensions: 23x25
Laundry
- Level: First
- Area: 96 Square Feet
- Dimensions: 12x8
Living room
- Level: First
- Area: 550 Square Feet
- Dimensions: 25x22
Heating
- Electric
Cooling
- Central Air
Appliances
- Included: Dishwasher, Microwave, Refrigerator, Washer
- Laundry: Electric Dryer Hookup, Laundry Room
Features
- Cathedral Ceiling(s), Ceiling Fan(s), Crown Molding, High Ceilings, Walk-In Closet(s)
- Flooring: Carpet, Tile, Hardwood
- Windows: Skylight(s), Window Treatments
- Has fireplace: No
Interior area
- Total structure area: 3,200
- Total interior livable area: 2,882 sqft
Video & virtual tour
Property
Parking
- Total spaces: 3
- Parking features: Garage
- Garage spaces: 3
- Details: Garage Dimensions: 32x22
Features
- Levels: One
- Stories: 1
- Patio & porch: Covered, Patio, Screened
- Exterior features: Irrigation System
- Has private pool: Yes
- Pool features: In Ground, Salt Water, Screen Enclosure
- Has spa: Yes
- Spa features: Heated, In Ground
Lot
- Size: 0.35 Acres
- Dimensions: 119 x 129
Details
- Parcel number: 1532800111
- Zoning: PUD
- Special conditions: None
Construction
Type & style
- Home type: SingleFamily
- Property subtype: Single Family Residence
Materials
- Block, Stucco
- Foundation: Slab
- Roof: Shingle
Condition
- New construction: No
- Year built: 2005
Utilities & green energy
- Sewer: Public Sewer
- Water: None
- Utilities for property: Cable Available, Electricity Connected, Phone Available, Sewer Connected, Sprinkler Well, Water Connected
Community & HOA
Community
- Features: Deed Restrictions, Gated Community - No Guard, Golf Carts OK
- Security: Closed Circuit Camera(s), Security Gate
- Pet fee: $0 monthly
- Subdivision: EVERGREEN ESTATE
HOA
- Has HOA: Yes
- HOA fee: $49 monthly
- HOA name: Evergreen Estate Homeowners Association Inc.
- HOA phone: 833-274-4435
Location
- Region: Ocala
Financial & listing details
- Price per square foot: $179/sqft
- Tax assessed value: $427,497
- Annual tax amount: $4,172
- Date on market: 6/25/2026
- Cumulative days on market: 112 days
- Listing terms: Cash,Conventional,FHA,VA Loan
- Ownership: Fee Simple
- Total actual rent: 0
- Electric utility on property: Yes
- Road surface type: Paved, Asphalt
Estimated market value
$504,200
$479,000 - $529,000
$3,094/mo
Price history
| Date | Event | Price |
|---|---|---|
| 10/6/2026 | Price change | $515,000-1.9%$179/sqft |
Source:  Stellar MLS #OM727266 Report a problem Stellar MLS #OM727266 Report a problem | ||
| 9/24/2026 | Price change | $525,000-1.9%$182/sqft |
Source: Stellar MLS #OM727266 Report a problem | ||
| 8/19/2026 | Price change | $535,000-0.9%$186/sqft |
Source: Stellar MLS #OM727266 Report a problem | ||
| 8/9/2026 | Price change | $540,000-8.5%$187/sqft |
Source: Stellar MLS #OM727266 Report a problem | ||
| 7/17/2026 | Price change | $590,000-1.7%$205/sqft |
Source: Stellar MLS #OM727266 Report a problem | ||
| 6/25/2026 | Listed for sale | $600,000+126.4%$208/sqft |
Source: Stellar MLS #OM727266 Report a problem | ||
| 9/24/2013 | Sold | $265,000-11.6%$92/sqft |
Source: Agent Provided Report a problem | ||
| 2/27/2013 | Price change | $299,900-6.3%$104/sqft |
Source: Coldwell Banker Ellison Realty #381002 Report a problem | ||
| 12/14/2012 | Listed for sale | $320,000$111/sqft |
Source: Visual Tour #R381002 Report a problem | ||
| 8/3/2012 | Listing removed | $320,000$111/sqft |
Source: The Real Estate Book #373482 Report a problem | ||
| 5/2/2012 | Listed for sale | $320,000+540%$111/sqft |
Source: NCI #373482 Report a problem | ||
| 3/4/2005 | Sold | $50,000$17/sqft |
Source: Public Record Report a problem | ||
Public tax history
| Year | Property taxes | Tax assessment |
|---|---|---|
| 2025 | $4,172 +6.8% | $278,450 +2.9% |
| 2024 | $3,906 +2.5% | $270,603 +3% |
| 2023 | $3,811 +2.7% | $262,721 +3% |
| 2022 | $3,709 0% | $255,069 +3% |
| 2021 | $3,710 +0.8% | $247,640 +1.4% |
| 2020 | $3,681 +1.5% | $244,221 +2.3% |
| 2019 | $3,629 | $238,730 +1.9% |
| 2018 | $3,629 +7.6% | $234,279 +2.1% |
| 2017 | $3,373 +0.7% | $229,460 +2.1% |
| 2016 | $3,350 | $224,740 +0.7% |
| 2015 | $3,350 +6.3% | $223,178 +0.8% |
| 2014 | $3,151 +5.2% | $221,407 +3.7% |
| 2013 | $2,995 +2% | $213,608 +1.7% |
| 2012 | $2,936 -11.7% | $210,037 -10.5% |
| 2011 | $3,326 -8.4% | $234,766 -8.2% |
| 2010 | $3,631 -6.6% | $255,797 -8.5% |
| 2009 | $3,888 -12.1% | $279,546 -12.8% |
| 2008 | $4,422 -2.4% | $320,504 +2% |
| 2007 | $4,530 -11.1% | $314,247 +6.6% |
| 2006 | $5,093 +808.9% | $294,687 +742% |
| 2005 | $560 | $35,000 +16.7% |
| 2004 | $560 | $30,000 |
Find assessor info on the county website
Monthly payment
Est. payment
Payment breakdown
Explore the cost of this home by adjusting the details. Changes won't be saved.Climate risks
Neighborhood: 34475
Nearby schools
Schools provided by the listing agent
- Elementary: Shady Hill Elementary School
- Middle: Howard Middle School
- High: Vanguard High School
Source: Stellar MLS. This data may not be complete. We recommend contacting the local school district to confirm school assignments for this home.
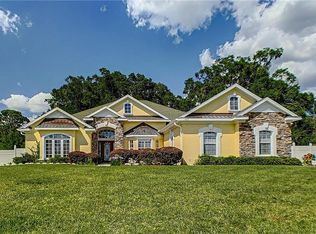

Similar homes
- $534,9004 bd3 ba2.5k sqft150 NE 49TH STREET, OCALA, FL 34479For Sale

 MLS ID #OM724760, Teiko Hurst, BOSSHARDT REALTY SERVICES, LLC. Stellar MLS
 - $524,9004 bd3 ba2.3k sqft4117 SE 21ST STREET, OCALA, FL 34471For Sale
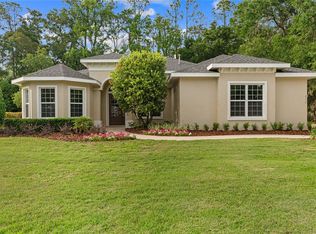 MLS ID #OM726839, Amber Nardino, EXP REALTY LLC. Stellar MLS
 - $539,0003 bd3 ba3k sqft3062 SW 41ST LANE, OCALA, FL 34474For Sale
 MLS ID #OM733383, Sharon Will, PEGASUS REALTY & ASSOC INC. Stellar MLS
 - $480,0004 bd3 ba2.6k sqft4518 SE 33RD PLACE, OCALA, FL 34480For Sale
 MLS ID #O6395385, Darin Jacobs, SUPERIOR REALTY GROUP, LLC.. Stellar MLS
 - $499,5003 bd3 ba2.5k sqft6402 SW 45TH AVENUE, OCALA, FL 34474For SaleMLS ID #OM732640, Jeannine Plummer, CRYSTAL SNOOK REAL ESTATE. Stellar MLS
- $549,9004 bd2 ba2.3k sqft3903 SE 38TH LOOP, OCALA, FL 34480For SaleMLS ID #OM725417, Scott Coldwell, COLDWELL REALTY SOLD GUARANTEE. Stellar MLS
- $490,0004 bd2 ba2.4k sqft13783 SE 8TH COURT, OCALA, FL 34480For SaleMLS ID #OM682721, Mari Hernandez, CENTRAL CITY REALTY. Stellar MLS
- $580,0004 bd3 ba2.3k sqft2806 SE 30TH STREET, OCALA, FL 34471For SaleMLS ID #OM723978, Mary Beth Elliott, ROBERTS REAL ESTATE INC. Stellar MLS
- $510,0004 bd2 ba2.5k sqft9640 SE 61 TERRACE, BELLEVIEW, FL 34420For SaleMLS ID #OM731140, Deidre Fernandez, MAJESTIC OAKS REALTY. Stellar MLS
- $439,9004 bd4 ba2.8k sqft5198 NE 19TH PLACE, OCALA, FL 34470For SaleMLS ID #OM731309, Scott Coldwell, COLDWELL REALTY SOLD GUARANTEE. Stellar MLS
- $469,9994 bd3 ba2.3k sqft4517 SE 28TH STREET, OCALA, FL 34480For SaleMLS ID #TB8487255, Natalia Pierantoni, EXP REALTY LLC. Stellar MLS
- $579,9003 bd2 ba2.3k sqft5201 NW 78TH COURT, OCALA, FL 34482For SaleMLS ID #OM724751, Steven Saumell, DOUGLAS ELLIMAN. Stellar MLS
- $564,9004 bd4 ba2.8k sqft4940 NW 39TH LOOP, OCALA, FL 34482For SaleMLS ID #OM731639, Mikhalea Epperson, ROYAL OAK REALTY LLC. Stellar MLS
- $449,5002 bd2 ba2.1k sqft4720 NW 35TH LANE ROAD, OCALA, FL 34482For SaleMLS ID #OM731511, Alair Boshela, ENGEL & VOLKERS OCALA. Stellar MLS
- $425,0004 bd2 ba2.2k sqft11578 SW 50TH CIRCLE, OCALA, FL 34476For SaleMLS ID #OM724602, Alexa Perkiel, KELLER WILLIAMS CORNERSTONE RE. Stellar MLS
- $625,0003 bd3 ba2.8k sqft4713 SE 28TH STREET, OCALA, FL 34480For SaleMLS ID #OM731034, Jeannine Plummer, CRYSTAL SNOOK REAL ESTATE. Stellar MLS
- $379,0003 bd2 ba2.8k sqft4647 NE 15TH STREET, OCALA, FL 34470For SaleMLS ID #OM726668, Samuel Bryant, III, BRICKS & MORTAR REAL ESTATE. Stellar MLS
- $475,0003 bd3 ba2.1k sqft4497 NW 54TH TERRACE, OCALA, FL 34482For SaleMLS ID #OM731496, Lauren Uitts, ROYAL OAK REALTY LLC. Stellar MLS
- $665,0003 bd2 ba2.4k sqft914 SE 43RD STREET, OCALA, FL 34480For SaleMLS ID #OM730173, Anthony Alfarone, REAL BROKER LLC - OCALA. Stellar MLS
- $319,9004 bd3 ba2.3k sqft3101 NE 24 PLACE, OCALA, FL 34470For SaleMLS ID #OM718692, Romel Camacho, TCT REALTY GROUP LLC. Stellar MLS
