One or more photo(s) has been virtually staged. Some photos have been virtually staged. Spacious and beautifully updated 4-bedroom, 3-bath home situated on 1.46 acres, offering the perfect blend of comfort, style, and convenience. This freshly painted home features an open floor plan with high ceilings and elegant crown molding throughout, creating a bright and inviting atmosphere. Enjoy indoor-outdoor living with both front and rear porches overlooking the private backyard and sparkling in-ground pool. The spacious layout is ideal for entertaining or everyday living, while solar panels add energy efficiency and long-term savings. Conveniently located just 4 miles from the Historic Downtown Square and the Southeastern Livestock Pavilion, and only 10 miles to the World Equestrian Center, this property offers peaceful acreage living with easy access to Ocala’s premier destinations. The home has 45 solar panels that service the entire home, which will be paid off at closing. The home has a new bladder tank, water tank, new drain field (2021), a hybrid water heater (2023), new insulation (2025), and the pool has a brand new chlorinator & pool pump (2026). A new roof will be installed before closing.
For sale
Price cut: $25.1K (9/29)
$534,900
150 NE 49TH STREET, OCALA, FL 34479
4beds
2,539sqft
Single Family Residence
Built in 2007
1.46 Acres Lot
$525,100 Zestimate®
$211/sqft
$-- HOA
What's special
Freshly painted homePrivate backyardBright and inviting atmosphereElegant crown molding throughoutSparkling in-ground pool
- 127 days
- 1,576
- 172
Zillow last checked:
Listing updated:
Listed by:
Teiko Hurst 352-356-1256,
BOSSHARDT REALTY SERVICES, LLC 352-671-8203
Source: Stellar MLS,MLS#: OM724760 Originating MLS: Ocala - Marion
Originating MLS: Ocala - Marion
Facts & features
Interior
Bedrooms & bathrooms
- Bedrooms: 4
- Bathrooms: 3
- Full bathrooms: 3
Primary bedroom
- Features: Walk-In Closet(s)
- Level: First
- Area: 252 Square Feet
- Dimensions: 14x18
Kitchen
- Level: First
- Area: 135 Square Feet
- Dimensions: 9x15
Living room
- Level: First
- Area: 234 Square Feet
- Dimensions: 13x18
Heating
- Central
Cooling
- Central Air
Appliances
- Included: Dishwasher, Disposal, Microwave, Range, Refrigerator
- Laundry: Inside
Features
- Ceiling Fan(s), High Ceilings, Open Floorplan, Thermostat, Vaulted Ceiling(s)
- Flooring: Tile, Vinyl
- Has fireplace: No
Interior area
- Total structure area: 3,385
- Total interior livable area: 2,539 sqft
Video & virtual tour
Property
Parking
- Total spaces: 2
- Parking features: Garage - Attached
- Attached garage spaces: 2
- Details: Garage Dimensions: 22x24
Features
- Levels: One
- Stories: 1
- Patio & porch: Front Porch, Rear Porch
- Exterior features: Private Mailbox
- Has private pool: Yes
- Pool features: In Ground
- Fencing: Fenced
Lot
- Size: 1.46 Acres
Details
- Parcel number: 1549500500
- Zoning: R1
- Special conditions: None
Construction
Type & style
- Home type: SingleFamily
- Architectural style: Ranch
- Property subtype: Single Family Residence
Materials
- Stucco
- Foundation: Slab
- Roof: Shingle
Condition
- New construction: No
- Year built: 2007
Utilities & green energy
- Electric: Photovoltaics Seller Owned
- Sewer: Septic Tank
- Water: Well
- Utilities for property: Public, Solar
Green energy
- Energy efficient items: Solar Energy Storage On Site
- Energy generation: Solar
Community & HOA
Community
- Pet fee: $0 monthly
- Subdivision: NOT IN SUBDIVISION
HOA
- Has HOA: No
Location
- Region: Ocala
Financial & listing details
- Price per square foot: $211/sqft
- Tax assessed value: $496,253
- Annual tax amount: $3,428
- Date on market: 6/5/2026
- Cumulative days on market: 128 days
- Listing terms: Cash,Conventional,FHA,VA Loan
- Ownership: Fee Simple
- Total actual rent: 0
- Road surface type: Asphalt
Estimated market value
$525,100
$499,000 - $551,000
$2,888/mo
Price history
| Date | Event | Price |
|---|---|---|
| 9/29/2026 | Price change | $534,900-4.5%$211/sqft |
Source:  Stellar MLS #OM724760 Report a problem Stellar MLS #OM724760 Report a problem | ||
| 8/18/2026 | Price change | $560,000-5.9%$221/sqft |
Source: Stellar MLS #OM724760 Report a problem | ||
| 6/23/2026 | Price change | $594,999-0.7%$234/sqft |
Source: Stellar MLS #OM724760 Report a problem | ||
| 6/5/2026 | Listed for sale | $599,000+120.2%$236/sqft |
Source: Stellar MLS #OM724760 Report a problem | ||
| 7/25/2008 | Sold | $272,000+81.3%$107/sqft |
Source: Public Record Report a problem | ||
| 4/25/2006 | Sold | $150,000$59/sqft |
Source: Public Record Report a problem | ||
Public tax history
| Year | Property taxes | Tax assessment |
|---|---|---|
| 2025 | $3,429 +8.1% | $230,031 +2.9% |
| 2024 | $3,171 +2.6% | $223,548 +3% |
| 2023 | $3,092 +2.8% | $217,037 +3% |
| 2022 | $3,007 +0.1% | $210,716 +3% |
| 2021 | $3,005 +0.8% | $204,579 +1.4% |
| 2020 | $2,981 +1.5% | $201,754 +2.3% |
| 2019 | $2,936 | $197,218 +1.9% |
| 2018 | $2,936 +7.5% | $193,541 +2.1% |
| 2017 | $2,731 +1% | $189,560 +2.1% |
| 2016 | $2,705 | $185,661 +0.7% |
| 2015 | $2,705 +6.3% | $184,370 +0.8% |
| 2014 | $2,544 +3% | $182,907 +1.7% |
| 2013 | $2,469 +1.7% | $179,795 +1.4% |
| 2012 | $2,429 -0.9% | $177,266 -0.6% |
| 2011 | $2,452 +2.3% | $178,399 +1.5% |
| 2010 | $2,396 +5.7% | $175,763 +2.7% |
| 2009 | $2,266 -42.1% | $171,142 -31.2% |
| 2008 | $3,916 +405.6% | $248,794 +384.8% |
| 2007 | $775 +13.7% | $51,319 +26.8% |
| 2006 | $681 | $40,469 |
Find assessor info on the county website
Monthly payment
Est. payment
Payment breakdown
Explore the cost of this home by adjusting the details. Changes won't be saved.Climate risks
Neighborhood: 34479
Nearby schools
Schools provided by the listing agent
- Elementary: Ward-Highlands Elem. School
- Middle: Howard Middle School
- High: Vanguard High School
Source: Stellar MLS. This data may not be complete. We recommend contacting the local school district to confirm school assignments for this home.
Similar homes
- $515,0004 bd3 ba2.8k sqft485 NW 45TH LANE, OCALA, FL 34475For Sale

 MLS ID #OM727266, Dwan Thomas, KELLER WILLIAMS CORNERSTONE RE. Stellar MLS
 - $549,9004 bd2 ba2.3k sqft3903 SE 38TH LOOP, OCALA, FL 34480For Sale
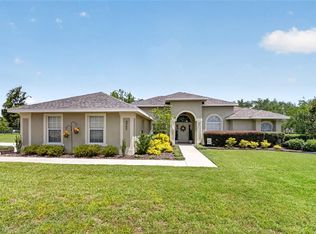 MLS ID #OM725417, Scott Coldwell, COLDWELL REALTY SOLD GUARANTEE. Stellar MLS
 - $579,9003 bd2 ba2.3k sqft5201 NW 78TH COURT, OCALA, FL 34482For Sale
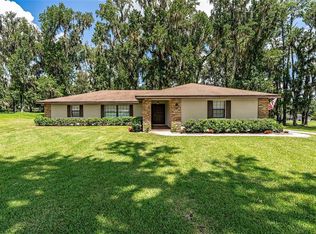 MLS ID #OM724751, Steven Saumell, DOUGLAS ELLIMAN. Stellar MLS
 - $499,5003 bd3 ba2.5k sqft6402 SW 45TH AVENUE, OCALA, FL 34474For Sale
 MLS ID #OM732640, Jeannine Plummer, CRYSTAL SNOOK REAL ESTATE. Stellar MLS
 - $490,0004 bd2 ba2.4k sqft13783 SE 8TH COURT, OCALA, FL 34480For SaleMLS ID #OM682721, Mari Hernandez, CENTRAL CITY REALTY. Stellar MLS
- $499,0004 bd2 ba2.2k sqft4310 SE 11TH AVENUE, OCALA, FL 34480For SaleMLS ID #OM729639, Erin Lindsay, ROBERTS REAL ESTATE INC. Stellar MLS
- $439,9004 bd4 ba2.8k sqft5198 NE 19TH PLACE, OCALA, FL 34470For SaleMLS ID #OM731309, Scott Coldwell, COLDWELL REALTY SOLD GUARANTEE. Stellar MLS
- $569,9004 bd4 ba2.8k sqft4940 NW 39TH LOOP, OCALA, FL 34482For SaleMLS ID #OM731639, Mikhalea Epperson, ROYAL OAK REALTY LLC. Stellar MLS
- $679,0003 bd3 ba2.1k sqft5402 NW 76TH COURT, OCALA, FL 34482For SaleMLS ID #OM726481, Steven Saumell, DOUGLAS ELLIMAN. Stellar MLS
- $429,0003 bd2 ba2.1k sqft5721 SW 31ST STREET, OCALA, FL 34474For SaleMLS ID #GC539195, Mark Gajda, PEPINE REALTY. Stellar MLS
- $445,0003 bd2 ba1.9k sqft4849 NW 83RD COURT, OCALA, FL 34482For SaleMLS ID #OM729862, Kirk Webby, PEGASUS REALTY & ASSOC INC. Stellar MLS
- $675,0003 bd2 ba2.4k sqft914 SE 43RD STREET, OCALA, FL 34480For SaleMLS ID #OM730173, Anthony Alfarone, REAL BROKER LLC - OCALA. Stellar MLS
- $399,0004 bd3 ba2.3k sqft4987 SW 63RD LOOP, OCALA, FL 34474For SaleMLS ID #OM733213, Kirk Webby, PEGASUS REALTY & ASSOC INC. Stellar MLS
- $409,9003 bd2 ba2k sqft4820 NW 10TH TERRACE, OCALA, FL 34475For SaleMLS ID #OM730234, Donna Knox, RE/MAX FOXFIRE - HWY 40. Stellar MLS
- $449,5002 bd2 ba2.1k sqft4720 NW 35TH LANE ROAD, OCALA, FL 34482For SaleMLS ID #OM731511, Alair Boshela, ENGEL & VOLKERS OCALA. Stellar MLS
- $425,0004 bd2 ba2.2k sqft11578 SW 50TH CIRCLE, OCALA, FL 34476For SaleMLS ID #OM724602, Alexa Perkiel, KELLER WILLIAMS CORNERSTONE RE. Stellar MLS
- $439,9004 bd2 ba2.2k sqft4321 SW 106TH PLACE, OCALA, FL 34476For SaleMLS ID #OM729987, Cynthia Kauffman, SOUTHERN ASSOCIATES REALTY LLC. Stellar MLS
- $500,0003 bd3 ba2.3k sqft4582 NW 57TH AVENUE, OCALA, FL 34482For SaleMLS ID #O6440645, Cassie Lamoureux, KELLER WILLIAMS CLASSIC. Stellar MLS
- $700,0004 bd3 ba3.6k sqft2811 SE 14TH STREET, OCALA, FL 34471For SaleMLS ID #OM678361, Joseph Altizer-Waters, ENGEL & VOLKERS OCALA. Stellar MLS
- $600,0004 bd4 ba2.8k sqft4974 NW 39TH LOOP, OCALA, FL 34482For SaleMLS ID #OM730456, Mikhalea Epperson, ROYAL OAK REALTY LLC. Stellar MLS
