Welcome to elevated Florida living in the 55+ section of sought-after OCALA PRESERVE! This beautifully upgraded 3-bedroom, 3-bath Liberty Model home with a 2-car garage and additional golf cart garage space offers approximately 2,370 square feet of thoughtfully designed living space—and the CDD BOND PORTION HAS BEEN PAID IN FULL, providing meaningful long-term savings. Inside, elegant 8-FOOT DOORS, CROWN MOLDING, DESIGNER LIGHTING and easy-care TILE FLOORING create a polished, cohesive look throughout. The upgraded kitchen serves as the heart of the home with beautiful QUARTZ COUNTERTOPS, generous workspace and an inviting design ideal for entertaining along with upgraded added pantry closet sliding doors. The Living room also has a Beautifully custom built in Entertainment center! Additional enhancements include an energy-efficient 18-SEER HVAC system, whole-home water-softening system, built-in closet cabinetry, glass shower doors and convenient built-in linen storage. The upgrades continue in the garage, where a professionally treated floor and extensive BUILT-IN GARAGE CABINETRY provide exceptional organization and storage. Step outside to the EXPANDED LANAI featuring Magnatrack motorized exterior screening. The home enjoys a premium lot just off the community walking trail, with no immediate rear neighbor, added privacy and upgraded landscaping that creates a peaceful outdoor setting. Ocala Preserve delivers an exceptional active-adult lifestyle with two impressive amenity destinations: the approximately 17,000-square-foot OAK HOUSE and the newer LAKE HOUSE. Residents can enjoy resort-style and lap pools, fitness facilities, pickleball, tennis, bocce, walking and biking trails, lakes, kayaking, fishing, social activities, golf and on-site dining at the Salted Brick restaurant. Some amenities, memberships or activities may require additional fees. Ideally positioned in the heart of Ocala’s celebrated horse country, this gated golf community is convenient to the WORLD EQUESTRIAN CENTER, HITS, shopping, restaurants, medical facilities, Downtown Ocala and I-75. If you have been searching for an upgraded Ocala Preserve home, a 55+ golf community near the World Equestrian Center or low-maintenance resort-style living in Central Florida, this exceptional property deserves a place at the top of your list!
For sale
$500,000
4582 NW 57TH AVENUE, OCALA, FL 34482
3beds
2,362sqft
Single Family Residence
Built in 2025
6,970 Square Feet Lot
$489,900 Zestimate®
$212/sqft
$528/mo HOA
What's special
Expanded lanaiExtensive built-in garage cabinetryBeautiful quartz countertopsGenerous workspaceConvenient built-in linen storageWhole-home water-softening systemAdded privacy
- 13 days
- 158
- 9
Likely to sell faster than
Zillow last checked:
Listing updated:
Listed by:
Cassie Lamoureux 407-432-9180,
KELLER WILLIAMS CLASSIC 407-292-5400
Source: Stellar MLS,MLS#: O6440645 Originating MLS: Orlando Regional
Originating MLS: Orlando Regional
Facts & features
Interior
Bedrooms & bathrooms
- Bedrooms: 3
- Bathrooms: 3
- Full bathrooms: 3
Rooms
- Room types: Den/Library/Office
Primary bedroom
- Features: Walk-In Closet(s)
- Level: First
- Area: 225 Square Feet
- Dimensions: 15x15
Bedroom 2
- Features: Built-in Closet
- Level: First
- Area: 234 Square Feet
- Dimensions: 13x18
Bedroom 3
- Features: Built-in Closet
- Level: First
- Area: 156 Square Feet
- Dimensions: 12x13
Primary bathroom
- Features: Built-in Closet
- Level: First
- Area: 84 Square Feet
- Dimensions: 6x14
Bathroom 2
- Features: Built-in Closet
- Level: First
- Area: 234 Square Feet
- Dimensions: 13x18
Balcony porch lanai
- Level: First
- Area: 432 Square Feet
- Dimensions: 9x48
Dining room
- Level: First
- Area: 187 Square Feet
- Dimensions: 11x17
Foyer
- Level: First
- Area: 176 Square Feet
- Dimensions: 8x22
Kitchen
- Features: Pantry
- Level: First
- Area: 187 Square Feet
- Dimensions: 11x17
Living room
- Features: Built-In Shelving
- Level: First
- Area: 345 Square Feet
- Dimensions: 15x23
Heating
- Central
Cooling
- Central Air
Appliances
- Included: Dishwasher, Disposal, Dryer, Range, Range Hood, Refrigerator, Washer, Water Filtration System, Water Softener
- Laundry: Inside, Laundry Room
Features
- Ceiling Fan(s), Coffered Ceiling(s), Crown Molding, Eating Space In Kitchen, High Ceilings, Kitchen/Family Room Combo, Living Room/Dining Room Combo, Open Floorplan, Primary Bedroom Main Floor, Solid Surface Counters, Split Bedroom, Walk-In Closet(s)
- Flooring: Ceramic Tile
- Doors: Sliding Doors
- Windows: Window Treatments
- Has fireplace: No
Interior area
- Total structure area: 3,571
- Total interior livable area: 2,362 sqft
Property
Parking
- Total spaces: 3
- Parking features: Garage - Attached
- Attached garage spaces: 3
Features
- Levels: One
- Stories: 1
- Patio & porch: Covered, Rear Porch, Screened
- Exterior features: Irrigation System, Rain Gutters
- Has view: Yes
- View description: Garden, Park/Greenbelt, Trees/Woods
Lot
- Size: 6,970 Square Feet
- Dimensions: 60 x 115
- Features: Conservation Area, In County, Landscaped, Level
- Residential vegetation: Mature Landscaping, Trees/Landscaped
Details
- Parcel number: 1369104400
- Zoning: PUD
- Special conditions: None
Construction
Type & style
- Home type: SingleFamily
- Architectural style: Florida,Ranch
- Property subtype: Single Family Residence
Materials
- Block
- Foundation: Block
- Roof: Shingle
Condition
- New construction: No
- Year built: 2025
Details
- Builder model: Liberty
- Builder name: Shea
Utilities & green energy
- Sewer: Public Sewer
- Water: Public
- Utilities for property: BB/HS Internet Available, Natural Gas Connected, Public
Community & HOA
Community
- Features: Dock, Fishing, Clubhouse, Community Mailbox, Deed Restrictions, Dog Park, Fitness Center, Gated Community - Guard, Golf Carts OK, Golf, Irrigation-Reclaimed Water, Pool, Restaurant, Tennis Court(s), Wheelchair Access
- Security: Gated Community
- Pet fee: $0 monthly
- Senior community: Yes
- Subdivision: OCALA PRESERVE
HOA
- Has HOA: Yes
- Amenities included: Fence Restrictions, Fitness Center, Gated, Golf Course, Park, Pickleball Court(s), Pool, Recreation Facilities
- Services included: Cable TV, Community Pool, Maintenance Grounds
- HOA fee: $528 monthly
- HOA name: Marty Young
- HOA phone: 352-830-6561
Location
- Region: Ocala
Financial & listing details
- Price per square foot: $212/sqft
- Tax assessed value: $35,000
- Annual tax amount: $7,304
- Date on market: 9/17/2026
- Cumulative days on market: 14 days
- Listing terms: Cash,Conventional,FHA,VA Loan
- Ownership: Fee Simple
- Total actual rent: 0
- Road surface type: Asphalt
Estimated market value
$489,900
$465,000 - $514,000
$2,681/mo
Price history
| Date | Event | Price |
|---|---|---|
| 9/17/2026 | Listed for sale | $500,000-16.6%$212/sqft |
Source:  Stellar MLS #O6440645 Report a problem Stellar MLS #O6440645 Report a problem | ||
| 2/25/2025 | Sold | $599,305$254/sqft |
Source: Stellar MLS #J986308 Report a problem | ||
Public tax history
| Year | Property taxes | Tax assessment |
|---|---|---|
| 2025 | $982 -51.1% | $35,000 |
| 2024 | $2,007 | $35,000 -30% |
| 2023 | -- | $50,000 |
Find assessor info on the county website
Monthly payment
Est. payment
Payment breakdown
Explore the cost of this home by adjusting the details. Changes won't be saved.Climate risks
Neighborhood: 34482
Similar homes
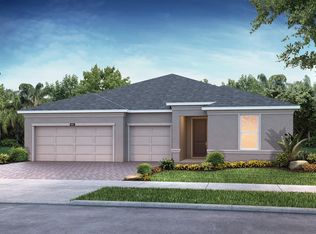
- $475,0003 bd3 ba2.1k sqft4497 NW 54TH TERRACE, OCALA, FL 34482For Sale

 MLS ID #OM731496, Lauren Uitts, ROYAL OAK REALTY LLC. Stellar MLS
 - $529,9003 bd3 ba2.3k sqft4355 NW 53RD COURT, OCALA, FL 34482For Sale
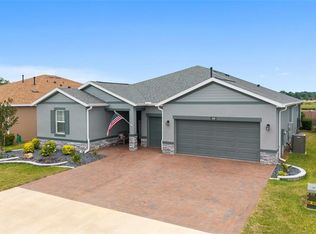 MLS ID #OM723800, Alyson Ferrer, CENTURY 21 AFFILIATES. Stellar MLS
 - $459,0002 bd3 ba2k sqft4528 NW 54TH TERRACE, OCALA, FL 34482For Sale
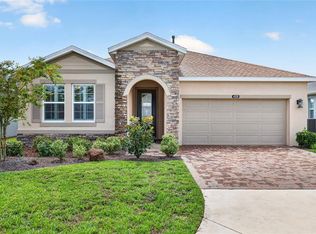 MLS ID #W7889277, Robert Schroeder, RE/MAX CHAMPIONS. Stellar MLS
 - $384,9002 bd3 ba2k sqft4252 NW 55TH TERRACE, OCALA, FL 34482For Sale
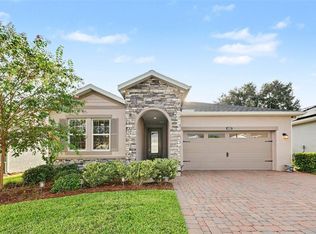 MLS ID #O6441088, Jessica Brown, MARK SPAIN REAL ESTATE. Stellar MLS
 - $449,5002 bd2 ba2.1k sqft4720 NW 35TH LANE ROAD, OCALA, FL 34482For SaleMLS ID #OM731511, Alair Boshela, ENGEL & VOLKERS OCALA. Stellar MLS
- $529,0003 bd2 ba3.1k sqft5391 NW 76TH COURT, OCALA, FL 34482For SaleMLS ID #OM722896, Roseann Nardone, ENGEL & VOLKERS OCALA. Stellar MLS
- $579,9003 bd2 ba2.3k sqft5201 NW 78TH COURT, OCALA, FL 34482For SaleMLS ID #OM724751, Steven Saumell, DOUGLAS ELLIMAN. Stellar MLS
- $600,0004 bd4 ba2.8k sqft4974 NW 39TH LOOP, OCALA, FL 34482For SaleMLS ID #OM730456, Mikhalea Epperson, ROYAL OAK REALTY LLC. Stellar MLS
- $534,9004 bd3 ba2.5k sqft150 NE 49TH STREET, OCALA, FL 34479For SaleMLS ID #OM724760, Teiko Hurst, BOSSHARDT REALTY SERVICES, LLC. Stellar MLS
- $699,0003 bd3 ba2.1k sqft5402 NW 76TH COURT, OCALA, FL 34482For SaleMLS ID #OM726481, Steven Saumell, DOUGLAS ELLIMAN. Stellar MLS
- $449,0003 bd2 ba2.1k sqft5721 SW 31ST STREET, OCALA, FL 34474For SaleMLS ID #GC539195, Mark Gajda, PEPINE REALTY. Stellar MLS
- $499,0004 bd2 ba2.2k sqft4310 SE 11TH AVENUE, OCALA, FL 34480For SaleMLS ID #OM729639, Erin Lindsay, ROBERTS REAL ESTATE INC. Stellar MLS
- $485,0003 bd2 ba2.6k sqft9133 SW 81ST STREET, OCALA, FL 34481For SaleMLS ID #OM731580, Gwen Bongiorno, SOUTHERN LIVING REALTY INC. Stellar MLS
- $325,0002 bd2 ba1.6k sqft3508 NW 55TH COURT, OCALA, FL 34482For SaleMLS ID #OM729238, Scott Coldwell, COLDWELL REALTY SOLD GUARANTEE. Stellar MLS
- $525,0003 bd3 ba2.3k sqft8346 SW 97TH AVENUE, OCALA, FL 34481For SaleMLS ID #OM731743, Tammy Coughlin, ON TOP OF THE WORLD REAL EST. Stellar MLS
- $548,8453 bd3 ba2.6k sqft9612 SW 86TH PLACE, OCALA, FL 34481For SaleMLS ID #OM731859, Deborah Sumey, NEXT GENERATION REALTY OF MARION COUNTY. Stellar MLS
- $465,0003 bd2 ba2.6k sqft8878 SW 85TH LOOP, OCALA, FL 34481For SaleMLS ID #OM729204, Dionne Peace, COLDWELL BANKER VANGUARD LIFESTYLE REALTY. Stellar MLS
- $525,0004 bd2 ba2k sqft3983 SE 5TH AVENUE, OCALA, FL 34480For SaleMLS ID #OM726095, Kenny McDonald, SELLSTATE NEXT GENERATION REALTY. Stellar MLS
- $599,0004 bd2 ba2.1k sqft4836 NW 11TH COURT, OCALA, FL 34475For SaleMLS ID #OM731325, Anthony Alfarone, REAL BROKER LLC - OCALA. Stellar MLS
- $498,7504 bd2 ba2.2k sqft1129 SE 42ND ROAD, OCALA, FL 34480For SaleMLS ID #OM715164, Crystal McCall, KELLER WILLIAMS CORNERSTONE RE. Stellar MLS
