This home located in the desirable Golden Hills community has been thoughtfully updated with an open floor concept layout designed for both comfort and entertaining. The spacious living area features two fireplaces and abundant natural light, enhanced by windows that frame the stunning outdoor scenery of the golf course.. A fully remodeled kitchen serves as the heart of the home, complete with sleek countertops, custom cabinetry, and premium appliances. A bright office space seamlessly connected to the family room and kitchen. The primary suite provides a private retreat with a spa-inspired bathroom and generous closet space, while additional bedrooms for guests and family living.Garage features a motorized screen. Every detail-from updated flooring to contemporary fixtures. Step outside to enjoy a tranquil patio or screened in porch perfect for relaxing or hosting gatherings, all while overlooking the manicured Ocala National Golf Course. Whether you're an avid golfer or simply appreciate peaceful surroundings, this home delivers an exceptional lifestyle in a highly desirable setting and community. Mins from the World Equestrian Center (WEC) and HITS. $1,500 credit towards Landscaping.
For sale
Price cut: $40K (7/28)
$529,000
5391 NW 76TH COURT, OCALA, FL 34482
3beds
3,178sqft
Single Family Residence
Built in 1980
3.47 Acres Lot
$502,000 Zestimate®
$166/sqft
$17/mo HOA
What's special
Two fireplacesTranquil patioFully remodeled kitchenAbundant natural lightContemporary fixturesOpen floor concept layoutCustom cabinetry
- 176 days
- 483
- 48
Zillow last checked:
Listing updated:
Listed by:
Roseann Nardone 908-578-9812,
ENGEL & VOLKERS OCALA 352-820-4770
Source: Stellar MLS,MLS#: OM722896 Originating MLS: Ocala - Marion
Originating MLS: Ocala - Marion
Facts & features
Interior
Bedrooms & bathrooms
- Bedrooms: 3
- Bathrooms: 2
- Full bathrooms: 2
Rooms
- Room types: Den/Library/Office
Primary bedroom
- Features: En Suite Bathroom, Walk-In Closet(s)
- Level: First
Bedroom 2
- Features: Built-in Closet
- Level: First
Bedroom 2
- Features: Built-in Closet
- Level: First
Primary bathroom
- Features: En Suite Bathroom
- Level: First
Bathroom 2
- Features: Dual Sinks
- Level: First
Dining room
- Level: First
Family room
- Level: First
Game room
- Level: First
Kitchen
- Features: Kitchen Island
- Level: First
Laundry
- Level: First
Living room
- Level: First
Heating
- Central
Cooling
- Central Air
Appliances
- Included: Dishwasher, Microwave, Refrigerator
- Laundry: Inside
Features
- Cathedral Ceiling(s), Living Room/Dining Room Combo, Primary Bedroom Main Floor
- Flooring: Luxury Vinyl
- Doors: French Doors
- Has fireplace: Yes
- Fireplace features: Family Room, Living Room
Interior area
- Total structure area: 3,955
- Total interior livable area: 3,178 sqft
Video & virtual tour
Property
Parking
- Total spaces: 2
- Parking features: Garage - Attached
- Attached garage spaces: 2
Features
- Levels: One
- Stories: 1
- Patio & porch: Covered, Enclosed, Front Porch, Patio, Screened
- Has view: Yes
- View description: Golf Course
Lot
- Size: 3.47 Acres
- Features: Cul-De-Sac, On Golf Course
Details
- Parcel number: 1357004028
- Zoning: R1
- Special conditions: None
Construction
Type & style
- Home type: SingleFamily
- Property subtype: Single Family Residence
Materials
- Stone, Vinyl Siding
- Foundation: Slab
- Roof: Shingle
Condition
- New construction: No
- Year built: 1980
Utilities & green energy
- Sewer: Septic Tank
- Water: Public
- Utilities for property: Electricity Connected
Community & HOA
Community
- Features: Deed Restrictions, Golf Carts OK, Golf, Pool, Restaurant
- Pet fee: $0 monthly
- Subdivision: GOLDEN HILLS TURF & COUNTRY CLUB
HOA
- Has HOA: Yes
- Amenities included: Golf Course
- Services included: Maintenance Grounds
- HOA fee: $17 monthly
- HOA name: Amanda Daugherty
- HOA phone: 352-812-7238
Location
- Region: Ocala
Financial & listing details
- Price per square foot: $166/sqft
- Tax assessed value: $440,465
- Annual tax amount: $676,253
- Date on market: 4/18/2026
- Cumulative days on market: 176 days
- Ownership: Fee Simple
- Total actual rent: 0
- Electric utility on property: Yes
- Road surface type: Asphalt
Estimated market value
$502,000
$477,000 - $527,000
Not available
Price history
| Date | Event | Price |
|---|---|---|
| 7/28/2026 | Price change | $529,000-7%$166/sqft |
Source:  Stellar MLS #OM722896 Report a problem Stellar MLS #OM722896 Report a problem | ||
| 6/3/2026 | Price change | $569,000-1.7%$179/sqft |
Source: Stellar MLS #OM722896 Report a problem | ||
| 4/18/2026 | Listed for sale | $579,000-3.3%$182/sqft |
Source: Stellar MLS #OM722896 Report a problem | ||
| 1/30/2026 | Listing removed | $599,000$188/sqft |
Source: Stellar MLS #O6290116 Report a problem | ||
| 6/23/2025 | Price change | $599,000-3.4%$188/sqft |
Source: Stellar MLS #O6290116 Report a problem | ||
| 5/22/2025 | Price change | $619,900-2.4%$195/sqft |
Source: Stellar MLS #O6290116 Report a problem | ||
| 3/14/2025 | Listed for sale | $634,900-4.5%$200/sqft |
Source: Stellar MLS #O6290116 Report a problem | ||
| 1/2/2025 | Listing removed | $665,000+2.3%$209/sqft |
Source:  DBAMLS #1122462 Report a problem DBAMLS #1122462 Report a problem | ||
| 10/9/2024 | Price change | $650,000-2.3%$205/sqft |
Source: Stellar MLS #O6195720 Report a problem | ||
| 8/30/2024 | Price change | $665,000+66.3%$209/sqft |
Source: Stellar MLS #O6195720 Report a problem | ||
| 8/2/2024 | Price change | $400,000-40.7%$126/sqft |
Source: DBAMLS #1122462 Report a problem | ||
| 7/18/2024 | Price change | $675,000-3.4%$212/sqft |
Source: DBAMLS #1122462 Report a problem | ||
| 6/18/2024 | Price change | $699,000-3.5%$220/sqft |
Source: DBAMLS #1122462 Report a problem | ||
| 5/14/2024 | Price change | $724,000-1.5%$228/sqft |
Source: Stellar MLS #O6195720 Report a problem | ||
| 5/6/2024 | Listed for sale | $735,000$231/sqft |
Source: Stellar MLS #O6195720 Report a problem | ||
| 4/27/2024 | Pending sale | $735,000$231/sqft |
Source: Stellar MLS #O6195720 Report a problem | ||
| 4/18/2024 | Listed for sale | $735,000+83.8%$231/sqft |
Source: DBAMLS #1122462 Report a problem | ||
| 12/15/2023 | Sold | $400,000-16.1%$126/sqft |
Source: Stellar MLS #J970485 Report a problem | ||
| 10/11/2023 | Pending sale | $477,000$150/sqft |
Source: Stellar MLS #OM657711 Report a problem | ||
| 9/21/2023 | Price change | $477,000-4.4%$150/sqft |
Source: Stellar MLS #OM657711 Report a problem | ||
| 8/16/2023 | Price change | $499,000-5%$157/sqft |
Source: Stellar MLS #OM657711 Report a problem | ||
| 7/26/2023 | Price change | $525,000-3.7%$165/sqft |
Source: Stellar MLS #OM657711 Report a problem | ||
| 7/17/2023 | Price change | $545,000-1.8%$171/sqft |
Source: Stellar MLS #OM657711 Report a problem | ||
| 7/10/2023 | Price change | $555,000-1.8%$175/sqft |
Source: Stellar MLS #OM657711 Report a problem | ||
| 7/5/2023 | Price change | $565,000-1.7%$178/sqft |
Source: Stellar MLS #OM657711 Report a problem | ||
| 6/25/2023 | Listed for sale | $575,000$181/sqft |
Source: Stellar MLS #OM657711 Report a problem | ||
Public tax history
| Year | Property taxes | Tax assessment |
|---|---|---|
| 2025 | $7,657 +0.8% | $440,465 -0.4% |
| 2024 | $7,598 -20.4% | $442,409 -21.3% |
| 2023 | $9,548 +1300.3% | $562,481 +153.4% |
| 2022 | $682 | $221,981 +3% |
| 2021 | $682 -11.7% | $215,516 +1.4% |
| 2020 | $772 | $212,540 +2.3% |
| 2019 | $772 | $207,761 +1.9% |
| 2018 | $772 +0.7% | $203,887 +2.1% |
| 2017 | $766 +3.8% | $199,693 +2.1% |
| 2016 | $738 | $195,586 +0.7% |
| 2015 | $738 | $194,226 +0.8% |
| 2014 | $738 | $192,685 +1.5% |
| 2013 | $738 +17.5% | $189,837 +1.7% |
| 2012 | $628 | $186,664 +3% |
| 2011 | $628 | $181,227 +1.5% |
| 2010 | $628 | $178,549 +2.7% |
| 2009 | $628 | $173,855 +0.1% |
| 2008 | $628 +1.8% | $173,682 +3% |
| 2007 | $617 +1% | $168,625 +2.5% |
| 2006 | $611 +91.4% | $164,512 +3% |
| 2005 | $319 | $159,722 +3% |
| 2004 | $319 -11.9% | $155,070 +4.3% |
| 2002 | $362 +13% | $148,612 +4.6% |
| 2001 | $321 | $142,012 |
| 2000 | $321 | $142,012 |
Find assessor info on the county website
Monthly payment
Est. payment
Payment breakdown
Explore the cost of this home by adjusting the details. Changes won't be saved.Climate risks
Neighborhood: 34482
Nearby schools
Schools provided by the listing agent
- Elementary: Fessenden Elementary School
- Middle: North Marion Middle School
- High: West Port High School
Source: Stellar MLS. This data may not be complete. We recommend contacting the local school district to confirm school assignments for this home.


Similar homes
- $579,9003 bd2 ba2.3k sqft5201 NW 78TH COURT, OCALA, FL 34482For Sale
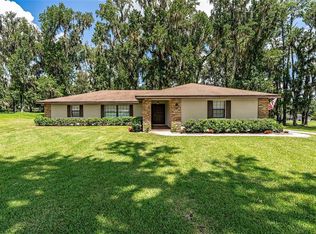
 MLS ID #OM724751, Steven Saumell, DOUGLAS ELLIMAN. Stellar MLS
 - $679,0003 bd3 ba2.1k sqft5402 NW 76TH COURT, OCALA, FL 34482For Sale
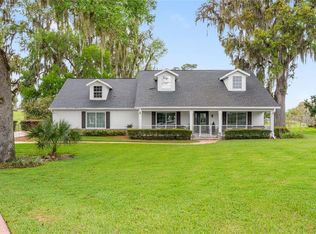 MLS ID #OM726481, Steven Saumell, DOUGLAS ELLIMAN. Stellar MLS
 - $575,0002 bd3 ba2.5k sqft3545 NW 56th Ave, Ocala, FL 34482For Sale
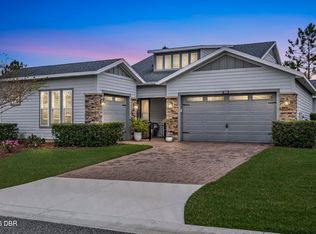
 MLS ID #1231577, Stephanie Cathey, RE/MAX Signature. DBAMLS
 - $495,0003 bd3 ba2.3k sqft5565 NW 43RD LANE ROAD, OCALA, FL 34482For Sale
 MLS ID #OM733270, Amy Atkins, OCALA HORSE PROPERTIES, LLC. Stellar MLS
 - $509,0003 bd2 ba2.1k sqft12825 SW 47TH STREET ROAD, OCALA, FL 34481For SaleMLS ID #OM733487, Marcia Kasper, RE/MAX ALLSTARS REALTY. Stellar MLS
- $550,0003 bd2 ba2k sqft2940 NE 49TH STREET, OCALA, FL 34479For SaleMLS ID #OM721844, Bonnie Ciesla, RE/MAX FOXFIRE - HWY200/103 S. Stellar MLS
- $500,0003 bd3 ba2.3k sqft4582 NW 57TH AVENUE, OCALA, FL 34482For SaleMLS ID #O6440645, Cassie Lamoureux, KELLER WILLIAMS CLASSIC. Stellar MLS
- $599,9003 bd3 ba1.9k sqft6875 NE 25TH AVENUE, OCALA, FL 34479For SaleMLS ID #OM724465, Summer Robinson, COLDWELL BANKER ELLISON REALTY O. Stellar MLS
- $429,0003 bd2 ba2.1k sqft5721 SW 31ST STREET, OCALA, FL 34474For SaleMLS ID #GC539195, Mark Gajda, PEPINE REALTY. Stellar MLS
- $574,9004 bd3 ba2.5k sqft1983 NW 79TH LOOP, OCALA, FL 34475For SaleMLS ID #OM724488, Patricia McLeod, NEXT GENERATION REALTY OF MARION COUNTY. Stellar MLS
- $499,0004 bd4 ba2.7k sqft20190 SW 54TH STREET, DUNNELLON, FL 34431For SaleMLS ID #OM698578, Scott Coldwell, COLDWELL REALTY SOLD GUARANTEE. Stellar MLS
- $594,5003 bd3 ba2.6k sqft4824 SE 3RD STREET, OCALA, FL 34471For SaleMLS ID #OM726588, Darla Priest, COLDWELL BANKER ELLISON REALTY O. Stellar MLS
- $600,0004 bd4 ba2.8k sqft4974 NW 39TH LOOP, OCALA, FL 34482For SaleMLS ID #OM730456, Mikhalea Epperson, ROYAL OAK REALTY LLC. Stellar MLS
- $554,9504 bd3 ba2.3k sqft1891 NW 79 LOOP, OCALA, FL 34475New ConstructionMLS ID #S5157302, Kenneth Baker, KEN BAKER REAL ESTATE. Stellar MLS
- $549,9004 bd2 ba2.3k sqft3903 SE 38TH LOOP, OCALA, FL 34480For SaleMLS ID #OM725417, Scott Coldwell, COLDWELL REALTY SOLD GUARANTEE. Stellar MLS
- $549,9004 bd3 ba3.5k sqft1166 SE 44TH AVENUE, OCALA, FL 34471For SaleMLS ID #OM730255, Savannah Paton, MEADOWS REALTY, LLC. Stellar MLS
- $485,0003 bd2 ba2.6k sqft9133 SW 81ST STREET, OCALA, FL 34481For SaleMLS ID #OM731580, Gwen Bongiorno, SOUTHERN LIVING REALTY INC. Stellar MLS
- $549,9003 bd3 ba2.3k sqft9099 SW 89TH LOOP, OCALA, FL 34481For SaleMLS ID #OM711542, Bobby Mathews, RE/MAX FOXFIRE - HWY 40. Stellar MLS
- $525,0003 bd3 ba2.3k sqft8346 SW 97TH AVENUE, OCALA, FL 34481For SaleMLS ID #OM731743, Tammy Coughlin, ON TOP OF THE WORLD REAL EST. Stellar MLS
- $599,9003 bd2 ba2.8k sqft9548 SW 86th Place, Ocala, FL 34476For Sale
 MLS ID #B26065389, Silvia C Garcia, Keller Williams Cornerstone RE. BeachesMLS
