A one-owner North Hampton, with all of the details configured to make your life easy! All exterior Landscaping has been converted to natural decorative rocks to save water and money. The rear lanai was extended 10 feet. The garage floors have been covered with a luxury epoxy finish and temperature controlled with the addition of a mini-split heating and air conditioning unit. Extra lighting and fans have also added as finishing touches to this place "to play". The inside includes plantation shutters, extra shelving in closets, Quartz counters, and don't worry! There will be flyers listing all of these great features waiting for you when you come visit!!!! Oh and before we forget! The area has so many great attractions to visit and shop ! Close to Orlando, Tampa, Gainesville, and we are just minutes to the WORLD EQUESTRIAN CENTER! AND there are three golf courses within the community!!!!!!
For sale
$485,000
9133 SW 81ST STREET, OCALA, FL 34481
3beds
2,647sqft
Single Family Residence
Built in 2020
10,454 Square Feet Lot
$470,500 Zestimate®
$183/sqft
$366/mo HOA
What's special
Quartz countersPlantation shuttersExtra shelving in closets
- 18 days
- 615
- 36
Likely to sell faster than
Zillow last checked:
Listing updated:
Listed by:
Gwen Bongiorno 904-652-9003,
SOUTHERN LIVING REALTY INC 904-710-8699
Source: Stellar MLS,MLS#: OM731580 Originating MLS: Ocala - Marion
Originating MLS: Ocala - Marion
Facts & features
Interior
Bedrooms & bathrooms
- Bedrooms: 3
- Bathrooms: 2
- Full bathrooms: 2
Rooms
- Room types: Den/Library/Office, Great Room, Utility Room
Primary bedroom
- Features: En Suite Bathroom, Walk-In Closet(s)
- Level: First
Bedroom 2
- Features: Storage Closet
- Level: First
Bedroom 3
- Features: Storage Closet
- Level: First
Bathroom 2
- Features: Jack & Jill Bathroom, Storage Closet
- Level: First
Bonus room
- Features: No Closet
- Level: First
Bonus room
- Features: No Closet
- Level: First
Family room
- Features: No Closet
- Level: First
Kitchen
- Features: Built-in Closet
- Level: First
Laundry
- Features: Storage Closet
- Level: First
Heating
- Natural Gas
Cooling
- Central Air, Humidity Control, Ductless
Appliances
- Included: Oven, Dishwasher, Dryer, Gas Water Heater, Microwave, Range Hood, Refrigerator, Water Filtration System
- Laundry: Gas Dryer Hookup, Inside, Laundry Room
Features
- Ceiling Fan(s), Eating Space In Kitchen, Kitchen/Family Room Combo, Open Floorplan, Primary Bedroom Main Floor, Smart Home, Solid Surface Counters, Split Bedroom, Stone Counters, Thermostat, Walk-In Closet(s)
- Flooring: Ceramic Tile, Luxury Vinyl
- Doors: Sliding Doors
- Windows: Window Treatments
- Has fireplace: No
Interior area
- Total structure area: 3,484
- Total interior livable area: 2,647 sqft
Video & virtual tour
Property
Parking
- Total spaces: 3
- Parking features: Garage - Attached
- Attached garage spaces: 3
Features
- Levels: One
- Stories: 1
- Exterior features: Rain Gutters
Lot
- Size: 10,454 Square Feet
- Dimensions: 83 x 128
Details
- Parcel number: 3531020015
- Zoning: PUD
- Special conditions: None
Construction
Type & style
- Home type: SingleFamily
- Property subtype: Single Family Residence
Materials
- Block, Stucco
- Foundation: Block, Slab
- Roof: Shingle
Condition
- Completed
- New construction: No
- Year built: 2020
Details
- Builder model: Northhampton
- Builder name: Colen
Utilities & green energy
- Sewer: Public Sewer
- Water: Public
- Utilities for property: Sewer Connected, Sprinkler Meter, Street Lights, Water Connected
Community & HOA
Community
- Features: Buyer Approval Required
- Security: Fire Alarm, Gated Community
- Pet fee: $0 monthly
- Senior community: Yes
- Subdivision: CANDLER HILLS WEST LARKHILL
HOA
- Has HOA: Yes
- Amenities included: Fitness Center, Gated, Pickleball Court(s), Playground, Racquetball, Recreation Facilities, Shuffleboard Court, Tennis Court(s), Vehicle Restrictions, Wheelchair Access
- Services included: Community Pool
- HOA fee: $366 monthly
- HOA name: Lori Sands
- HOA phone: 352-236-6869
Location
- Region: Ocala
Financial & listing details
- Price per square foot: $183/sqft
- Tax assessed value: $438,501
- Annual tax amount: $5,594
- Date on market: 9/2/2026
- Cumulative days on market: 19 days
- Listing terms: Cash,Conventional
- Ownership: Fee Simple
- Total actual rent: 0
- Road surface type: Paved
Estimated market value
$470,500
$447,000 - $494,000
$3,156/mo
Price history
| Date | Event | Price |
|---|---|---|
| 9/2/2026 | Listed for sale | $485,000+21.8%$183/sqft |
Source:  Stellar MLS #OM731580 Report a problem Stellar MLS #OM731580 Report a problem | ||
| 3/13/2020 | Sold | $398,300$150/sqft |
Source: Public Record Report a problem | ||
Public tax history
| Year | Property taxes | Tax assessment |
|---|---|---|
| 2025 | $5,594 +5.2% | $371,033 +2.9% |
| 2024 | $5,316 +2.4% | $360,576 +3% |
| 2023 | $5,193 +2.6% | $350,074 +3% |
| 2022 | $5,059 -0.2% | $339,878 +3% |
| 2021 | $5,068 +1035.8% | $329,979 +1221% |
| 2020 | $446 +12.9% | $24,980 +10% |
| 2019 | $395 | $22,709 +41.9% |
| 2018 | $395 | $16,000 |
Find assessor info on the county website
Monthly payment
Est. payment
Payment breakdown
Explore the cost of this home by adjusting the details. Changes won't be saved.Climate risks
Neighborhood: 34481
Similar homes
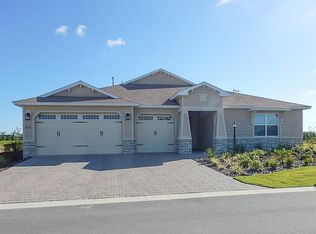
- $465,0003 bd2 ba2.6k sqft8878 SW 85TH LOOP, OCALA, FL 34481For Sale

 MLS ID #OM729204, Dionne Peace, COLDWELL BANKER VANGUARD LIFESTYLE REALTY. Stellar MLS
 - $459,9992 bd2 ba2k sqft8138 SW 92ND CIRCLE, OCALA, FL 34481For Sale
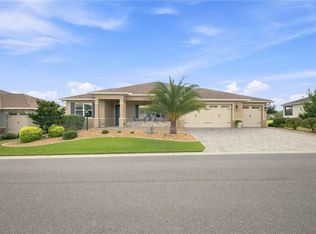 MLS ID #OM730370, Nichole Roberts, ALL FLORIDA HOMES REALTY LLC. Stellar MLS
 - $499,9993 bd3 ba2.3k sqft9041 SW 88TH PLACE, OCALA, FL 34481For Sale
 MLS ID #OM726902, Beth Williams PLLC, FLORIDA'S CHOICE REALTY. Stellar MLS
 - $447,4002 bd2 ba2.1k sqft8053 SW 86TH TERRACE ROAD, OCALA, FL 34481For Sale
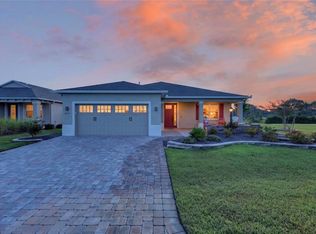 MLS ID #OM731850, Lynn Hutton, FL HOME SALES & DEV. Stellar MLS
 - $459,9003 bd3 ba2.8k sqft9066 SW 89TH LOOP, OCALA, FL 34481For SaleMLS ID #OM728688, Tammy Coughlin, ON TOP OF THE WORLD REAL EST. Stellar MLS
- $445,0004 bd2 ba2.2k sqft8640 SW 86TH CIRCLE, OCALA, FL 34481For SaleMLS ID #OM728996, Christy Main, ON TOP OF THE WORLD REAL EST. Stellar MLS
- $448,0002 bd2 ba1.6k sqft9200 SW 85TH PLACE, OCALA, FL 34481For SaleMLS ID #OM730023, Amber Milko, ON TOP OF THE WORLD REAL EST. Stellar MLS
- $485,0002 bd2 ba2k sqft10298 SW 96TH LOOP, OCALA, FL 34481For SaleMLS ID #OM725878, Tammy Coughlin, ON TOP OF THE WORLD REAL EST. Stellar MLS
- $645,0003 bd2 ba2.9k sqft8533 SW 91ST CIRCLE, OCALA, FL 34481For SaleMLS ID #OM731729, Beth Anthony, RE/MAX PREMIER REALTY. Stellar MLS
- $470,0003 bd2 ba2k sqft6816 SW 95TH CIRCLE, OCALA, FL 34481For SaleMLS ID #OM721359, Angela Rose, PREMIER SOTHEBY'S INTERNATIONAL REALTY. Stellar MLS
- $389,5003 bd2 ba1.8k sqft8760 SW 79TH LOOP, OCALA, FL 34481For SaleMLS ID #OM731602, Tammy Coughlin, ON TOP OF THE WORLD REAL EST. Stellar MLS
- $435,0003 bd2 ba1.9k sqft9304 SW 56TH LOOP, OCALA, FL 34481For SaleMLS ID #OM731430, Christopher Holl, ON TOP OF THE WORLD REAL EST. Stellar MLS
- $540,0003 bd3 ba2.8k sqft9791 SW 82ND STREET ROAD, OCALA, FL 34481For SaleMLS ID #OM730093, Russ Walker, FLORIDA ADVANTAGE REALTY GROUP. Stellar MLS
- $579,9002 bd2 ba2k sqft8250 SW 93RD TERRACE, OCALA, FL 34481For SaleMLS ID #OM723119, Justin Cavalier, CANOPY OAKS REAL ESTATE. Stellar MLS
- $549,9003 bd3 ba2.3k sqft9099 SW 89TH LOOP, OCALA, FL 34481For SaleMLS ID #OM711542, Bobby Mathews, RE/MAX FOXFIRE - HWY 40. Stellar MLS
- $444,0002 bd2 ba2k sqft6259 SW 93RD TERRACE, OCALA, FL 34481For SaleMLS ID #OM727163, Anthony Alfarone, REAL BROKER LLC - OCALA. Stellar MLS
- $459,0002 bd2 ba2.1k sqft9343 SW 102ND AVENUE ROAD, OCALA, FL 34481For SaleMLS ID #G5114376, Kristina Thomas, JUDY L. TROUT REALTY. Stellar MLS
- $399,9003 bd2 ba1.7k sqft9291 SW 66TH LOOP, OCALA, FL 34481For SaleMLS ID #OM731711, Julie Beck, KELLER WILLIAMS CORNERSTONE RE. Stellar MLS
- $495,0003 bd4 ba2.8k sqft10706 SW 99TH PLACE, OCALA, FL 34481For SaleMLS ID #OM728084, Gwen Bongiorno, SOUTHERN LIVING REALTY INC. Stellar MLS
- $570,0003 bd3 ba2.1k sqft9577 SW 82ND STREET ROAD, OCALA, FL 34481For SaleMLS ID #OM701854, Ryan Reeves, DECCA REAL ESTATE. Stellar MLS
