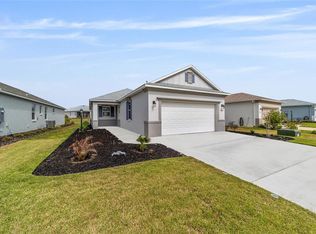
Available now! Orchid model, in the popular neighborhood of Weybourne Landing, part of the vibrant On Top of the World community. Built in 2023 this home features 3 bedrooms, a versatile flex room – perfect for a home office or hobby space, 2 bathrooms and a 2 car garage with an impressive amount of upgrades. The widened driveway, elegant stone accents, covered front porch and stylish glass-etched front door are the first of many upgrades you will see as you enter this home. On the inside, there is upgraded level 4 tile flooring throughout the main living areas, crown molding, tray ceilings, custom window casings, Levelor blinds, dimmer lights and ceilings fans. The open floor plan in this home provides the perfect setting for entertaining! The kitchen has a large center island with quartz countertops, glass mosaic backsplash, pendant lights, staggered cabinets with crown molding and Stainless Steel appliances. The primary bedroom has carpet, a tray ceiling and a large walk in closet. The ensuite bathroom has dual sinks, quartz countertops, chrome fixtures, linen closet, tile walk-in shower with seat, shower niche and a grab bar. The two guest bedrooms have carpet and convenient access to a full bathroom with quartz countertops and a tub/shower combo. The screen lanai has a 24”masonry wall in place for privacy and makes for an easy conversion to a sunroom. The inside laundry room includes the washer and gas dryer with cabinets for all your storage needs. The 4’ extended garage has a 24,000 BTU Daikin Mini Split for year round comfort, insulated door with windows, LED lighting, utility sink, water softener, painted floor and it includes the Golf Cart! Weybourne Landing offers a low HOA with an electronic gate system and incredible amenities including: clubhouse, pool, fitness studio, pickleball courts, miniature golf, dog park and more! Schedule your private tour today!
Sold for $389,000
$389,000
8760 SW 79th Loop, Ocala, FL 34481
3beds
1,874sqft
Single Family Residence
Built in 2023
8,276.4 Square Feet Lot
$375,700 Zestimate®
$208/sqft
$2,283 Estimated rent
Home value
$375,700
$334,000 - $421,000
$2,283/mo
Zestimate® history
Loading...
Owner options
List your home for rent
$2,283/mo
Rent Zestimate®
Find your next renter with Zillow Rental Manager. Plus, with online applications, you can quickly screen prospective tenants – for free.
Learn more$2,283/mo
Rent Zestimate®
Refinance and save
$2,795/mo
Est. payment
Refinancing to a lower rate could help reduce your monthly payments and save thousands over the life of the loan.
See today's rates$2,795/mo
Est. payment
Explore your selling options
Work with a Zillow partner agent
Leverage their expertise and Zillow's premium Showcase listings to get your home seen by more buyers.
Get startedList with your own agent
Get your home in front of millions of buyers by listing it on Zillow.
Learn how to do itSell it yourself
Take full control of how buyers see your home on Zillow by listing For Sale by Owner (FSBO).
List your homeWhat's special
Large center islandScreen lanaiStaggered cabinetsExtended garageQuartz countertopsCustom window casingsOpen floor plan
Zillow last checked:
Listing updated:
Listed by:
Marcia Kasper 352-512-8719,
Re/Max Allstars Realty
Bought with:
Ocala Marion Member
Ocala Marion County Association Member
Source: Realtors Association of Citrus County,MLS#: 841075 Originating MLS: Realtors Association of Citrus County
Originating MLS: Realtors Association of Citrus CountyFacts & features
Interior
Bedrooms & bathrooms
- Bedrooms: 3
- Bathrooms: 2
- Full bathrooms: 2
Heating
- Central, Electric
Cooling
- Central Air, Electric
Appliances
- Included: Dryer, Dishwasher, Microwave, Oven, Range, Refrigerator, Washer
Features
- Flooring: Tile
Interior area
- Total structure area: 2,689
- Total interior livable area: 1,874 sqft
Property
Parking
- Total spaces: 2
- Parking features: Attached, Driveway, Garage, Paved
- Attached garage spaces: 2
Features
- Levels: One
- Stories: 1
- Exterior features: Paved Driveway
- Pool features: None, Community
Lot
- Size: 8,276 sqft
- Features: Cleared
Details
- Parcel number: 3977050000
- Zoning: Out of County
- Special conditions: Standard
Construction
Type & style
- Home type: SingleFamily
- Architectural style: One Story
- Property subtype: Single Family Residence
Materials
- Stucco
- Foundation: Block
- Roof: Asphalt,Shingle
Condition
- New construction: No
- Year built: 2023
Utilities & green energy
- Sewer: Public Sewer
- Water: Public
Community & neighborhood
Security
- Security features: Gated Community
Community
- Community features: Gated
Location
- Region: Ocala
- Subdivision: Not On List
HOA & financial
HOA
- Has HOA: Yes
- HOA fee: $221 monthly
- Services included: Pool(s), Recreation Facilities, Trash
- Association name: Weybourne Landing
Other
Other facts
- Listing terms: Cash,Conventional,FHA,VA Loan
Price history
| Date | Event | Price |
|---|---|---|
| 4/28/2025 | Sold | $389,000-2.5%$208/sqft |
Source:  Realtors Association of Citrus County #841075 Report a problem Realtors Association of Citrus County #841075 Report a problem | ||
| 3/24/2025 | Pending sale | $399,000$213/sqft |
Source: Realtors Association of Citrus County #841075 Report a problem | ||
| 1/29/2025 | Listed for sale | $399,000$213/sqft |
Source: Realtors Association of Citrus County #841075 Report a problem | ||
Public tax history
Tax history is unavailable.
Neighborhood: 34481
Nearby schools
GreatSchools rating
- 3/10Hammett Bowen Jr. Elementary SchoolGrades: PK-5Distance: 4.5 mi
- 5/10Liberty Middle SchoolGrades: 6-8Distance: 4.3 mi
- 4/10West Port High SchoolGrades: 9-12Distance: 3.4 mi
Get a cash offer in 3 minutes
Find out how much your home could sell for in as little as 3 minutes with a no-obligation cash offer.
Estimated market value
$375,700
Get a cash offer in 3 minutes
Find out how much your home could sell for in as little as 3 minutes with a no-obligation cash offer.
Estimated market value
$375,700
- Florida
- Marion County
- Ocala
- 34481
- 8760 SW 79th Loop
Nearby cities
Nearby neighborhoods
Nearby zip codes
Other Ocala Topics
