THIS POPULAR WELLINGTON MODEL CAN BE YOURS. IT'S READY! LOCATED CLOSE TO THE NEW SUMMIT CLUBHOUSE WITH ALL OF IT'S BEAUTIFUL AMMENITIES. THIS BRIGHT AND BEAUTIFUL GREAT ROOM OVERLOOKS A LARGE, PRIVATE RETENTION AREA THAT IS PERFECT FOR VIEWING NATURE'S BEAUTY. THE GRAND MASTER ON ONE SIDE WILL GIVE YOU PRIVACY AS WELL AS FUNCTUALITY. IT OFFERS AN OVERSIZED WALKIN CLOSET THAT LEADS DIRECTLY TO THE LAUNDRY ROOM. THE OTHER SIDE ALLOWS PRIVACY FOR A GUEST AND THE THIRD AREA HAS A FULL BEDROOM AND BATH AS WELL AS A FLEX ROOM FOR AN OFFICE OR MEDIA ROOM. THE THREE CAR GARAGE IS LOCATED ALL ON ONE SIDE AND IS ENETERED FROM THE BACK HALLWAY, WHERE THERE IS A HALF BATH CONVIENIENTLY LOCATED. YOU WILL LOVE THE LARGE PANTRY LOCATED THERE AS WELL.
For sale
Price cut: $30K (8/28)
$495,000
10706 SW 99TH PLACE, OCALA, FL 34481
3beds
2,828sqft
Single Family Residence
Built in 2024
0.25 Acres Lot
$485,500 Zestimate®
$175/sqft
$494/mo HOA
What's special
Full bedroom and bathLarge pantry
- 93 days
- 246
- 24
Zillow last checked:
Listing updated:
Listed by:
Gwen Bongiorno 904-652-9003,
SOUTHERN LIVING REALTY INC 904-710-8699
Source: Stellar MLS,MLS#: OM728084 Originating MLS: Ocala - Marion
Originating MLS: Ocala - Marion
Facts & features
Interior
Bedrooms & bathrooms
- Bedrooms: 3
- Bathrooms: 4
- Full bathrooms: 3
- 1/2 bathrooms: 1
Rooms
- Room types: Den/Library/Office, Great Room, Utility Room
Other
- Features: En Suite Bathroom, Walk-In Closet(s)
- Level: First
- Area: 197.4 Square Feet
- Dimensions: 14.1x14
Primary bedroom
- Features: Built-In Shower Bench, Shower No Tub, Walk-In Closet(s)
- Level: First
- Area: 262.26 Square Feet
- Dimensions: 14.1x18.6
Bathroom 3
- Features: Walk-In Closet(s)
- Level: First
- Area: 155 Square Feet
- Dimensions: 12.5x12.4
Great room
- Level: First
- Area: 351.12 Square Feet
- Dimensions: 23.1x15.2
Kitchen
- Features: Walk-In Closet(s)
- Level: First
- Area: 327.12 Square Feet
- Dimensions: 23.2x14.1
Office
- Level: First
- Area: 166.41 Square Feet
- Dimensions: 12.9x12.9
Heating
- Natural Gas
Cooling
- Central Air, Humidity Control
Appliances
- Included: Oven, Cooktop, Dishwasher, Disposal, Exhaust Fan, Gas Water Heater, Microwave, Range Hood, Refrigerator
- Laundry: Laundry Room
Features
- Ceiling Fan(s), Crown Molding, Kitchen/Family Room Combo, Open Floorplan, Primary Bedroom Main Floor, Smart Home, Solid Surface Counters, Solid Wood Cabinets, Split Bedroom, Stone Counters, Thermostat, Walk-In Closet(s)
- Flooring: Luxury Vinyl
- Doors: Sliding Doors
- Windows: Window Treatments
- Has fireplace: No
Interior area
- Total structure area: 3,638
- Total interior livable area: 2,828 sqft
Video & virtual tour
Property
Parking
- Total spaces: 3
- Parking features: Garage - Attached
- Attached garage spaces: 3
Features
- Levels: One
- Stories: 1
- Exterior features: Private Entrance, Sprinkler Metered
- Has view: Yes
- View description: Park/Greenbelt
Lot
- Size: 0.25 Acres
- Dimensions: 85 x 130
- Features: Corner Lot, Level
- Residential vegetation: Trees/Landscaped
Details
- Parcel number: 3530066039
- Zoning: PUD
- Special conditions: None
Construction
Type & style
- Home type: SingleFamily
- Architectural style: Craftsman
- Property subtype: Single Family Residence
Materials
- Block, Stucco
- Foundation: Slab
- Roof: Shingle
Condition
- New construction: No
- Year built: 2024
Details
- Builder model: WELLINGTON
- Builder name: COLEN
Utilities & green energy
- Sewer: Public Sewer
- Water: Public
- Utilities for property: Cable Available, Electricity Connected, Fiber Optics, Natural Gas Connected, Sewer Connected, Sprinkler Meter, Street Lights, Underground Utilities, Water Connected
Community & HOA
Community
- Features: Clubhouse, Dog Park, Fitness Center, Gated Community - No Guard, Golf Carts OK, Golf, Racquetball, Restaurant, Tennis Court(s)
- Pet fee: $0 monthly
- Senior community: Yes
- Subdivision: LONGLEAF RDG PH VI
HOA
- Has HOA: Yes
- Amenities included: Pickleball Court(s), Pool, Tennis Court(s)
- HOA fee: $494 monthly
- HOA name: Lori Sands
- HOA phone: 352-873-0848
Location
- Region: Ocala
Financial & listing details
- Price per square foot: $175/sqft
- Tax assessed value: $498,327
- Annual tax amount: $8,164
- Date on market: 7/8/2026
- Cumulative days on market: 93 days
- Listing terms: Cash,Conventional
- Ownership: Leasehold
- Total actual rent: 0
- Electric utility on property: Yes
- Road surface type: Paved
Estimated market value
$485,500
$461,000 - $510,000
$3,204/mo
Price history
| Date | Event | Price |
|---|---|---|
| 8/28/2026 | Price change | $495,000-5.7%$175/sqft |
Source:  Stellar MLS #OM728084 Report a problem Stellar MLS #OM728084 Report a problem | ||
| 8/8/2026 | Price change | $525,000-8.7%$186/sqft |
Source: Stellar MLS #OM728084 Report a problem | ||
| 7/9/2026 | Listed for sale | $575,000$203/sqft |
Source: Stellar MLS #OM728084 Report a problem | ||
Public tax history
| Year | Property taxes | Tax assessment |
|---|---|---|
| 2025 | $8,165 +1919.9% | $498,327 +1904.5% |
| 2024 | $404 | $24,860 +8.1% |
| 2023 | -- | $23,000 |
Find assessor info on the county website
Monthly payment
Est. payment
Payment breakdown
Explore the cost of this home by adjusting the details. Changes won't be saved.Climate risks
Neighborhood: 34481
Similar homes
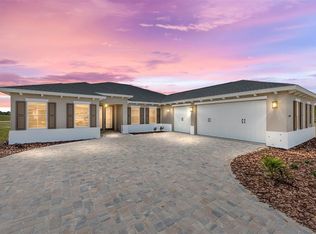
- $439,9003 bd3 ba2.5k sqft9753 SW 103RD AVENUE, OCALA, FL 34481For Sale

 MLS ID #OM731965, Colleen Skeffington, FLORIDA ADVANTAGE REALTY GROUP. Stellar MLS
 - $439,7503 bd3 ba2.9k sqft10621 SW 98TH LANE, OCALA, FL 34481For Sale
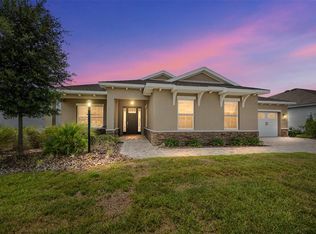 MLS ID #OM727105, Crystal McCall, KELLER WILLIAMS CORNERSTONE RE. Stellar MLS
 - $495,0003 bd3 ba2.3k sqft9041 SW 88TH PLACE, OCALA, FL 34481For Sale
 MLS ID #OM726902, Beth Williams PLLC, FLORIDA'S CHOICE REALTY. Stellar MLS
 - $485,0003 bd2 ba2.6k sqft9133 SW 81ST STREET, OCALA, FL 34481For Sale
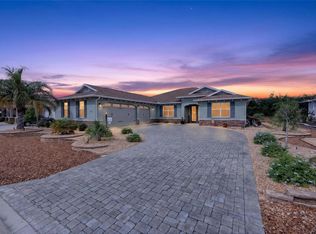 MLS ID #OM731580, Gwen Bongiorno, SOUTHERN LIVING REALTY INC. Stellar MLS
 - $479,9002 bd2 ba2k sqft10453 SW 99TH LANE, OCALA, FL 34481For SaleMLS ID #OM716276, Kathy Joshi, ON TOP OF THE WORLD REAL EST. Stellar MLS
- $465,0003 bd2 ba2.6k sqft8878 SW 85TH LOOP, OCALA, FL 34481For SaleMLS ID #OM729204, Dionne Peace, COLDWELL BANKER VANGUARD LIFESTYLE REALTY. Stellar MLS
- $525,0003 bd3 ba2.3k sqft8346 SW 97TH AVENUE, OCALA, FL 34481For SaleMLS ID #OM731743, Tammy Coughlin, ON TOP OF THE WORLD REAL EST. Stellar MLS
- $525,0003 bd3 ba2.8k sqft9791 SW 82ND STREET ROAD, OCALA, FL 34481For SaleMLS ID #OM730093, Russ Walker, FLORIDA ADVANTAGE REALTY GROUP. Stellar MLS
- $464,8452 bd2 ba2k sqft10731 SW 102ND LANE, OCALA, FL 34481New ConstructionMLS ID #OM724964, Jason Taflinger, ON TOP OF THE WORLD REAL EST. Stellar MLS
- $555,5253 bd3 ba2.2k sqft10321 SW 84TH STREET ROAD, OCALA, FL 34481New ConstructionMLS ID #OM732322, Jason Taflinger, ON TOP OF THE WORLD REAL EST. Stellar MLS
- $548,4003 bd3 ba2.3k sqft10192 SW 84TH STREET ROAD, OCALA, FL 34481New ConstructionMLS ID #OM731182, Jason Taflinger, ON TOP OF THE WORLD REAL EST. Stellar MLS
- $549,2303 bd3 ba2.3k sqft10233 SW 82ND PLACE ROAD, OCALA, FL 34481New ConstructionMLS ID #OM728948, Jason Taflinger, ON TOP OF THE WORLD REAL EST. Stellar MLS
- $525,2852 bd2 ba2.1k sqft10247 SW 82ND PLACE ROAD, OCALA, FL 34481New ConstructionMLS ID #OM728980, Jason Taflinger, ON TOP OF THE WORLD REAL EST. Stellar MLS
- $415,3753 bd2 ba1.9k sqft10355 SW 105TH TERRACE, OCALA, FL 34481New ConstructionMLS ID #OM727339, Jason Taflinger, ON TOP OF THE WORLD REAL EST. Stellar MLS
- $504,2952 bd2 ba2.1k sqft10071 SW 82ND PLACE ROAD, OCALA, FL 34481New ConstructionMLS ID #OM719688, Jason Taflinger, ON TOP OF THE WORLD REAL EST. Stellar MLS
- $527,5352 bd2 ba2.1k sqft10260 SW 84TH STREET ROAD, OCALA, FL 34481New ConstructionMLS ID #OM731068, Jason Taflinger, ON TOP OF THE WORLD REAL EST. Stellar MLS
- $565,5653 bd3 ba2.3k sqft8515 SW 101ST TERRACE, OCALA, FL 34481New ConstructionMLS ID #OM723312, Jason Taflinger, ON TOP OF THE WORLD REAL EST. Stellar MLS
- $522,0052 bd2 ba2.1k sqft10214 SW 84TH STREET ROAD, OCALA, FL 34481New ConstructionMLS ID #OM731183, Jason Taflinger, ON TOP OF THE WORLD REAL EST. Stellar MLS
- $399,9992 bd2 ba1.9k sqft10564 SW 98TH LANE, OCALA, FL 34481For SaleMLS ID #OM713527, Justin Gore, FLORIDA ADVANTAGE REALTY GROUP. Stellar MLS
- $448,0002 bd2 ba1.6k sqft9200 SW 85TH PLACE, OCALA, FL 34481For SaleMLS ID #OM730023, Amber Milko, ON TOP OF THE WORLD REAL EST. Stellar MLS
