Florida Living at Its Best in Candler Hills West! Lightly lived-in 2018 home with 3 bedrooms, 3 baths, office/flex space, and a 3-car garage! Located in the sought-after 55+ community of On Top of the World – Candler Hills West, this beautifully maintained home is move-in ready and packed with desirable features. Enjoy the large screened-in back porch with a seamless zero-step transition from the living area — perfect for relaxing or entertaining while overlooking mature landscaping and beautiful paver details. The kitchen fand laundry room feature solar tubes for natural light, and the laundry room has been upgraded with larger cabinets for additional storage. Additional highlights include a 22 kW whole-house gas-fired generator, paver driveway, spacious 3-car garage, and versatile office/flex space. And the lifestyle is hard to beat! Enjoy golf, resort-style pools, fitness centers, pickleball, tennis, walking and biking trails, clubs, social activities, and more right within the On Top of the World community. A beautiful home, exceptional outdoor living, and an incredible active-adult lifestyle — all in one place!
For sale
Price cut: $5K (9/23)
$495,000
9041 SW 88TH PLACE, OCALA, FL 34481
3beds
2,376sqft
Single Family Residence
Built in 2018
0.25 Acres Lot
$482,400 Zestimate®
$208/sqft
$366/mo HOA
What's special
Large screened-in back porchOverlooking mature landscapingPaver drivewayBeautiful paver details
- 115 days
- 727
- 44
Zillow last checked:
Listing updated:
Listed by:
Beth Williams PLLC 352-620-5422,
FLORIDA'S CHOICE REALTY 352-857-9748
Source: Stellar MLS,MLS#: OM726902 Originating MLS: Ocala - Marion
Originating MLS: Ocala - Marion
Facts & features
Interior
Bedrooms & bathrooms
- Bedrooms: 3
- Bathrooms: 3
- Full bathrooms: 3
Rooms
- Room types: Attic, Bonus Room
Primary bedroom
- Features: En Suite Bathroom, Walk-In Closet(s)
- Level: First
Kitchen
- Level: First
Living room
- Level: First
Heating
- Central
Cooling
- Central Air
Appliances
- Included: Oven, Convection Oven, Cooktop, Dishwasher, Disposal, Dryer, Gas Water Heater, Microwave, Refrigerator, Washer
- Laundry: Inside
Features
- Cathedral Ceiling(s), Ceiling Fan(s), Crown Molding, Eating Space In Kitchen, High Ceilings, Kitchen/Family Room Combo, Primary Bedroom Main Floor, Thermostat, Tray Ceiling(s), Walk-In Closet(s)
- Flooring: Carpet, Ceramic Tile
- Doors: Sliding Doors
- Windows: Window Treatments
- Has fireplace: No
Interior area
- Total structure area: 4,320
- Total interior livable area: 2,376 sqft
Property
Parking
- Total spaces: 3
- Parking features: Garage - Attached
- Attached garage spaces: 3
Features
- Levels: One
- Stories: 1
- Exterior features: Irrigation System, Other, Private Mailbox, Rain Gutters
Lot
- Size: 0.25 Acres
- Dimensions: 84 x 130
Details
- Parcel number: 3531010322
- Zoning: PUD
- Special conditions: None
Construction
Type & style
- Home type: SingleFamily
- Property subtype: Single Family Residence
Materials
- Block, Concrete, Stone, Stucco
- Foundation: Slab
- Roof: Shingle
Condition
- Completed
- New construction: No
- Year built: 2018
Details
- Builder model: Arlington w/ Flex Room
Utilities & green energy
- Sewer: Private Sewer
- Water: Private
- Utilities for property: BB/HS Internet Available, Electricity Connected, Fiber Optics, Natural Gas Connected, Sewer Connected, Street Lights, Underground Utilities, Water Connected
Community & HOA
Community
- Features: Buyer Approval Required, Clubhouse, Deed Restrictions, Dog Park, Fitness Center, Gated Community - No Guard, Golf Carts OK, Golf, Pool, Racquetball, Restaurant, Sidewalks, Tennis Court(s), Wheelchair Access
- Security: Gated Community, Smoke Detector(s)
- Pet fee: $0 monthly
- Senior community: Yes
- Subdivision: CANDLER HILLS WEST THE SANCTUA
HOA
- Has HOA: Yes
- Services included: Common Area Taxes, Community Pool, Reserve Fund, Private Road, Recreational Facilities, Trash
- HOA fee: $366 monthly
- HOA name: LORI SANDS
- HOA phone: 352-873-0848
Location
- Region: Ocala
Financial & listing details
- Price per square foot: $208/sqft
- Tax assessed value: $373,007
- Annual tax amount: $4,701
- Date on market: 6/26/2026
- Cumulative days on market: 106 days
- Listing terms: Cash,Conventional,FHA,VA Loan
- Ownership: Fee Simple
- Total actual rent: 0
- Electric utility on property: Yes
- Road surface type: Paved
Estimated market value
$482,400
$458,000 - $507,000
$2,440/mo
Price history
| Date | Event | Price |
|---|---|---|
| 9/23/2026 | Price change | $495,000-1%$208/sqft |
Source:  Stellar MLS #OM726902 Report a problem Stellar MLS #OM726902 Report a problem | ||
| 8/5/2026 | Price change | $499,999-3.8%$210/sqft |
Source: Stellar MLS #OM726902 Report a problem | ||
| 7/18/2026 | Price change | $520,000-1%$219/sqft |
Source: Stellar MLS #OM726902 Report a problem | ||
| 6/26/2026 | Listed for sale | $525,000+57.5%$221/sqft |
Source: Stellar MLS #OM726902 Report a problem | ||
| 7/19/2018 | Sold | $333,300$140/sqft |
Source: Public Record Report a problem | ||
Public tax history
| Year | Property taxes | Tax assessment |
|---|---|---|
| 2025 | $4,702 +6.1% | $312,911 +2.9% |
| 2024 | $4,432 +2.4% | $304,092 +3% |
| 2023 | $4,329 +2.7% | $295,235 +3% |
| 2022 | $4,215 -0.1% | $286,636 +3% |
| 2021 | $4,220 +0.7% | $278,287 +1.4% |
| 2020 | $4,189 +1.4% | $274,445 +2.3% |
| 2019 | $4,130 | $268,275 +1257.9% |
| 2018 | $4,130 | $19,757 |
| 2017 | -- | -- |
Find assessor info on the county website
Monthly payment
Est. payment
Payment breakdown
Explore the cost of this home by adjusting the details. Changes won't be saved.Climate risks
Neighborhood: 34481

Similar homes
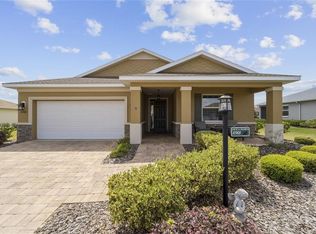
- $485,0003 bd2 ba2.6k sqft9133 SW 81ST STREET, OCALA, FL 34481For Sale
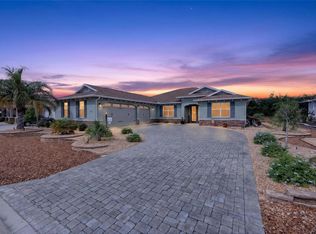
 MLS ID #OM731580, Gwen Bongiorno, SOUTHERN LIVING REALTY INC. Stellar MLS
 - $549,9003 bd3 ba2.3k sqft9099 SW 89TH LOOP, OCALA, FL 34481For Sale
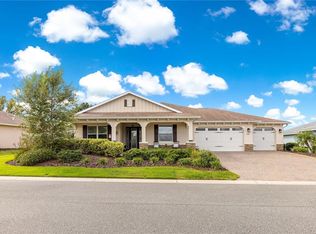 MLS ID #OM711542, Bobby Mathews, RE/MAX FOXFIRE - HWY 40. Stellar MLS
 - $394,7883 bd2 ba2.2k sqft8847 SW 104TH CIRCLE, OCALA, FL 34481For Sale
 MLS ID #OM733598, Janet Schrepel, ALL FLORIDA HOMES REALTY LLC. Stellar MLS
 - $477,8003 bd3 ba2.6k sqft6868 SW 95TH CIRCLE, OCALA, FL 34481For Sale
 MLS ID #OM731370, Robyn Wagner, ROYAL OAK REALTY LLC. Stellar MLS
 - $525,0003 bd3 ba2.8k sqft9791 SW 82ND STREET ROAD, OCALA, FL 34481For SaleMLS ID #OM730093, Russ Walker, FLORIDA ADVANTAGE REALTY GROUP. Stellar MLS
- $439,9003 bd3 ba2.5k sqft9753 SW 103RD AVENUE, OCALA, FL 34481For SaleMLS ID #OM731965, Colleen Skeffington, FLORIDA ADVANTAGE REALTY GROUP. Stellar MLS
- $495,0003 bd4 ba2.8k sqft10706 SW 99TH PLACE, OCALA, FL 34481For SaleMLS ID #OM728084, Gwen Bongiorno, SOUTHERN LIVING REALTY INC. Stellar MLS
- $445,0003 bd2 ba2k sqft6816 SW 95TH CIRCLE, OCALA, FL 34481For SaleMLS ID #OM721359, Angela Rose, PREMIER SOTHEBY'S INTERNATIONAL REALTY. Stellar MLS
- $375,0003 bd3 ba2.7k sqft9858 SW 90TH STREET, OCALA, FL 34481For SaleMLS ID #OM727673, Crystal Roldan, FONTANA REALTY. Stellar MLS
- $504,2952 bd2 ba2.1k sqft10071 SW 82ND PLACE ROAD, OCALA, FL 34481New ConstructionMLS ID #OM719688, Jason Taflinger, ON TOP OF THE WORLD REAL EST. Stellar MLS
- $548,4003 bd3 ba2.3k sqft10192 SW 84TH STREET ROAD, OCALA, FL 34481New ConstructionMLS ID #OM731182, Jason Taflinger, ON TOP OF THE WORLD REAL EST. Stellar MLS
- $555,5253 bd3 ba2.2k sqft10321 SW 84TH STREET ROAD, OCALA, FL 34481New ConstructionMLS ID #OM732322, Jason Taflinger, ON TOP OF THE WORLD REAL EST. Stellar MLS
- $479,9002 bd2 ba2k sqft10453 SW 99TH LANE, OCALA, FL 34481For SaleMLS ID #OM716276, Kathy Joshi, ON TOP OF THE WORLD REAL EST. Stellar MLS
- $549,2303 bd3 ba2.3k sqft10233 SW 82ND PLACE ROAD, OCALA, FL 34481New ConstructionMLS ID #OM728948, Jason Taflinger, ON TOP OF THE WORLD REAL EST. Stellar MLS
- $522,0052 bd2 ba2.1k sqft10214 SW 84TH STREET ROAD, OCALA, FL 34481New ConstructionMLS ID #OM731183, Jason Taflinger, ON TOP OF THE WORLD REAL EST. Stellar MLS
- $527,5352 bd2 ba2.1k sqft10260 SW 84TH STREET ROAD, OCALA, FL 34481New ConstructionMLS ID #OM731068, Jason Taflinger, ON TOP OF THE WORLD REAL EST. Stellar MLS
- $538,6352 bd2 ba2.1k sqft10219 SW 84TH LANE ROAD, OCALA, FL 34481New ConstructionMLS ID #OM731098, Jason Taflinger, ON TOP OF THE WORLD REAL EST. Stellar MLS
- $539,1252 bd2 ba2.1k sqft10195 SW 84TH LANE ROAD, OCALA, FL 34481New ConstructionMLS ID #OM731112, Jason Taflinger, ON TOP OF THE WORLD REAL EST. Stellar MLS
- $319,9003 bd2 ba1.8k sqft9888 SW 89TH LANE ROAD, OCALA, FL 34481For SaleMLS ID #OM731438, Christopher Holl, ON TOP OF THE WORLD REAL EST. Stellar MLS
- $574,8503 bd4 ba2.8k sqft6046 SW 86TH CIRCLE, OCALA, FL 34481For SaleMLS ID #OM733071, Anthony Alfarone, REAL BROKER LLC - OCALA. Stellar MLS
