STUNNING BRIGHTON MODEL waiting for you to call home here in ON TOP OF THE WORLD – BEAUTIFUL 2-BEDROOM, 2 BATH HOME WITH AN OVERSIZED 1007 SQ FT. 3 CAR GARAGE! This exceptional home offers an open-concept floor plan designed for comfortable living and effortless entertaining. The bright and airy living room flows seamlessly through quadruple sliders to the screened lanai, creating a wonderful indoor-outdoor living experience. Crown molding and recessed lighting add an elegant touch throughout the home. At the heart of the home is the gorgeous chef's kitchen, featuring an oversized island with additional storage, upgraded leathered granite countertops, 42-inch cabinetry, pull-out drawers, a dedicated spice cabinet, a unique mixer stand cabinet, and beautiful pendant lighting—perfect for the home chef and entertaining guests. The spacious primary suite offers a relaxing retreat with a luxurious en-suite bathroom featuring dual quartz vanities, a walk-in shower, and a huge walk-in closet. A versatile flex room provides additional space for a home office, den, hobby room, or guest area. The screened lanai is pre-plumbed for gas, making it ready for your future outdoor kitchen or summer BBQs. Outside, enjoy a beautifully landscaped yard, gutters with French drains, and plenty of curb appeal. The laundry room offers additional cabinetry and a utility sink for added convenience. The oversized 3-car tandem-style garage provides flexibility to accommodate three vehicles or use the tandem space as a workshop, extra storage area, or golf cart parking. Additional features include a tankless water heater and a water-softener loop, already in place should you choose to add a water softener in the future. This thoughtfully designed home offers exceptional finishes, functionality, and flexibility—don't miss the opportunity to make it yours! Residents of Candler Hills West enjoy an incredible array of amenities and a truly active lifestyle, including golf cart access to shopping centers, indoor and outdoor pools, three golf courses, two restaurants, multiple fitness facilities, water aerobics, yoga, exercise classes, steam and sauna facilities, pickleball, RC flying club, bocce ball, shuffleboard, billiards, a game room. With numerous amount of other clubs, continuing education opportunities, and social activities, there are endless ways to stay active, entertained, and connected with great neighbors. The renowned World Equestrian Center is also just a short drive away. Schedule your private tour today! Please note: verbal offers will not be accepted.
For sale
$459,999
8138 SW 92ND CIRCLE, OCALA, FL 34481
2beds
2,097sqft
Single Family Residence
Built in 2021
0.32 Acres Lot
$450,300 Zestimate®
$219/sqft
$366/mo HOA
What's special
Screened lanaiUpgraded leathered granite countertopsVersatile flex roomUnique mixer stand cabinetSpacious primary suiteWalk-in showerCrown molding
- 11 days
- 263
- 15
Likely to sell faster than
Zillow last checked:
Listing updated:
Listed by:
Nichole Roberts 352-239-2485,
ALL FLORIDA HOMES REALTY LLC 352-789-5083,
Christine Cotter 352-502-2274,
ALL FLORIDA HOMES REALTY LLC
Source: Stellar MLS,MLS#: OM730370 Originating MLS: Ocala - Marion
Originating MLS: Ocala - Marion
Facts & features
Interior
Bedrooms & bathrooms
- Bedrooms: 2
- Bathrooms: 2
- Full bathrooms: 2
Primary bedroom
- Features: En Suite Bathroom, Walk-In Closet(s)
- Level: First
- Area: 187 Square Feet
- Dimensions: 11x17
Bedroom 2
- Features: Built-in Closet
- Level: First
- Area: 121 Square Feet
- Dimensions: 11x11
Den
- Level: First
- Area: 156 Square Feet
- Dimensions: 13x12
Dinette
- Level: First
- Area: 143 Square Feet
- Dimensions: 13x11
Kitchen
- Level: First
- Area: 289 Square Feet
- Dimensions: 17x17
Living room
- Level: First
- Area: 255 Square Feet
- Dimensions: 17x15
Heating
- Central, Natural Gas
Cooling
- Central Air
Appliances
- Included: Cooktop, Dishwasher, Dryer, Microwave, Range Hood, Refrigerator, Washer
- Laundry: Inside
Features
- Ceiling Fan(s), Crown Molding, Eating Space In Kitchen, High Ceilings, Kitchen/Family Room Combo, Open Floorplan, Split Bedroom, Stone Counters, Walk-In Closet(s)
- Flooring: Luxury Vinyl
- Doors: Sliding Doors
- Has fireplace: No
Interior area
- Total structure area: 3,104
- Total interior livable area: 2,097 sqft
Video & virtual tour
Property
Parking
- Total spaces: 3
- Parking features: Golf Cart Garage, Tandem
- Attached garage spaces: 3
Features
- Levels: One
- Stories: 1
- Patio & porch: Covered, Enclosed, Front Porch, Rear Porch, Screened
- Exterior features: Irrigation System
- Has view: Yes
- View description: Garden
Lot
- Size: 0.32 Acres
- Dimensions: 100 x 138
- Features: Cleared
Details
- Parcel number: 3531001118
- Zoning: PUD
- Special conditions: None
Construction
Type & style
- Home type: SingleFamily
- Property subtype: Single Family Residence
Materials
- Block, Stucco
- Foundation: Slab
- Roof: Shingle
Condition
- New construction: No
- Year built: 2021
Details
- Builder model: BRIGHTON
Utilities & green energy
- Sewer: Public Sewer
- Water: Public
- Utilities for property: Electricity Connected
Community & HOA
Community
- Features: Buyer Approval Required, Clubhouse, Deed Restrictions, Dog Park, Fitness Center, Gated Community - No Guard, Golf Carts OK, Golf, Park, Pool, Restaurant, Tennis Court(s)
- Pet fee: $0 monthly
- Senior community: Yes
- Subdivision: ON TOP OF THE WORLD-CANDLER HILLS WEST KESTREL
HOA
- Has HOA: Yes
- Amenities included: Clubhouse, Fitness Center, Gated, Golf Course, Park, Pool
- Services included: Community Pool, Recreational Facilities, Trash
- HOA fee: $366 monthly
- HOA name: Lori Sands
- HOA phone: 352-873-0848
Location
- Region: Ocala
Financial & listing details
- Price per square foot: $219/sqft
- Tax assessed value: $378,091
- Annual tax amount: $5,002
- Date on market: 8/18/2026
- Cumulative days on market: 10 days
- Listing terms: Cash,Conventional,VA Loan
- Ownership: Fee Simple
- Total actual rent: 0
- Electric utility on property: Yes
- Road surface type: Paved
Estimated market value
$450,300
$428,000 - $473,000
$2,357/mo
Price history
| Date | Event | Price |
|---|---|---|
| 8/18/2026 | Listed for sale | $459,999+35%$219/sqft |
Source:  Stellar MLS #OM730370 Report a problem Stellar MLS #OM730370 Report a problem | ||
| 8/4/2021 | Sold | $340,765$163/sqft |
Source: Public Record Report a problem | ||
Public tax history
| Year | Property taxes | Tax assessment |
|---|---|---|
| 2025 | $5,003 +5.8% | $332,490 +2.9% |
| 2024 | $4,730 +2.4% | $323,120 +3% |
| 2023 | $4,620 -0.9% | $313,709 -0.3% |
| 2022 | $4,660 +653.2% | $314,690 +756.3% |
| 2021 | $619 | $36,750 +8.7% |
| 2020 | -- | $33,810 +21.1% |
| 2019 | -- | $27,930 |
Find assessor info on the county website
Monthly payment
Est. payment
Payment breakdown
Explore the cost of this home by adjusting the details. Changes won't be saved.Climate risks
Neighborhood: 34481
Similar homes
- $468,9003 bd3 ba2.5k sqft7646 SW 100TH COURT, OCALA, FL 34481For Sale
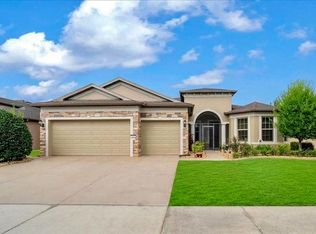
 MLS ID #OM730816, Alexus Macblain, KELLER WILLIAMS CORNERSTONE RE. Stellar MLS
 - $435,0002 bd2 ba2k sqft8745 SW 94TH AVENUE, OCALA, FL 34481For Sale
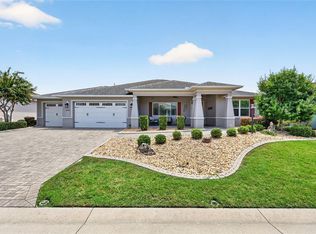 MLS ID #OM730646, Kelly Smith, ON TOP OF THE WORLD REAL EST. Stellar MLS
 - $448,0002 bd2 ba1.6k sqft9200 SW 85TH PLACE, OCALA, FL 34481For Sale
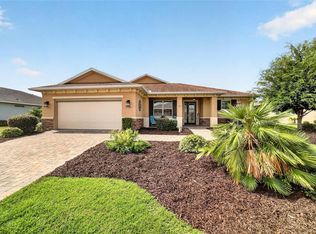 MLS ID #OM730023, Amber Milko, ON TOP OF THE WORLD REAL EST. Stellar MLS
 - $428,8242 bd2 ba2k sqft9163 SW 70TH LOOP, OCALA, FL 34481For Sale
 MLS ID #OM730997, Deborah Sumey, NEXT GENERATION REALTY OF MARION COUNTY. Stellar MLS
 - $465,0003 bd2 ba2.6k sqft8878 SW 85TH LOOP, OCALA, FL 34481For SaleMLS ID #OM729204, Dionne Peace, COLDWELL BANKER VANGUARD LIFESTYLE REALTY. Stellar MLS
- $399,9003 bd2 ba2.3k sqft8699 SW 83RD LOOP, OCALA, FL 34481For SaleMLS ID #OM730325, Brenda Wallenstein, OCALA TOWN COUNTRY REAL ESTATE LLC. Stellar MLS
- $399,9003 bd2 ba2.3k sqft8815 SW 83RD COURT ROAD, OCALA, FL 34481For SaleMLS ID #OM731229, Tammy Coughlin, ON TOP OF THE WORLD REAL EST. Stellar MLS
- $499,8883 bd3 ba2.3k sqft9712 SW 75TH STREET RD, OCALA, FL 34481For SaleMLS ID #OM730605, Thomas Reeves, DECCA REAL ESTATE. Stellar MLS
- $425,0002 bd2 ba2k sqft9300 SW 70TH LOOP, OCALA, FL 34481For SaleMLS ID #OM725773, Melissa Brackett, ROBERTS REAL ESTATE INC. Stellar MLS
- $505,0003 bd2 ba2.7k sqft8889 SW 86TH LOOP, OCALA, FL 34481For SaleMLS ID #OM724433, Tammy Coughlin, ON TOP OF THE WORLD REAL EST. Stellar MLS
- $389,0003 bd2 ba2.2k sqft7304 SW 94TH AVENUE, OCALA, FL 34481For SaleMLS ID #OM730711, Mercy Reyes-Rubin, RE/MAX FOXFIRE - HWY200/103 S. Stellar MLS
- $399,9003 bd2 ba2.3k sqft8943 SW 86TH LOOP, OCALA, FL 34481For SaleMLS ID #OM730794, Tammy Coughlin, ON TOP OF THE WORLD REAL EST. Stellar MLS
- $445,0004 bd2 ba2.2k sqft8640 SW 86TH CIRCLE, OCALA, FL 34481For SaleMLS ID #OM728996, Christy Main, ON TOP OF THE WORLD REAL EST. Stellar MLS
- $556,8003 bd3 ba2.8k sqft8418 SW 93RD CIRCLE, OCALA, FL 34481For SaleMLS ID #OM730256, Janet Schrepel, ALL FLORIDA HOMES REALTY LLC. Stellar MLS
- $434,9002 bd2 ba2k sqft9026 SW 89TH STREET ROAD, OCALA, FL 34481For SaleMLS ID #OM725788, Kathy Joshi, ON TOP OF THE WORLD REAL EST. Stellar MLS
- $479,9003 bd3 ba2.4k sqft8780 SW 93RD CIRCLE, OCALA, FL 34481For SaleMLS ID #OM722919, Tammy Coughlin, ON TOP OF THE WORLD REAL EST. Stellar MLS
- $474,9003 bd3 ba2.8k sqft9066 SW 89TH LOOP, OCALA, FL 34481For SaleMLS ID #OM728688, Tammy Coughlin, ON TOP OF THE WORLD REAL EST. Stellar MLS
- $579,9002 bd2 ba2k sqft8250 SW 93RD TERRACE, OCALA, FL 34481For SaleMLS ID #OM723119, Justin Cavalier, CANOPY OAKS REAL ESTATE. Stellar MLS
