Virtually Staged. NO REAR NEIGHBORS in the master planned Golf Community of STONE CREEK by DEL WEBB, OCALA, FL. Nestled on a premium lot with peaceful, unobstructed pastoral views and total backyard privacy, this exquisite Summerwood Model stands out with a rare 4-bedroom, 2-bathroom layout, 2,186 sq. ft. under air. A dream configuration offering the space, dual-office capability, or guest hosting flexibility that standard 3-bedroom models simply cannot match. Step inside to experience pure luxury: zero carpet, stunning 17-inch porcelain tile, Luxury Vinyl Plank flooring, custom wainscoting, and elegant crown molding throughout. The chef's kitchen boasts premium finishes overlooking an open-concept living space perfect for entertaining. Located in Ocala’s premier, guard-gated 55+ golf community of Stone Creek by Del Webb, you'll enjoy world-class resort amenities, golf and social clubs. Experience luxury 55+ resort living in Ocala's premier gated community. Positioned on a prime lot with no rear neighbors, this immaculate Summerwood model with 4 bedrooms, 2 baths and a 2-car garage, pairs modern elegance with peaceful, panoramic views of rolling pastures and grazing cattle. Stunning Upgrades in 2023 through 2024: fully transformed with custom crown molding, wainscoting, decorative trim, designer paint, and high-end chandelier lighting throughout. Chef’s Kitchen: features a grand island with granite countertops, premium stainless steel appliances, a large pantry and a bright gathering room built for entertaining. Private Primary Suite: offers tray ceilings, lush field views, ensuite bathroom with dual vanity sinks, dedicated dressing table, walk-in closet, a spa-inspired shower and private water closet. Versatile Split Floor Plan: three front guest bedrooms with spa-like hall guest bathroom, (ideal space for a home office or hobby rooms), provide ultimate privacy for hosts and visitors alike. This floor plan features an interior laundry room for convenience. Outdoor Oasis: relax on your front porch or in the screened lanai framed by a mature Crape Myrtle tree within a fully fenced yard. Upgraded 2-Car Garage: includes epoxy floor coating, overhead storage racks, a 50-AMP RV outlet, and a bonus LG beverage refrigerator. Includes Ring doorbell, extra-quiet ceiling fans, smart dimmers, motion/solar lights, and a new 2024 Whirlpool washer/dryer set. The Stone Creek lifestyle includes championship 18-hole golf, resort-style pools and spa, exquisite clubhouses, state-of-the-art fitness center, full-time lifestyle directors, dog parks, community gardens, and endless game courts—all in the Horse Capital of the World. The incredible architecturally stunning World Equestrian Center, shopping, dining, cultural events and airports are easily accessed from this conveniently located Ocala property. Contact us today for the full-color brochure, video tour, or to schedule your private showing!
For sale
Price cut: $10K (9/7)
$522,000
9793 SW 63RD LOOP, OCALA, FL 34481
4beds
2,186sqft
Single Family Residence
Built in 2018
6,534 Square Feet Lot
$505,400 Zestimate®
$239/sqft
$265/mo HOA
What's special
Fully fenced yardThree front guest bedroomsLarge pantryZero carpetDedicated dressing tableCustom wainscotingCustom crown molding
- 47 days
- 347
- 14
Zillow last checked:
Listing updated:
Listed by:
Marti Winfield 352-342-1270,
KELLER WILLIAMS CORNERSTONE RE 352-369-4044
Source: Stellar MLS,MLS#: OM730010 Originating MLS: Ocala - Marion
Originating MLS: Ocala - Marion
Facts & features
Interior
Bedrooms & bathrooms
- Bedrooms: 4
- Bathrooms: 2
- Full bathrooms: 2
Rooms
- Room types: Utility Room
Primary bedroom
- Features: Dual Sinks, En Suite Bathroom, Exhaust Fan, Granite Counters, Makeup/Vanity Space, Shower No Tub, Water Closet/Priv Toilet, Walk-In Closet(s)
- Level: First
- Area: 182 Square Feet
- Dimensions: 13x14
Bedroom 2
- Features: Ceiling Fan(s), Built-in Closet
- Level: First
- Area: 132 Square Feet
- Dimensions: 11x12
Bedroom 3
- Features: Ceiling Fan(s), Built-in Closet
- Level: First
- Area: 132 Square Feet
- Dimensions: 11x12
Bedroom 4
- Features: Ceiling Fan(s), Built-in Closet
- Level: First
- Area: 132 Square Feet
- Dimensions: 11x12
Great room
- Features: Ceiling Fan(s), Kitchen Island
- Level: First
- Area: 750 Square Feet
- Dimensions: 25x30
Kitchen
- Features: Exhaust Fan, Granite Counters, Kitchen Island, Pantry, Storage Closet
- Level: First
- Area: 144 Square Feet
- Dimensions: 12x12
Heating
- Electric, Heat Pump
Cooling
- Central Air
Appliances
- Included: Oven, Cooktop, Dishwasher, Dryer, Electric Water Heater, Exhaust Fan, Microwave, Range Hood, Refrigerator, Washer, Water Filtration System
- Laundry: Electric Dryer Hookup, Inside, Laundry Room, Washer Hookup
Features
- Ceiling Fan(s), Crown Molding, High Ceilings, In Wall Pest System, Kitchen/Family Room Combo, Open Floorplan, Primary Bedroom Main Floor, Split Bedroom, Stone Counters, Thermostat, Tray Ceiling(s), Walk-In Closet(s)
- Flooring: Luxury Vinyl, Porcelain Tile
- Doors: Sliding Doors
- Windows: Window Treatments
- Has fireplace: No
Interior area
- Total structure area: 3,056
- Total interior livable area: 2,186 sqft
Video & virtual tour
Property
Parking
- Total spaces: 2
- Parking features: Driveway, Garage Door Opener
- Attached garage spaces: 2
- Has uncovered spaces: Yes
- Details: Garage Dimensions: 21X21
Features
- Levels: One
- Stories: 1
- Patio & porch: Covered, Front Porch, Rear Porch, Screened
- Exterior features: Irrigation System, Private Yard
- Pool features: Heated, In Ground, Lighting
- Has spa: Yes
- Spa features: Heated, In Ground
- Fencing: Fenced
- Has view: Yes
- View description: Park/Greenbelt, Trees/Woods
- Waterfront features: Lake
Lot
- Size: 6,534 Square Feet
- Dimensions: 55 x 119
- Features: In County, Landscaped, Level, Near Golf Course
- Residential vegetation: Mature Landscaping
Details
- Parcel number: 3489603004
- Zoning: PUD
- Special conditions: None
Construction
Type & style
- Home type: SingleFamily
- Architectural style: Contemporary
- Property subtype: Single Family Residence
Materials
- Block, Stucco
- Foundation: Slab
- Roof: Shingle
Condition
- New construction: No
- Year built: 2018
Utilities & green energy
- Sewer: Public Sewer
- Water: Public
- Utilities for property: Electricity Connected, Sewer Connected, Water Connected
Community & HOA
Community
- Features: Lake, Clubhouse, Community Mailbox, Deed Restrictions, Dog Park, Fitness Center, Gated Community - Guard, Golf Carts OK, Golf, Park, Pool, Racquetball, Restaurant, Sidewalks, Special Community Restrictions, Tennis Court(s), Wheelchair Access
- Security: Gated Community, Security Gate
- Pet fee: $0 monthly
- Senior community: Yes
- Subdivision: STONE CRK BY DEL WEBB LONGLEAF
HOA
- Has HOA: Yes
- Amenities included: Clubhouse, Fence Restrictions, Fitness Center, Gated, Golf Course, Handicap Modified, Pickleball Court(s), Pool, Recreation Facilities, Sauna, Security, Shuffleboard Court, Spa/Hot Tub, Tennis Court(s), Wheelchair Access
- Services included: 24-Hour Guard, Common Area Taxes, Community Pool, Manager, Private Road, Recreational Facilities, Security
- HOA fee: $265 monthly
- HOA name: Rachel Mayer
- HOA phone: 352-237-8418
Location
- Region: Ocala
Financial & listing details
- Price per square foot: $239/sqft
- Tax assessed value: $334,080
- Annual tax amount: $513
- Date on market: 8/9/2026
- Cumulative days on market: 48 days
- Listing terms: Cash,Conventional,FHA,VA Loan
- Ownership: Fee Simple
- Total actual rent: 0
- Electric utility on property: Yes
- Road surface type: Paved
Estimated market value
$505,400
$480,000 - $531,000
$2,178/mo
Price history
| Date | Event | Price |
|---|---|---|
| 9/7/2026 | Price change | $522,000-1.9%$239/sqft |
Source:  Stellar MLS #OM730010 Report a problem Stellar MLS #OM730010 Report a problem | ||
| 8/9/2026 | Listed for sale | $532,000+13.6%$243/sqft |
Source: Stellar MLS #OM730010 Report a problem | ||
| 1/14/2026 | Listing removed | $468,500$214/sqft |
Source: Stellar MLS #OM683308 Report a problem | ||
| 12/5/2025 | Price change | $468,500-1.8%$214/sqft |
Source: Stellar MLS #OM683308 Report a problem | ||
| 7/12/2025 | Price change | $477,000-2.2%$218/sqft |
Source: Stellar MLS #OM683308 Report a problem | ||
| 10/17/2024 | Price change | $487,500-0.9%$223/sqft |
Source: Stellar MLS #OM683308 Report a problem | ||
| 8/3/2024 | Listed for sale | $492,000+12.9%$225/sqft |
Source: Stellar MLS #OM683308 Report a problem | ||
| 10/12/2023 | Sold | $435,900-2%$199/sqft |
Source: Stellar MLS #OM663586 Report a problem | ||
| 9/15/2023 | Pending sale | $444,900$204/sqft |
Source: Stellar MLS #OM663586 Report a problem | ||
| 8/28/2023 | Listed for sale | $444,900$204/sqft |
Source: Stellar MLS #OM663586 Report a problem | ||
Public tax history
| Year | Property taxes | Tax assessment |
|---|---|---|
| 2025 | $514 +70.2% | $334,080 -8.2% |
| 2024 | $302 -88.5% | $363,754 +94.5% |
| 2023 | $2,623 +2.8% | $187,022 +3% |
| 2022 | $2,550 +0.1% | $181,575 +3% |
| 2021 | $2,546 +0.8% | $176,286 +1.4% |
| 2020 | $2,525 +1.6% | $173,852 +2.3% |
| 2019 | $2,486 | $169,943 +529.4% |
| 2018 | $2,486 | $27,000 |
| 2017 | -- | -- |
Find assessor info on the county website
Monthly payment
Est. payment
Payment breakdown
Explore the cost of this home by adjusting the details. Changes won't be saved.Climate risks
Neighborhood: 34481
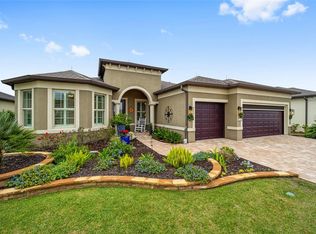
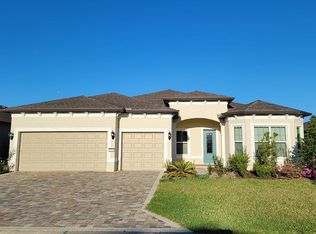
Similar homes
- $477,8003 bd3 ba2.6k sqft6868 SW 95TH CIRCLE, OCALA, FL 34481For Sale

 MLS ID #OM731370, Robyn Wagner, ROYAL OAK REALTY LLC. Stellar MLS
 - $525,0003 bd3 ba2.3k sqft8346 SW 97TH AVENUE, OCALA, FL 34481For Sale
 MLS ID #OM731743, Tammy Coughlin, ON TOP OF THE WORLD REAL EST. Stellar MLS
 - $534,9003 bd3 ba2.6k sqft8689 SW 93RD CIRCLE, OCALA, FL 34481For Sale
 MLS ID #OM729474, Bobby Mathews, RE/MAX FOXFIRE - HWY 40. Stellar MLS
 - $494,4943 bd2 ba2.1k sqft9435 SW 52ND LOOP, OCALA, FL 34481For Sale
 MLS ID #OM730217, Deborah Sumey, NEXT GENERATION REALTY OF MARION COUNTY. Stellar MLS
 - $470,0003 bd2 ba2k sqft6816 SW 95TH CIRCLE, OCALA, FL 34481For SaleMLS ID #OM721359, Angela Rose, PREMIER SOTHEBY'S INTERNATIONAL REALTY. Stellar MLS
- $485,0003 bd2 ba2.6k sqft9133 SW 81ST STREET, OCALA, FL 34481For SaleMLS ID #OM731580, Gwen Bongiorno, SOUTHERN LIVING REALTY INC. Stellar MLS
- $559,9993 bd3 ba2.2k sqft8761 SW 93RD CIRCLE, OCALA, FL 34481For SaleMLS ID #OM729367, Jerry Pascale, RE/MAX PREMIER REALTY. Stellar MLS
- $554,9503 bd3 ba2.5k sqft9158 SW 65TH LOOP, OCALA, FL 34481For SaleMLS ID #OM703370, Anthony Alfarone, REAL BROKER LLC - OCALA. Stellar MLS
- $495,0003 bd3 ba2.3k sqft9041 SW 88TH PLACE, OCALA, FL 34481For SaleMLS ID #OM726902, Beth Williams PLLC, FLORIDA'S CHOICE REALTY. Stellar MLS
- $539,0003 bd2 ba2.6k sqft9460 SW 86TH PLACE, OCALA, FL 34481For SaleMLS ID #OM723116, Peggy Pittas, RE/MAX ALLSTARS REALTY. Stellar MLS
- $540,0003 bd3 ba2.8k sqft9791 SW 82ND STREET ROAD, OCALA, FL 34481For SaleMLS ID #OM730093, Russ Walker, FLORIDA ADVANTAGE REALTY GROUP. Stellar MLS
- $479,9003 bd3 ba2.4k sqft8780 SW 93RD CIRCLE, OCALA, FL 34481For SaleMLS ID #OM722919, Tammy Coughlin, ON TOP OF THE WORLD REAL EST. Stellar MLS
- $444,0002 bd2 ba2k sqft6259 SW 93RD TERRACE, OCALA, FL 34481For SaleMLS ID #OM727163, Anthony Alfarone, REAL BROKER LLC - OCALA. Stellar MLS
- $549,9003 bd3 ba2.3k sqft9099 SW 89TH LOOP, OCALA, FL 34481For SaleMLS ID #OM711542, Bobby Mathews, RE/MAX FOXFIRE - HWY 40. Stellar MLS
- $465,0003 bd2 ba2.6k sqft8878 SW 85TH LOOP, OCALA, FL 34481For SaleMLS ID #OM729204, Dionne Peace, COLDWELL BANKER VANGUARD LIFESTYLE REALTY. Stellar MLS
- $435,0003 bd2 ba1.9k sqft9304 SW 56TH LOOP, OCALA, FL 34481For SaleMLS ID #OM731430, Christopher Holl, ON TOP OF THE WORLD REAL EST. Stellar MLS
- $445,0004 bd2 ba2.2k sqft8640 SW 86TH CIRCLE, OCALA, FL 34481For SaleMLS ID #OM728996, Christy Main, ON TOP OF THE WORLD REAL EST. Stellar MLS
- $399,9003 bd2 ba1.7k sqft9291 SW 66TH LOOP, OCALA, FL 34481For SaleMLS ID #OM731711, Julie Beck, KELLER WILLIAMS CORNERSTONE RE. Stellar MLS
- $564,0003 bd2 ba2.1k sqft8876 SW 59TH LANE ROAD, OCALA, FL 34481For SaleMLS ID #OM727748, Anthony Alfarone, REAL BROKER LLC - OCALA. Stellar MLS
- $389,0003 bd2 ba2.2k sqft7304 SW 94TH AVENUE, OCALA, FL 34481For SaleMLS ID #OM730711, Mercy Reyes-Rubin, RE/MAX FOXFIRE - HWY200/103 S. Stellar MLS
