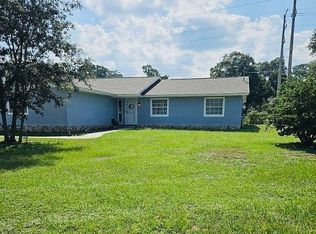
NEW PRICE – $549,900! PRICED TO SELL AS-IS! Bring your vision and make this spacious Ocala pool home your own! Offering over 3,000 sq. ft. of living space on nearly half an acre, this 4-bedroom, 3-bath home is packed with character, flexibility, and potential. Located in a convenient SE Ocala location with easy access to shopping, dining, medical facilities, schools, and major roadways, you can enjoy plenty of space while still being minutes from Ocala. Inside, you’ll find vaulted ceilings, exposed beams, a fireplace, generous living areas, and a flexible floor plan perfect for everyday living and entertaining. One of the standout features is the private mother-in-law suite attached to the garage, ideal for extended family, guests, a home office, or additional private living space. Outside, enjoy a screened-in pool, large covered patio, fully fenced backyard, and nearly half an acre with plenty of room to relax, entertain, and enjoy Florida living. The A/C has been replaced within the last 5 years. The home is being sold AS-IS and is priced to reflect the updates and improvements the buyer may choose to complete. With over 3,000 sq. ft., a private pool, in-law suite, fenced yard, oversized lot, and NO HOA, this property offers an incredible opportunity to build equity and create something truly special.
For sale
Price cut: $45.1K (9/21)
$549,900
1166 SE 44TH AVENUE, OCALA, FL 34471
4beds
3,510sqft
Single Family Residence
Built in 1978
0.48 Acres Lot
$-- Zestimate®
$157/sqft
$-- HOA
What's special
Screened-in poolPrivate mother-in-law suiteNearly half-acre lotVaulted ceilingsSpacious patio areaExposed beamsFully fenced backyard
- 62 days
- 703
- 57
Zillow last checked:
Listing updated:
Listed by:
Savannah Paton 352-496-6896,
MEADOWS REALTY, LLC 352-237-6400
Source: Stellar MLS,MLS#: OM730255 Originating MLS: Ocala - Marion
Originating MLS: Ocala - Marion
Facts & features
Interior
Bedrooms & bathrooms
- Bedrooms: 4
- Bathrooms: 3
- Full bathrooms: 3
Primary bedroom
- Features: Walk-In Closet(s)
- Level: First
Kitchen
- Level: First
Living room
- Level: First
Heating
- Central
Cooling
- Central Air
Appliances
- Included: Convection Oven, Dishwasher, Refrigerator
- Laundry: Inside
Features
- Eating Space In Kitchen, Primary Bedroom Main Floor, Solid Surface Counters, Walk-In Closet(s)
- Flooring: Other
- Has fireplace: Yes
- Fireplace features: Living Room, Stone
Interior area
- Total structure area: 6,773
- Total interior livable area: 3,510 sqft
Video & virtual tour
Property
Parking
- Total spaces: 2
- Parking features: Garage - Attached
- Attached garage spaces: 2
Features
- Levels: One
- Stories: 1
- Exterior features: Private Mailbox, Private Yard
- Has private pool: Yes
- Pool features: Deck, In Ground, Screen Enclosure
- Fencing: Chain Link
Lot
- Size: 0.48 Acres
- Dimensions: 140 x 150
Details
- Parcel number: 2957005008
- Zoning: R1
- Special conditions: None
Construction
Type & style
- Home type: SingleFamily
- Property subtype: Single Family Residence
Materials
- Block
- Foundation: Concrete Perimeter
- Roof: Shingle
Condition
- Completed
- New construction: No
- Year built: 1978
Utilities & green energy
- Sewer: Public Sewer
- Water: None
- Utilities for property: Public
Community & HOA
Community
- Pet fee: $0 monthly
- Subdivision: COUNTRY ESTATE
HOA
- Has HOA: No
Location
- Region: Ocala
Financial & listing details
- Price per square foot: $157/sqft
- Tax assessed value: $554,125
- Annual tax amount: $7,899
- Date on market: 8/17/2026
- Cumulative days on market: 241 days
- Listing terms: Cash,Conventional
- Ownership: Fee Simple
- Total actual rent: 0
- Road surface type: Asphalt
Estimated market value
Not available
Estimated sales range
Not available
Not available
Price history
| Date | Event | Price |
|---|---|---|
| 9/21/2026 | Price change | $549,900-7.6%$157/sqft |
Source:  Stellar MLS #OM730255 Report a problem Stellar MLS #OM730255 Report a problem | ||
| 8/17/2026 | Listed for sale | $595,000-0.8%$170/sqft |
Source: Stellar MLS #OM730255 Report a problem | ||
| 8/1/2026 | Listing removed | $600,000$171/sqft |
Source: Stellar MLS #OM717889 Report a problem | ||
| 4/13/2026 | Price change | $600,000-4%$171/sqft |
Source:  Realtors Association of Citrus County #851955 Report a problem Realtors Association of Citrus County #851955 Report a problem | ||
| 2/2/2026 | Listed for sale | $625,000+92.3%$178/sqft |
Source: Stellar MLS #OM717889 Report a problem | ||
| 7/30/2021 | Sold | $325,000$93/sqft |
Source: Public Record Report a problem | ||
Public tax history
| Year | Property taxes | Tax assessment |
|---|---|---|
| 2025 | $7,900 +1.4% | $475,782 +2.9% |
| 2024 | $7,791 +2.4% | $462,373 +3% |
| 2023 | $7,605 +5.5% | $448,906 +3% |
| 2022 | $7,209 +13.4% | $435,831 +29.8% |
| 2021 | $6,355 +11.6% | $335,884 +7.9% |
| 2020 | $5,693 -6% | $311,347 -3.3% |
| 2019 | $6,059 | $321,991 -0.4% |
| 2018 | $6,059 +18.5% | $323,330 +10.7% |
| 2017 | $5,112 +19.8% | $292,097 +20.7% |
| 2016 | $4,268 | $241,916 +10% |
| 2015 | $4,268 +20.7% | $219,924 +10% |
| 2014 | $3,534 +5.4% | $199,931 +6.3% |
| 2013 | $3,352 -5.5% | $188,155 -4.3% |
| 2012 | $3,546 -4.4% | $196,523 -5.4% |
| 2011 | $3,710 -3.9% | $207,673 -6.4% |
| 2010 | $3,862 +82.5% | $221,808 +34.3% |
| 2009 | $2,117 +2.5% | $165,133 +0.1% |
| 2008 | $2,065 -4.8% | $164,969 +3% |
| 2007 | $2,168 -11.1% | $160,166 +2.5% |
| 2006 | $2,438 -0.2% | $156,260 +3% |
| 2005 | $2,442 | $151,709 +3% |
| 2004 | $2,442 -2.3% | $147,290 +5.2% |
| 2002 | $2,499 +3.7% | $140,063 +4.6% |
| 2001 | $2,410 | $133,843 |
| 2000 | $2,410 | $133,843 |
Find assessor info on the county website
Monthly payment
Est. payment
Payment breakdown
Explore the cost of this home by adjusting the details. Changes won't be saved.Climate risks
Neighborhood: 34471
Similar homes
- $625,9004 bd3 ba3.1k sqft1623 SE 29TH TERRACE, OCALA, FL 34471For Sale
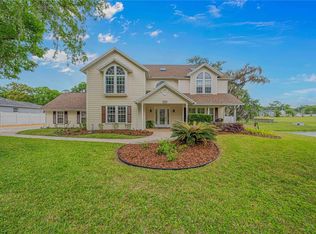
 MLS ID #OM722062, Donna Knox, RE/MAX FOXFIRE - HWY 40. Stellar MLS
 - $599,9003 bd3 ba2.9k sqft2137 SE 11TH STREET, OCALA, FL 34471For Sale
 MLS ID #OM727018, Donna Knox, RE/MAX FOXFIRE - HWY 40. Stellar MLS
 - $648,9904 bd2 ba3.1k sqft2801 SE 14TH STREET, OCALA, FL 34471For Sale
 MLS ID #OM726405, Margaret Lopez, REALTY EXECUTIVES IN THE VILLAGES. Stellar MLS
 - $549,9004 bd3 ba3k sqft2616 SW 18TH AVENUE NE, OCALA, FL 34471For Sale
 MLS ID #OM727362, Tamara Tucker, KELLER WILLIAMS CORNERSTONE RE. Stellar MLS
 - $619,9504 bd4 ba3.3k sqft5360 NE 1ST LANE, OCALA, FL 34470For SaleMLS ID #OM729667, Drew Bedford, KELLER WILLIAMS CORNERSTONE RE. Stellar MLS
- $599,9004 bd2 ba3.7k sqft5300 NE 2ND LANE, OCALA, FL 34470For SaleMLS ID #OM724686, Eileen Spinosa, FONTANA REALTY. Stellar MLS
- $649,9004 bd3 ba3k sqft3220 SE 21ST AVENUE, OCALA, FL 34471For SaleMLS ID #OM726851, Robb Harrison, ROBB HARRISON REALTY INC. Stellar MLS
- $425,0004 bd2 ba2.3k sqft4517 SE 2ND PLACE, OCALA, FL 34471For SaleMLS ID #OM711849, Robb Harrison, ROBB HARRISON REALTY INC. Stellar MLS
- $700,0004 bd3 ba3.6k sqft2811 SE 14TH STREET, OCALA, FL 34471For SaleMLS ID #OM678361, Joseph Altizer-Waters, ENGEL & VOLKERS OCALA. Stellar MLS
- $493,5003 bd3 ba2.7k sqft1020 SW 32ND LANE, OCALA, FL 34471For SaleMLS ID #OM731296, Cassandra Gardner, KELLER WILLIAMS CORNERSTONE RE. Stellar MLS
- $550,0003 bd2 ba2k sqft2940 NE 49TH STREET, OCALA, FL 34479For SaleMLS ID #OM721844, Bonnie Ciesla, RE/MAX FOXFIRE - HWY200/103 S. Stellar MLS
- $450,0004 bd2 ba2.9k sqft5100 SE 44TH AVENUE ROAD, OCALA, FL 34480For SaleMLS ID #OM731041, Scott Coldwell, COLDWELL REALTY SOLD GUARANTEE. Stellar MLS
- $493,7806 bd5 ba3.9k sqft2927 SE 46TH AVENUE, OCALA, FL 34480For SaleMLS ID #OM726065, Tamara Myers, ENGEL & VOLKERS OCALA. Stellar MLS
- $429,0003 bd3 ba2.8k sqft510 SE 19TH STREET, OCALA, FL 34471For SaleMLS ID #TB8484813, Jonathan Minerick, HOMECOIN.COM. Stellar MLS
- $415,0004 bd4 ba2.4k sqft2408 SE 23RD PLACE, OCALA, FL 34471For SaleMLS ID #O6412275, Richard Gailey, GAILEY ENTERPRISES REAL ESTATE. Stellar MLS
- $820,0004 bd4 ba3.9k sqft538 SW 45TH STREET, OCALA, FL 34471For SaleMLS ID #OM731871, Aaron Zmek, FLORIDA ADVANTAGE REALTY GROUP. Stellar MLS
- $369,0003 bd2 ba2.1k sqft2045 SE 32ND STREET, OCALA, FL 34471For SaleMLS ID #OM728835, Alexis Gaynor, GLOBALWIDE REALTY LLC. Stellar MLS
- $419,9003 bd2 ba1.7k sqft1428 SE 9TH AVENUE, OCALA, FL 34471For SaleMLS ID #OM729160, Channing Johnson, PREMIER SOTHEBY'S INTERNATIONAL REALTY. Stellar MLS
- $329,9003 bd2 ba2.2k sqft3765 SE 29TH COURT, OCALA, FL 34471For SaleMLS ID #OM731982, Scott Coldwell, COLDWELL REALTY SOLD GUARANTEE. Stellar MLS
- $424,9003 bd2 ba2k sqft1912 SE TWIN BRIDGE CIRCLE, OCALA, FL 34471For SaleMLS ID #OM730683, Laurie Ann Truluck, NEXT GENERATION REALTY OF MARION COUNTY. Stellar MLS
