Welcome home! Perfectly situated on a full acre and meticulously maintained, this property offers the space, comfort, and warmth that make a house truly feel like home. Enjoy true peace of mind knowing the major systems are taken care of, including a brand-new HVAC and water heater (2024) and a roof under 10 years old. Imagine ending your evenings gathered around the backyard fire pit, sharing stories under the stars while enjoying the privacy of your own expansive backyard. With plenty of room to entertain, play, garden, or simply relax, this outdoor space gives you the freedom you've been searching for. Step inside and you'll immediately appreciate the generous open living areas designed for both everyday living and unforgettable gatherings. The spacious kitchen is the heart of the home, featuring beautiful quartz countertops, thoughtfully designed spice drawers that keep everything within reach, and plenty of room to prepare meals while staying connected with family and friends. Daily routines become effortless with the oversized walk in laundry room, offering abundant storage and workspace that helps keep life organized and running smoothly. Need room for everyone? This home delivers. A completely separate family room creates the perfect retreat for movie nights, game days, or quiet evenings. Above, the loft provides an inviting space for overnight guests, extended family, or a private getaway, making it easy to host the guests who matter most while everyone enjoys their own comfortable space. Outside, the impressive storage shed offers all the room you need for tools, equipment, hobbies, or outdoor gear, keeping everything organized without sacrificing space inside the home. Every inch of this property reflects pride of ownership and careful attention to detail. From the beautifully maintained interior to the sprawling outdoor spaces, this is a home where memories are waiting to be made, holidays become traditions, and every season offers something special. If you've been searching for a property that combines comfort, functionality, and room to truly live, this is the opportunity you've been waiting for. Come experience the peace of country style living with the convenience of a thoughtfully designed home that welcomes you from the moment you arrive. Schedule your showing today!
For sale
Price cut: $10K (9/2)
$619,950
5360 NE 1ST LANE, OCALA, FL 34470
4beds
3,368sqft
Single Family Residence
Built in 1985
1 Acres Lot
$594,700 Zestimate®
$184/sqft
$17/mo HOA
What's special
Full acreBeautiful quartz countertopsImpressive storage shedAbundant storage and workspaceSpacious kitchenThoughtfully designed spice drawersBackyard fire pit
- 75 days
- 597
- 64
Zillow last checked:
Listing updated:
Listed by:
Drew Bedford 352-426-7270,
KELLER WILLIAMS CORNERSTONE RE 352-369-4044
Source: Stellar MLS,MLS#: OM729667 Originating MLS: Ocala - Marion
Originating MLS: Ocala - Marion
Facts & features
Interior
Bedrooms & bathrooms
- Bedrooms: 4
- Bathrooms: 4
- Full bathrooms: 3
- 1/2 bathrooms: 1
Primary bedroom
- Features: Walk-In Closet(s)
- Level: First
Kitchen
- Level: First
Living room
- Level: First
Heating
- Natural Gas
Cooling
- Central Air
Appliances
- Included: Cooktop, Dishwasher, Dryer, Exhaust Fan, Microwave, Refrigerator, Washer
- Laundry: Laundry Room
Features
- Ceiling Fan(s), Eating Space In Kitchen, High Ceilings, Open Floorplan, Primary Bedroom Main Floor, Solid Surface Counters
- Flooring: Luxury Vinyl, Tile
- Has fireplace: Yes
- Fireplace features: Family Room
Interior area
- Total structure area: 4,673
- Total interior livable area: 3,368 sqft
Video & virtual tour
Property
Parking
- Total spaces: 2
- Parking features: Garage - Attached
- Attached garage spaces: 2
Features
- Levels: Two
- Stories: 2
- Exterior features: Awning(s), Irrigation System, Lighting, Rain Gutters, Storage
Lot
- Size: 1 Acres
- Dimensions: 160 x 273
Details
- Parcel number: 2741003009
- Zoning: R1
- Special conditions: None
Construction
Type & style
- Home type: SingleFamily
- Property subtype: Single Family Residence
Materials
- Wood Siding
- Foundation: Block
- Roof: Shingle
Condition
- New construction: No
- Year built: 1985
Utilities & green energy
- Sewer: Septic Tank
- Water: Well
- Utilities for property: Cable Available, Cable Connected, Electricity Available, Electricity Connected
Community & HOA
Community
- Pet fee: $0 monthly
- Subdivision: ORONOQUE
HOA
- Has HOA: Yes
- HOA fee: $17 monthly
- HOA name: Edna Degeneste
- HOA phone: 352-789-0090
Location
- Region: Ocala
Financial & listing details
- Price per square foot: $184/sqft
- Tax assessed value: $517,875
- Annual tax amount: $513
- Date on market: 8/3/2026
- Cumulative days on market: 76 days
- Listing terms: Cash,Conventional,FHA,VA Loan
- Ownership: Fee Simple
- Total actual rent: 0
- Electric utility on property: Yes
- Road surface type: Asphalt
Estimated market value
$594,700
$565,000 - $624,000
$3,219/mo
Price history
| Date | Event | Price |
|---|---|---|
| 9/2/2026 | Price change | $619,950-1.6%$184/sqft |
Source:  Stellar MLS #OM729667 Report a problem Stellar MLS #OM729667 Report a problem | ||
| 8/3/2026 | Listed for sale | $629,950+147%$187/sqft |
Source: Stellar MLS #OM729667 Report a problem | ||
| 12/18/2019 | Sold | $255,000-27.1%$76/sqft |
Source: Public Record Report a problem | ||
| 9/19/2019 | Sold | $350,000-4.1%$104/sqft |
Source:  OMCAR #550346 Report a problem OMCAR #550346 Report a problem | ||
| 6/10/2019 | Pending sale | $364,900$108/sqft |
Source: HOMERUN REALTY, LLC #550346 Report a problem | ||
| 10/19/2018 | Price change | $364,900-6.3%$108/sqft |
Source: HOMERUN REALTY, LLC #538994 Report a problem | ||
| 8/10/2018 | Price change | $389,600-5.4%$116/sqft |
Source: HOMERUN REALTY, LLC #538994 Report a problem | ||
| 7/3/2018 | Listed for sale | $412,000+71.7%$122/sqft |
Source: HOMERUN REALTY, LLC #538994 Report a problem | ||
| 4/13/2000 | Sold | $240,000$71/sqft |
Source: Public Record Report a problem | ||
Public tax history
| Year | Property taxes | Tax assessment |
|---|---|---|
| 2025 | $514 +70.2% | $349,569 +2.9% |
| 2024 | $302 | $339,717 +3% |
| 2023 | $302 | $329,822 +3% |
| 2022 | $302 | $320,216 +3% |
| 2021 | $302 | $310,889 +1.4% |
| 2020 | $302 -92.4% | $306,597 +17.8% |
| 2019 | $3,988 | $260,256 +1.9% |
| 2018 | $3,988 +7.6% | $255,403 +2.1% |
| 2017 | $3,706 +0.6% | $250,150 +2.1% |
| 2016 | $3,684 | $245,005 +0.7% |
| 2015 | $3,684 +6.3% | $243,302 +0.8% |
| 2014 | $3,465 +0.6% | $241,371 -0.5% |
| 2013 | $3,446 +2% | $242,577 +1.7% |
| 2012 | $3,377 -3.3% | $238,522 -2.9% |
| 2011 | $3,494 -12.3% | $245,553 -11.9% |
| 2010 | $3,984 +5.8% | $278,633 +2.7% |
| 2009 | $3,764 +1.8% | $271,308 +0.1% |
| 2008 | $3,697 -2.1% | $271,037 +3% |
| 2007 | $3,775 -7% | $263,143 +2.5% |
| 2006 | $4,058 -1.1% | $256,725 +3% |
| 2005 | $4,103 | $249,248 +3% |
| 2004 | $4,103 -4.3% | $241,989 +4.3% |
| 2002 | $4,289 -20.1% | $231,912 -11.3% |
| 2001 | $5,367 | $261,571 |
| 2000 | $5,367 | $261,571 |
Find assessor info on the county website
Monthly payment
Est. payment
Payment breakdown
Explore the cost of this home by adjusting the details. Changes won't be saved.Climate risks
Neighborhood: 34470
Nearby schools
Schools provided by the listing agent
- Elementary: Ward-Highlands Elem. School
- Middle: Fort King Middle School
- High: Vanguard High School
Source: Stellar MLS. This data may not be complete. We recommend contacting the local school district to confirm school assignments for this home.
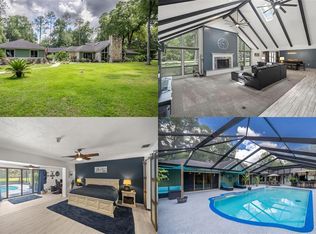

Similar homes
- $599,9004 bd2 ba3.7k sqft5300 NE 2ND LANE, OCALA, FL 34470For Sale
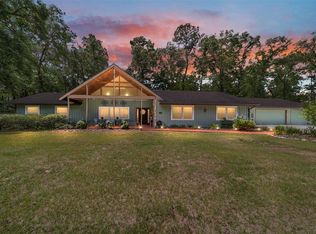
 MLS ID #OM724686, Eileen Spinosa, FONTANA REALTY. Stellar MLS
 - $648,9904 bd2 ba3.1k sqft2801 SE 14TH STREET, OCALA, FL 34471For Sale
 MLS ID #OM726405, Margaret Lopez, REALTY EXECUTIVES IN THE VILLAGES. Stellar MLS
 - $549,9004 bd3 ba3.5k sqft1166 SE 44TH AVENUE, OCALA, FL 34471For Sale
 MLS ID #OM730255, Savannah Paton, MEADOWS REALTY, LLC. Stellar MLS
 - $625,9004 bd3 ba3.1k sqft1623 SE 29TH TERRACE, OCALA, FL 34471For Sale
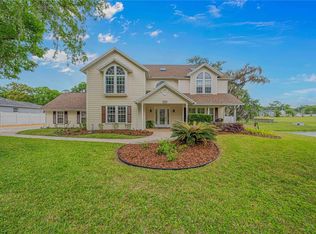 MLS ID #OM722062, Donna Knox, RE/MAX FOXFIRE - HWY 40. Stellar MLS
 - $649,9004 bd3 ba3k sqft3220 SE 21ST AVENUE, OCALA, FL 34471For SaleMLS ID #OM726851, Robb Harrison, ROBB HARRISON REALTY INC. Stellar MLS
- $599,9003 bd3 ba2.9k sqft2137 SE 11TH STREET, OCALA, FL 34471For SaleMLS ID #OM727018, Donna Knox, RE/MAX FOXFIRE - HWY 40. Stellar MLS
- $625,0003 bd3 ba2.8k sqft4713 SE 28TH STREET, OCALA, FL 34480For SaleMLS ID #OM731034, Jeannine Plummer, CRYSTAL SNOOK REAL ESTATE. Stellar MLS
- $700,0004 bd3 ba3.6k sqft2811 SE 14TH STREET, OCALA, FL 34471For SaleMLS ID #OM678361, Joseph Altizer-Waters, ENGEL & VOLKERS OCALA. Stellar MLS
- $749,9005 bd4 ba4.2k sqft4370 SE 26TH TERRACE ROAD, OCALA, FL 34480For SaleMLS ID #OM727708, Kendrick Butler, STELLAR REAL ESTATE AGENCY LLC. Stellar MLS
- $599,9005 bd3 ba2.9k sqft2151 SE 59TH STREET, OCALA, FL 34480For SaleMLS ID #OM703624, Ernest Martinez, EVM TOTAL REAL ESTATE SOLUTION. Stellar MLS
- $550,0003 bd2 ba2k sqft2940 NE 49TH STREET, OCALA, FL 34479For SaleMLS ID #OM721844, Bonnie Ciesla, RE/MAX FOXFIRE - HWY200/103 S. Stellar MLS
- $610,0003 bd2 ba2.4k sqft8699 SE 12TH COURT, OCALA, FL 34480For SaleMLS ID #OM731865, Jamie Arnold, HOMERUN REALTY. Stellar MLS
- $425,0004 bd2 ba2.3k sqft4517 SE 2ND PLACE, OCALA, FL 34471For SaleMLS ID #OM711849, Robb Harrison, ROBB HARRISON REALTY INC. Stellar MLS
- $450,0004 bd2 ba2.9k sqft5100 SE 44TH AVENUE ROAD, OCALA, FL 34480For SaleMLS ID #OM731041, Scott Coldwell, COLDWELL REALTY SOLD GUARANTEE. Stellar MLS
- $549,9004 bd3 ba3k sqft2616 SW 18TH AVENUE NE, OCALA, FL 34471For SaleMLS ID #OM727362, Tamara Tucker, KELLER WILLIAMS CORNERSTONE RE. Stellar MLS
- $820,0004 bd4 ba3.9k sqft538 SW 45TH STREET, OCALA, FL 34471For SaleMLS ID #OM731871, Aaron Zmek, FLORIDA ADVANTAGE REALTY GROUP. Stellar MLS
- $493,7806 bd5 ba3.9k sqft2927 SE 46TH AVENUE, OCALA, FL 34480For SaleMLS ID #OM726065, Tamara Myers, ENGEL & VOLKERS OCALA. Stellar MLS
- $649,9004 bd3 ba3.5k sqft10202 SW 41ST TERRACE, OCALA, FL 34476For SaleMLS ID #OM727198, Cesar Colman, PA, KELLER WILLIAMS CORNERSTONE RE. Stellar MLS
- $799,9004 bd4 ba3.6k sqft1706 SW 27TH STREET, OCALA, FL 34471For SaleMLS ID #OM729661, Robb Harrison, ROBB HARRISON REALTY INC. Stellar MLS
- $665,0003 bd2 ba2.4k sqft914 SE 43RD STREET, OCALA, FL 34480For SaleMLS ID #OM730173, Anthony Alfarone, REAL BROKER LLC - OCALA. Stellar MLS
