Virtually Staged. HORSE LOVERS, THIS ONE IS FOR YOU! Tucked away on a peaceful cul-de-sac with NO HOA, this charming 3-bedroom, 2-bath home offers the perfect blend of comfort, functionality, and equestrian appeal. Located near the popular Santos and Greenway trails, this property is ideally suited for those who love horses, outdoor recreation, and having room to spread out. A welcoming front porch sets the tone as you enter this inviting home, featuring hard flooring throughout and generously sized bedrooms. The spacious kitchen is designed for both everyday living and entertaining, featuring a center island, stainless steel appliances, dedicated dining area, and a convenient office/work area all within the kitchen space. The living room offers a cozy gas fireplace, while a second gas fireplace in the den creates another comfortable space for relaxing or gathering with family and friends. The primary suite offers plenty of room to unwind and includes a bonus room just off the bedroom that can easily serve as a home office, craft room, or game room—the possibilities are yours! The primary bathroom features both a walk-in tub and separate shower for added convenience. The equestrian amenities are a standout feature, with a 3-stall barn complete with tack room, plus covered areas for tools, equipment, and storage. A separate storage shed provides even more space to keep everything organized. The property also includes a 2-car garage and inside laundry for everyday convenience. For additional living space, guests, family members, or rental potential, you'll appreciate the separate 1-bedroom, 1-bath ADU. The home also features a metal roof with solar, offering added energy efficiency and long-term appeal. Horse-inspired décor throughout adds a fun and welcoming touch for equestrian enthusiasts. Short drive to Florida Horse Park and est. 16 miles from WEC. With its cul-de-sac location, spacious home, versatile living spaces, detached ADU, barn, storage, no HOA, and proximity to some of the area's best equestrian and multi-use trails, this property offers a rare combination of features that is hard to find.
For sale
$625,000
8699 SE 12TH COURT, OCALA, FL 34480
3beds
2,445sqft
Single Family Residence
Built in 1994
1 Acres Lot
$594,200 Zestimate®
$256/sqft
$-- HOA
What's special
Center islandGenerously sized bedroomsCul-de-sac locationWelcoming front porchPeaceful cul-de-sacInside laundrySpacious kitchen
- 28 days
- 766
- 50
Zillow last checked:
Listing updated:
Listed by:
Jamie Arnold 352-427-7291,
HOMERUN REALTY 352-624-0935,
Charles Arnold 352-427-7968,
HOMERUN REALTY
Source: Stellar MLS,MLS#: OM731865 Originating MLS: Ocala - Marion
Originating MLS: Ocala - Marion
Facts & features
Interior
Bedrooms & bathrooms
- Bedrooms: 3
- Bathrooms: 2
- Full bathrooms: 2
Primary bedroom
- Features: Walk-In Closet(s)
- Level: First
- Area: 330 Square Feet
- Dimensions: 22x15
Dining room
- Level: First
- Area: 176 Square Feet
- Dimensions: 16x11
Kitchen
- Level: First
- Area: 208 Square Feet
- Dimensions: 16x13
Living room
- Level: First
- Area: 567 Square Feet
- Dimensions: 21x27
Heating
- Heat Pump
Cooling
- Central Air
Appliances
- Included: Oven, Cooktop, Dishwasher, Refrigerator
- Laundry: Inside
Features
- Cathedral Ceiling(s), Ceiling Fan(s), Eating Space In Kitchen, Split Bedroom, Thermostat
- Flooring: Tile
- Doors: Outdoor Shower
- Windows: Window Treatments
- Has fireplace: Yes
- Fireplace features: Gas, Insert
Interior area
- Total structure area: 2,910
- Total interior livable area: 2,445 sqft
Video & virtual tour
Property
Parking
- Total spaces: 2
- Parking features: Garage - Attached
- Attached garage spaces: 2
Features
- Levels: One
- Stories: 1
- Patio & porch: Covered
- Exterior features: Fire Pit, Lighting, Outdoor Shower, Private Mailbox
Lot
- Size: 1 Acres
- Features: Cul-De-Sac, In County
Details
- Additional structures: Barn(s), Other
- Parcel number: 3670200206
- Zoning: A1
- Special conditions: None
Construction
Type & style
- Home type: SingleFamily
- Property subtype: Single Family Residence
Materials
- Block, Brick
- Foundation: Block
- Roof: Metal
Condition
- New construction: No
- Year built: 1994
Utilities & green energy
- Electric: Photovoltaics Seller Owned
- Sewer: Septic Tank
- Water: Well
- Utilities for property: Cable Available, Electricity Connected, Propane, Solar, Underground Utilities
Green energy
- Energy generation: Solar
Community & HOA
Community
- Features: Deed Restrictions
- Pet fee: $0 monthly
- Subdivision: PEOPLES SHADY ACRES UN 02
HOA
- Has HOA: No
Location
- Region: Ocala
Financial & listing details
- Price per square foot: $256/sqft
- Tax assessed value: $385,788
- Annual tax amount: $2,999
- Date on market: 9/8/2026
- Cumulative days on market: 29 days
- Listing terms: Cash,Conventional,FHA,VA Loan
- Ownership: Fee Simple
- Total actual rent: 0
- Electric utility on property: Yes
- Road surface type: Paved
Estimated market value
$594,200
$564,000 - $624,000
$2,681/mo
Price history
| Date | Event | Price |
|---|---|---|
| 9/8/2026 | Listed for sale | $625,000+174.7%$256/sqft |
Source:  Stellar MLS #OM731865 Report a problem Stellar MLS #OM731865 Report a problem | ||
| 7/2/2004 | Sold | $227,500$93/sqft |
Source: Public Record Report a problem | ||
Public tax history
| Year | Property taxes | Tax assessment |
|---|---|---|
| 2025 | $2,999 +9.2% | $201,334 +2.9% |
| 2024 | $2,747 +2.6% | $195,660 +3% |
| 2023 | $2,677 +2.8% | $189,961 +3% |
| 2022 | $2,603 +0.2% | $184,428 +3% |
| 2021 | $2,599 +0.8% | $179,056 +1.4% |
| 2020 | $2,577 +1.6% | $176,584 +2.3% |
| 2019 | $2,537 | $172,614 +1.9% |
| 2018 | $2,537 +7.7% | $169,395 +2.1% |
| 2017 | $2,356 +1.2% | $165,911 +2.1% |
| 2016 | $2,329 | $162,499 +0.7% |
| 2015 | $2,329 +6.3% | $161,369 +0.8% |
| 2014 | $2,191 -5.6% | $160,088 -5.7% |
| 2013 | $2,320 +5% | $169,770 +4.1% |
| 2012 | $2,210 -15.3% | $163,096 -13.5% |
| 2011 | $2,609 -7.5% | $188,533 -7.2% |
| 2010 | $2,820 -4.7% | $203,244 -6.6% |
| 2009 | $2,960 +1.8% | $217,532 +0.1% |
| 2008 | $2,909 -3.2% | $217,315 +3% |
| 2007 | $3,005 -6.8% | $210,987 +2.5% |
| 2006 | $3,222 +62.1% | $205,841 +4.3% |
| 2005 | $1,988 | $197,380 +58.1% |
| 2004 | $1,988 -1.5% | $124,810 +4.3% |
| 2002 | $2,018 +5.8% | $119,612 +4.6% |
| 2001 | $1,907 | $114,300 |
| 2000 | $1,907 | $114,300 |
Find assessor info on the county website
Monthly payment
Est. payment
Payment breakdown
Explore the cost of this home by adjusting the details. Changes won't be saved.Climate risks
Neighborhood: 34480
Nearby schools
Schools provided by the listing agent
- Elementary: Shady Hill Elementary School
- Middle: Belleview Middle School
- High: Belleview High School
Source: Stellar MLS. This data may not be complete. We recommend contacting the local school district to confirm school assignments for this home.
Similar homes
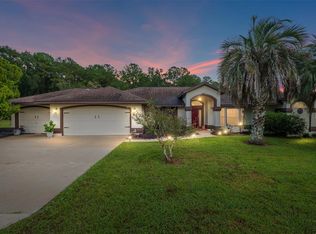
- $599,9005 bd3 ba2.9k sqft2151 SE 59TH STREET, OCALA, FL 34480For Sale
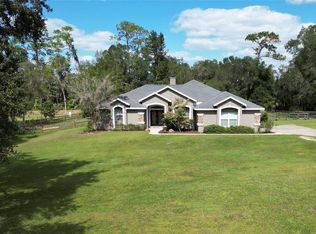
 MLS ID #OM703624, Ernest Martinez, EVM TOTAL REAL ESTATE SOLUTION. Stellar MLS
 - $625,0003 bd3 ba2.8k sqft4713 SE 28TH STREET, OCALA, FL 34480For Sale
 MLS ID #OM731034, Jeannine Plummer, CRYSTAL SNOOK REAL ESTATE. Stellar MLS
 - $649,9004 bd3 ba3k sqft3220 SE 21ST AVENUE, OCALA, FL 34471For Sale
 MLS ID #OM726851, Robb Harrison, ROBB HARRISON REALTY INC. Stellar MLS
 - $599,9003 bd3 ba2.9k sqft2137 SE 11TH STREET, OCALA, FL 34471For Sale
 MLS ID #OM727018, Donna Knox, RE/MAX FOXFIRE - HWY 40. Stellar MLS
 - $450,0004 bd2 ba2.9k sqft5100 SE 44TH AVENUE ROAD, OCALA, FL 34480For SaleMLS ID #OM731041, Scott Coldwell, COLDWELL REALTY SOLD GUARANTEE. Stellar MLS
- $648,9904 bd2 ba3.1k sqft2801 SE 14TH STREET, OCALA, FL 34471For SaleMLS ID #OM726405, Margaret Lopez, REALTY EXECUTIVES IN THE VILLAGES. Stellar MLS
- $619,9504 bd4 ba3.3k sqft5360 NE 1ST LANE, OCALA, FL 34470For SaleMLS ID #OM729667, Drew Bedford, KELLER WILLIAMS CORNERSTONE RE. Stellar MLS
- $749,0005 bd3 ba3k sqft11470 SE 73RD COURT, BELLEVIEW, FL 34420For SaleMLS ID #OM732931, Benito Licciardello, FRENCH REAL ESTATE CO.. Stellar MLS
- $895,0004 bd3 ba2.5k sqft2821 SE 80TH STREET, OCALA, FL 34480For SaleMLS ID #OM693692, Madeline Franco-Sofield, PREMIER SOTHEBY'S INTERNATIONAL REALTY. Stellar MLS
- $649,0005 bd4 ba3.4k sqft5340 NE 2ND LANE, OCALA, FL 34470For SaleMLS ID #O6435217, Steven Koleno, BEYCOME OF FLORIDA LLC. Stellar MLS
- $649,9004 bd3 ba3.5k sqft10202 SW 41ST TERRACE, OCALA, FL 34476For SaleMLS ID #OM727198, Cesar Colman, PA, KELLER WILLIAMS CORNERSTONE RE. Stellar MLS
- $729,0003 bd3 ba2.5k sqft690 SW 165TH STREET, OCALA, FL 34473For SaleMLS ID #OM729959, Alejandro Echeverri, TCT REALTY GROUP LLC. Stellar MLS
- $575,0003 bd2 ba1.8k sqft1480 NE 97 STREET, ANTHONY, FL 32617For SaleMLS ID #OM711904, John Ocasio, KELLER WILLIAMS CORNERSTONE RE. Stellar MLS
- $440,0003 bd2 ba2k sqft3644 SE 22ND AVENUE, OCALA, FL 34471For SaleMLS ID #OM713787, Peggy Pittas, RE/MAX ALLSTARS REALTY. Stellar MLS
- $724,9993 bd3 ba2.2k sqft2015 NW 35TH STREET, OCALA, FL 34475For SaleMLS ID #OM728357, Karli Raney, CRYSTAL SNOOK REAL ESTATE. Stellar MLS
- $549,9004 bd3 ba3k sqft2616 SW 18TH AVENUE NE, OCALA, FL 34471For SaleMLS ID #OM727362, Tamara Tucker, KELLER WILLIAMS CORNERSTONE RE. Stellar MLS
- $910,0004 bd3 ba2.8k sqft9041 SW 14TH AVENUE, OCALA, FL 34476For SaleMLS ID #OM724844, Dee Tripp, LPT REALTY, LLC. Stellar MLS
- $599,0003 bd2 ba1.7k sqft26 WOOD RIDGE DRIVE, OCALA, FL 34482For SaleMLS ID #OM715792, Linda Adamson, SHOWCASE PROPERTIES OF CENTRAL. Stellar MLS
- $349,0003 bd2 ba2.7k sqft9120 SW 91ST TERRACE, OCALA, FL 34481For SaleMLS ID #OM733262, Carlos Acosta, ON TOP OF THE WORLD REAL EST. Stellar MLS
