Peaceful Country Living on 4.81 Acres with Endless Possibilities Welcome to this private country retreat offering the perfect blend of comfort, space and versatility. Situated on 4.81 acres, this 3-bedroom, 2.5-bath home is ideal for those seeking room to live, work and enjoy the outdoors. Step inside to find a warm and inviting floor plan featuring a spacious living area with a stunning floor-to-ceiling stone wood-burning fireplace, a functional kitchen, dedicated dining space, home office and flexible bonus room to fit your lifestyle. Outside is where this property truly shines. Take a refreshing dip in the deep in-ground pool, a feature that's becoming increasingly rare in today's market. Whether you're swimming, entertaining, or simply relaxing under the Florida sunshine, this backyard is designed to be enjoyed. One of the property's standout features is the large detached workshop, offering endless possibilities. Whether you're a hobbyist, contractor, car enthusiast, or looking to convert the space into horse stalls, a barn, additional storage, or a custom workspace, the potential is there to make it your own. The property also includes: 4.81 acres of usable land, A-1 zoning with room for horses and livestock, Detached workshop with multiple potential uses, 2-car attached garage plus additional covered parking, Mature trees and open green space, No HOA, Convenient access to Belleview, Ocala, and The Villages. If you've been searching for a property that offers privacy, flexibility and room to grow, this is the opportunity you've been waiting for. Bring your animals, your toys, your business ideas, or simply enjoy the peaceful country lifestyle—all while remaining just minutes from shopping, dining and everyday conveniences. Schedule your private showing today and discover everything this one-of-a-kind property has to offer!
For sale
Price cut: $10K (10/12)
$540,000
12776 SE 87TH TERRACE, BELLEVIEW, FL 34420
3beds
1,850sqft
Single Family Residence
Built in 1980
4.81 Acres Lot
$519,400 Zestimate®
$292/sqft
$-- HOA
What's special
Deep in-ground poolHome officeLarge detached workshopFlexible bonus roomDedicated dining spaceFunctional kitchen
- 78 days
- 946
- 87
Zillow last checked:
Listing updated:
Listed by:
Xiomara Pichardo 401-837-0460,
AXEN REALTY LLC 623-624-9685
Source: Stellar MLS,MLS#: O6424814 Originating MLS: Orlando Regional
Originating MLS: Orlando Regional
Facts & features
Interior
Bedrooms & bathrooms
- Bedrooms: 3
- Bathrooms: 3
- Full bathrooms: 2
- 1/2 bathrooms: 1
Primary bedroom
- Features: Walk-In Closet(s)
- Level: First
- Area: 88 Square Feet
- Dimensions: 11x8
Kitchen
- Level: First
- Area: 121 Square Feet
- Dimensions: 11x11
Living room
- Level: First
- Area: 156 Square Feet
- Dimensions: 12x13
Heating
- Electric, Heat Pump
Cooling
- Central Air
Appliances
- Included: Dishwasher, Range, Refrigerator
- Laundry: Inside
Features
- Ceiling Fan(s), Eating Space In Kitchen
- Flooring: Carpet, Ceramic Tile, Laminate
- Has fireplace: Yes
- Fireplace features: Living Room
Interior area
- Total structure area: 1,850
- Total interior livable area: 1,850 sqft
Video & virtual tour
Property
Parking
- Total spaces: 2
- Parking features: Garage - Attached
- Attached garage spaces: 2
Features
- Levels: One
- Stories: 1
- Exterior features: Other
- Has private pool: Yes
- Pool features: In Ground
- Spa features: In Ground
Lot
- Size: 4.81 Acres
- Dimensions: 300 x 635
Details
- Parcel number: 4526902700
- Zoning: A1
- Special conditions: None
Construction
Type & style
- Home type: SingleFamily
- Property subtype: Single Family Residence
Materials
- Brick, Concrete, Stucco
- Foundation: Slab
- Roof: Metal
Condition
- New construction: No
- Year built: 1980
Utilities & green energy
- Sewer: Septic Tank
- Water: Well
- Utilities for property: Electricity Connected
Community & HOA
Community
- Pet fee: $0 monthly
- Subdivision: NONE
HOA
- Has HOA: No
Location
- Region: Belleview
Financial & listing details
- Price per square foot: $292/sqft
- Tax assessed value: $328,296
- Annual tax amount: $4,941
- Date on market: 7/30/2026
- Cumulative days on market: 221 days
- Listing terms: Cash,Conventional,FHA,VA Loan
- Ownership: Fee Simple
- Total actual rent: 0
- Electric utility on property: Yes
- Road surface type: Dirt
Estimated market value
$519,400
$493,000 - $545,000
$2,441/mo
Price history
| Date | Event | Price |
|---|---|---|
| 10/12/2026 | Price change | $540,000-1.8%$292/sqft |
Source:  Stellar MLS #O6424814 Report a problem Stellar MLS #O6424814 Report a problem | ||
| 8/18/2026 | Price change | $550,000+15.8%$297/sqft |
Source: Stellar MLS #O6424814 Report a problem | ||
| 7/31/2026 | Listed for sale | $475,000-19.5%$257/sqft |
Source: Stellar MLS #O6424814 Report a problem | ||
| 6/20/2026 | Listing removed | $590,000$319/sqft |
Source: Stellar MLS #OM717443 Report a problem | ||
| 4/3/2026 | Price change | $590,000-1.5%$319/sqft |
Source: Stellar MLS #OM717443 Report a problem | ||
| 3/2/2026 | Price change | $599,000-2.4%$324/sqft |
Source: Stellar MLS #OM717443 Report a problem | ||
| 2/19/2026 | Price change | $614,000-0.8%$332/sqft |
Source: Stellar MLS #OM717443 Report a problem | ||
| 1/27/2026 | Listed for sale | $619,000+31.7%$335/sqft |
Source: Stellar MLS #OM717443 Report a problem | ||
| 9/18/2023 | Sold | $470,000$254/sqft |
Source: Public Record Report a problem | ||
| 7/17/2023 | Pending sale | $470,000$254/sqft |
Source: Stellar MLS #OM659178 Report a problem | ||
| 6/27/2023 | Price change | $470,000-5%$254/sqft |
Source: Stellar MLS #OM659178 Report a problem | ||
| 6/7/2023 | Listed for sale | $494,900-8.4%$268/sqft |
Source: Stellar MLS #OM659178 Report a problem | ||
| 6/3/2023 | Listing removed | -- |
Source: Stellar MLS #G5065480 Report a problem | ||
| 3/22/2023 | Price change | $540,000-1.8%$292/sqft |
Source: Stellar MLS #G5065480 Report a problem | ||
| 2/21/2023 | Listed for sale | $550,000$297/sqft |
Source: Stellar MLS #G5065480 Report a problem | ||
Public tax history
| Year | Property taxes | Tax assessment |
|---|---|---|
| 2025 | $4,941 -6.8% | $328,296 -8.7% |
| 2024 | $5,303 +4.5% | $359,726 +18.8% |
| 2023 | $5,073 +228.2% | $302,875 +155.4% |
| 2022 | $1,546 +0.6% | $118,567 +3% |
| 2021 | $1,536 +1% | $115,114 +1.4% |
| 2020 | $1,521 +1.8% | $113,525 +2.3% |
| 2019 | $1,494 | $110,973 +1.9% |
| 2018 | $1,494 +6.8% | $108,904 +2.1% |
| 2017 | $1,399 +2.3% | $106,664 +2.1% |
| 2016 | $1,367 | $104,470 +0.7% |
| 2015 | $1,367 +6.3% | $103,744 +0.8% |
| 2014 | $1,286 +2.7% | $102,921 +1.5% |
| 2013 | $1,253 +1.8% | $101,400 +1.7% |
| 2012 | $1,231 +3.6% | $99,705 +3% |
| 2011 | $1,189 +2.2% | $96,801 +1.5% |
| 2010 | $1,163 +5.4% | $95,370 +2.7% |
| 2009 | $1,104 +1.2% | $92,863 +0.1% |
| 2008 | $1,091 -11% | $92,771 +3% |
| 2007 | $1,225 -5.1% | $90,069 +2.5% |
| 2006 | $1,291 +2.9% | $87,874 +3% |
| 2005 | $1,255 | $85,314 +3% |
| 2004 | $1,255 -5.7% | $82,830 +4.3% |
| 2002 | $1,331 +10.9% | $79,381 +4.6% |
| 2001 | $1,200 | $75,856 |
| 2000 | $1,200 | $75,856 |
Find assessor info on the county website
Monthly payment
Est. payment
Payment breakdown
Explore the cost of this home by adjusting the details. Changes won't be saved.Climate risks
Neighborhood: 34420
Similar homes
- $519,0004 bd3 ba1.9k sqft12882 SE 78TH TERRACE, SUMMERFIELD, FL 34491For Sale
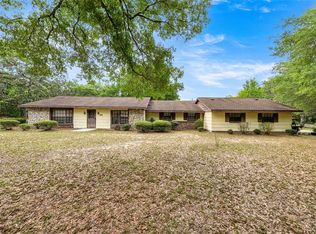
 MLS ID #OM722361, Kenneth Hoffman, SOUTHERN CHARM REALTY OF CF. Stellar MLS
 - $529,9003 bd2 ba1.9k sqft8221 SE 126TH PLACE, BELLEVIEW, FL 34420For Sale
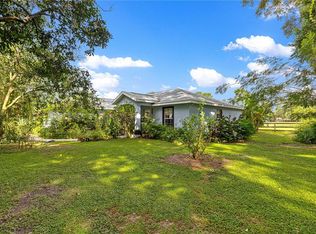 MLS ID #OM709297, Keith Mitchell, KELLER WILLIAMS CORNERSTONE RE. Stellar MLS
 - $380,0003 bd3 ba2.1k sqft12577 SE 36 AVENUE, BELLEVIEW, FL 34420For Sale
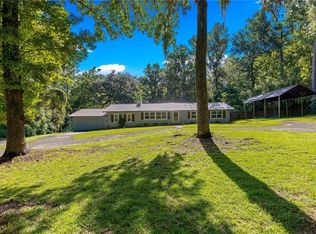 MLS ID #OM732088, Matthew English, KELLER WILLIAMS CORNERSTONE RE. Stellar MLS
 - $339,0003 bd2 ba1.7k sqft13136 SE 86TH CIRCLE, SUMMERFIELD, FL 34491For Sale
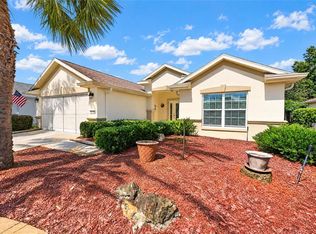 MLS ID #G5119023, Robert Slutsky, RE/MAX PREMIER REALTY LADY LK. Stellar MLS
 - $498,5003 bd2 ba1.7k sqft10303 SE SUNSET HARBOR ROAD, SUMMERFIELD, FL 34491For SaleMLS ID #G5115470, Susan Steinmetz, JUST A FARMGIRL REALTY LLC. Stellar MLS
- $550,0003 bd2 ba2k sqft2940 NE 49TH STREET, OCALA, FL 34479For SaleMLS ID #OM721844, Bonnie Ciesla, RE/MAX FOXFIRE - HWY200/103 S. Stellar MLS
- $285,0003 bd4 ba1.5k sqft4950 SE 112TH STREET ROAD, BELLEVIEW, FL 34420For SaleMLS ID #OM727569, Jennifer Trail, JUDY L. TROUT REALTY. Stellar MLS
- $490,0003 bd2 ba1.9k sqft16767 SE 77TH NORTHRIDGE COURT, THE VILLAGES, FL 32162For SaleMLS ID #G5115852, Deborah Smith, EXP REALTY LLC. Stellar MLS
- $499,0003 bd2 ba1.8k sqft16723 SE 173RD TERRACE ROAD, WEIRSDALE, FL 32195For SaleMLS ID #O6416233, Michele Saenz, NOVA REAL ESTATE SERVICES INC. Stellar MLS
- $299,9003 bd2 ba1.6k sqft6880 SE 103RD PLACE, BELLEVIEW, FL 34420For SaleMLS ID #OM727768, Kelly LaFave, EXP REALTY LLC. Stellar MLS
- $400,0003 bd2 ba2.3k sqft15720 SE 27TH AVENUE, SUMMERFIELD, FL 34491For SaleMLS ID #GC543299, Celete Frazier, PEPINE REALTY. Stellar MLS
- $414,9003 bd2 ba1.9k sqft6783 SE 88TH STREET, OCALA, FL 34472For SaleMLS ID #OM731939, Joyce Thompson, OCALA HOMES AND FARMS. Stellar MLS
- $599,0004 bd2 ba2.5k sqft2607 SE 156TH PLACE ROAD, SUMMERFIELD, FL 34491For SaleMLS ID #G5117181, Sean Daniels, KELLER WILLIAMS CORNERSTONE RE. Stellar MLS
- $400,0003 bd2 ba1.9k sqft6550 SE 88TH STREET, OCALA, FL 34472For SaleMLS ID #OM729856, James Hinson, PA, FLORIDA ADVANTAGE REALTY GROUP. Stellar MLS
- $610,0003 bd2 ba2.4k sqft8699 SE 12TH COURT, OCALA, FL 34480For SaleMLS ID #OM731865, Jamie Arnold, HOMERUN REALTY. Stellar MLS
- $615,0004 bd3 ba2.2k sqft36 SE CHINICA DRIVE, SUMMERFIELD, FL 34491For SaleMLS ID #V4948364, Briana Lindo LLC, KELLER WILLIAMS REALTY ATLANTI. Stellar MLS
- $645,0003 bd3 ba2.3k sqft38700 LAKEVIEW DRIVE, LADY LAKE, FL 32159For SaleMLS ID #G5115312, Theresa Morris, MORRIS REALTY AND INVESTMENTS. Stellar MLS
- $389,9003 bd2 ba2.3k sqft9605 SE 136TH PLACE, SUMMERFIELD, FL 34491For SaleMLS ID #OM732281, Ron Viola, RE/MAX FOXFIRE - HWY200/103 S. Stellar MLS
