SPECTACULAR LAKEFRONT HOME! Welcome to your own private retreat! Nestled on 4.7 scenic acres with approximately 234 feet of shoreline on beautiful Lake Berchfield, this exceptional property offers the freedom of NO HOA and endless possibilities. Car enthusiasts and hobbyists will love the multiple 2 car garages and workshop space, including a four-post car lift, built-in air compressor, additional 1car garage, and covered RV parking with water and electric hookups. Inside, you'll find a spacious, inviting floor plan featuring formal living and dining areas, a large family room, and a beautiful kitchen with real wood cabinetry, newer appliances, and plenty of room to gather. Roomy inside Laundry Room convey Washer & Dryer, Shower for quick clean-up from outside and a built-in iron board! You will love the convenience of a half bath for guests! Relax in the oversized primary suite with private lanai access or unwind on the expansive screened porch with its tongue-and-groove wood ceiling while taking in breathtaking lake views... Privacy, space, waterfront living, and room for all your toys—this is more than a home, it's a lifestyle. Don't miss your opportunity to make it yours. Schedule your private showing today!
For sale
$645,000
38700 LAKEVIEW DRIVE, LADY LAKE, FL 32159
3beds
2,354sqft
:
Get pre-qualified$4,235/mo
Single Family Residence
Built in 1988
4.7 Acres Lot
$-- Zestimate®
$274/sqft
$-- HOA
What's special
- 6 days |
- 336 |
- 24 |
Likely to sell faster than
Zillow last checked:
Listing updated:
Listed by:
Theresa Morris 352-360-3736,
MORRIS REALTY AND INVESTMENTS 352-435-4663
Source: Stellar MLS,MLS#: G5115312 Originating MLS: Lake and Sumter
Originating MLS: Lake and Sumter
Facts & features
Interior
Bedrooms & bathrooms
- Bedrooms: 3
- Bathrooms: 3
- Full bathrooms: 3
Rooms
- Room types: Attic, Family Room, Utility Room
Primary bedroom
- Features: Walk-In Closet(s)
- Level: First
- Area: 222.6 Square Feet
- Dimensions: 15.9x14
Bedroom 2
- Features: Built-in Closet
- Level: First
- Area: 198.9 Square Feet
- Dimensions: 15.3x13
Bedroom 3
- Features: Built-in Closet
- Level: First
- Area: 131 Square Feet
- Dimensions: 13.1x10
Balcony porch lanai
- Level: First
- Area: 960 Square Feet
- Dimensions: 64x15
Dinette
- Level: First
- Area: 88 Square Feet
- Dimensions: 11x8
Dining room
- Level: First
- Area: 125.1 Square Feet
- Dimensions: 13.9x9
Family room
- Level: First
- Area: 297.65 Square Feet
- Dimensions: 21.11x14.1
Kitchen
- Level: First
- Area: 220 Square Feet
- Dimensions: 20x11
Living room
- Level: First
- Area: 278 Square Feet
- Dimensions: 20x13.9
Heating
- Central, Electric, Heat Pump
Cooling
- Central Air
Appliances
- Included: Dishwasher, Disposal, Dryer, Gas Water Heater, Microwave, Range, Refrigerator, Washer, Water Softener
- Laundry: Gas Dryer Hookup, Inside, Laundry Room
Features
- Ceiling Fan(s), Eating Space In Kitchen, Kitchen/Family Room Combo, Living Room/Dining Room Combo, Solid Wood Cabinets, Walk-In Closet(s)
- Flooring: Carpet, Ceramic Tile, Laminate
- Doors: Sliding Doors
- Has fireplace: No
Interior area
- Total structure area: 4,018
- Total interior livable area: 2,354 sqft
Property
Parking
- Total spaces: 6
- Parking features: Garage Door Opener, RV Access/Parking, Workshop in Garage
- Attached garage spaces: 6
Features
- Levels: One
- Stories: 1
- Patio & porch: Rear Porch, Screened
- Exterior features: Rain Gutters
- On waterfront: Yes
- Waterfront features: Lake Front
- Body of water: BERCHFIELD LAKE
Lot
- Size: 4.7 Acres
- Features: In County, Landscaped, Level
Details
- Parcel number: 161824020000C00500
- Zoning: R-1
- Special conditions: None
Construction
Type & style
- Home type: SingleFamily
- Property subtype: Single Family Residence
Materials
- Block, Stucco
- Foundation: Slab
- Roof: Metal
Condition
- New construction: No
- Year built: 1988
Utilities & green energy
- Sewer: Septic Tank
- Water: Well
- Utilities for property: BB/HS Internet Available, Electricity Connected, Propane
Community & HOA
Community
- Security: Security System
- Pet fee: $0 monthly
- Subdivision: CATHEDRAL ARCH ESTATES
HOA
- Has HOA: No
Location
- Region: Lady Lake
Financial & listing details
- Price per square foot: $274/sqft
- Annual tax amount: $3,748
- Date on market: 7/24/2026
- Cumulative days on market: 7 days
- Listing terms: Cash,Conventional,VA Loan
- Ownership: Fee Simple
- Total actual rent: 0
- Electric utility on property: Yes
- Road surface type: Paved, Asphalt
Estimated market value
Not available
Estimated sales range
Not available
Not available
Price history
| Date | Event | Price |
|---|---|---|
| 7/24/2026 | Listed for sale | $645,000$274/sqft |
Source:  Stellar MLS #G5115312 Report a problem Stellar MLS #G5115312 Report a problem | ||
Public tax history
Tax history is unavailable.
Monthly payment
Est. payment
Payment breakdown
Explore the cost of this home by adjusting the details. Changes won't be saved.Climate risks
Neighborhood: 32159
Nearby schools
GreatSchools rating
- 7/10The Villages Elementary Of Lady Lake SchoolGrades: PK-5Distance: 2.1 mi
- 3/10Carver Middle SchoolGrades: 6-8Distance: 5.9 mi
- 2/10Leesburg High SchoolGrades: 9-12Distance: 7.3 mi
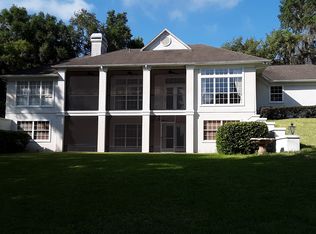
- $821,3003 bd3 ba3.5k sqft2810 Sunnyside Rd, Lady Lake, FL 32159Off Market
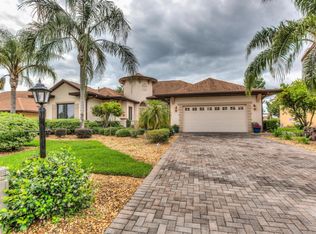
- $448,2003 bd3 ba2.4k sqft38646 Lakeview Dr, Lady Lake, FL 32159Off Market
- $453,4002 bd2 ba1.8k sqft38740 Lakeview Dr, Lady Lake, FL 32159Off Market
- $20,460-- bd-- ba-- sqftSunnyside Rd, Lady lake, FL 32159Off Market
- $--1 AcresSE Corner Lakeview Drive And Sunnyside Rd, Lady Lake, FL 32159Off Market
- $27,723-- bd-- ba-- sqft38629 Lakeview Dr, Lady lake, FL 32159Off Market
- $23,062-- bd-- ba-- sqft38629 Lakeview Dr, Lady lake, FL 32159Off Market
- $112,500-- bd-- ba-- sqft2931 Sunnyside Rd, Lady lake, FL 32159Off Market
A local agent can set up tours, give advice and negotiate with sellers.
Similar homes
- $619,0003 bd2 ba1.4k sqft2917 LAKE GRIFFIN ROAD, LADY LAKE, FL 32159For Sale
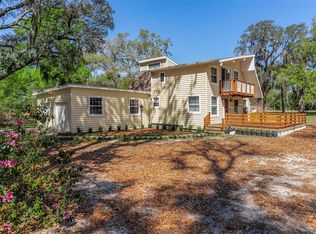
 MLS ID #G5109377, Theresa Morris, MORRIS REALTY AND INVESTMENTS. Stellar MLS
 - $729,9003 bd3 ba3.1k sqft4546 GRIFFIN VIEW DRIVE, LADY LAKE, FL 32159For Sale
 MLS ID #G5112836, Nan Robinson, COLDWELL BANKER VANGUARD LIFESTYLE REALTY. Stellar MLS
 - $545,8502 bd2 ba1.8k sqft5 HICKORY HEAD HAMMOCK, THE VILLAGES, FL 32159For Sale
 MLS ID #OM729006, Dora Campbell, KELLER WILLIAMS CORNERSTONE RE. Stellar MLS
 - $499,9003 bd2 ba2.4k sqft1027 URICO GOLF ROAD, LADY LAKE, FL 32159For Sale
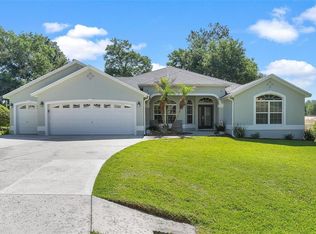 MLS ID #G5112202, Lauren Fickett, MORRIS REALTY AND INVESTMENTS. Stellar MLS
 - $650,0004 bd3 ba2.8k sqft4711 COUNTY ROAD 134, WILDWOOD, FL 34785For SaleMLS ID #OM727048, Donato Scarcello, GAILEY ENTERPRISES REAL ESTATE. Stellar MLS
- $475,0003 bd3 ba1.8k sqft12776 SE 87TH TERRACE, BELLEVIEW, FL 34420For SaleMLS ID #O6424814, Xiomara Pichardo, LPT REALTY, LLC. Stellar MLS
- $449,9003 bd3 ba2.2k sqft5204 GREENS DRIVE, LADY LAKE, FL 32159For SaleMLS ID #G5110432, Michael Simpson, WORTH CLARK REALTY. Stellar MLS
- $498,5003 bd2 ba1.7k sqft10303 SE SUNSET HARBOR ROAD, SUMMERFIELD, FL 34491For SaleMLS ID #G5115470, Susan Steinmetz, JUST A FARMGIRL REALTY LLC. Stellar MLS
- $674,9003 bd2 ba1.9k sqft1404 REGENCY COURT, LEESBURG, FL 34748For SaleMLS ID #G5108641, Marty Goff, RE/MAX PREMIER REALTY. Stellar MLS
- $643,0003 bd2 ba2.3k sqft700 S FLORIDA AVENUE, HOWEY IN THE HILLS, FL 34737For SaleMLS ID #O6426859, Rita Johnson, KELLER WILLIAMS ELITE PARTNERS III REALTY. Stellar MLS
- $750,0003 bd3 ba2.7k sqft1100 N PALMETTO STREET, LEESBURG, FL 34748For SaleMLS ID #TB8509243, Jac Smith, KELLER WILLIAMS ST PETE REALTY. Stellar MLS
- $775,0004 bd3 ba2.8k sqft10639 SE SUNSET HARBOR ROAD, SUMMERFIELD, FL 34491For SaleMLS ID #G5109227, Damon Morton, DOWN HOME REALTY, LLLP. Stellar MLS
- $680,0003 bd3 ba3.1k sqft4801 SE HIGHWAY 42, SUMMERFIELD, FL 34491For SaleMLS ID #G5111949, Heather Walker, OPTIMA ONE REALTY, INC.. Stellar MLS
- $499,0003 bd2 ba1.8k sqft16723 SE 173RD TERRACE ROAD, WEIRSDALE, FL 32195For SaleMLS ID #O6416233, Michele Saenz, NOVA REAL ESTATE SERVICES INC. Stellar MLS
- $700,0006 bd5 ba3k sqft35015 RADIO ROAD, LEESBURG, FL 34788For SaleMLS ID #G5107444, Robin Costoplos PA, LAKE PROPERTY STARS. Stellar MLS
- $335,0003 bd2 ba1.4k sqft1204 OAK HAMMOCK LANE, LADY LAKE, FL 32159For SaleMLS ID #G5114198, Regina Rodriguez, CENTURY 21 ALTON CLARK. Stellar MLS
- $419,0003 bd2 ba2k sqft110 CHULA VISTA AVENUE, LADY LAKE, FL 32159For SaleMLS ID #G5109984, James Cooper, REALTY EXECUTIVES IN THE VILLAGES. Stellar MLS
- $465,0004 bd3 ba1.7k sqft10921 COUNTY ROAD 209, OXFORD, FL 34484For SaleMLS ID #O6414412, Sherry Colon, DUNCAN REALTY GROUP LLC. Stellar MLS
- $489,9002 bd2 ba2k sqft416 CARRERA DRIVE, THE VILLAGES, FL 32159For SaleMLS ID #G5110213, Guy Williams Jr. LLC, RE/MAX PREMIER REALTY. Stellar MLS
- $349,9003 bd2 ba1.6k sqft6115 LANDINGS BOULEVARD, LADY LAKE, FL 32159For SaleMLS ID #G5112393, Theresa Morris, MORRIS REALTY AND INVESTMENTS. Stellar MLS
