Seller is open to seller financing with a 25% + downpayment & a shorter balloon period. Extraordinary lakefront living and panoramic views of Lake Griffin on the renowned Harris Chain of Lakes and access to the Atlantic Ocean. Positioned on an 1.08 acre lot with approximately 125 feet of direct waterfront frontage and neighboring the serene 40-acre Bourlay Historic Nature Park. No fixed bridges and No flooding. This remarkable property offers an unmatched blend of privacy, natural beauty, and timeless elegance with no HOA restrictions. Over 500 feet of charming picket fencing frame the property while mature landscaping creates a welcoming and picturesque setting. A spacious screened front porch invites you into the home. Inside, soaring 12-foot vaulted ceilings, wide-plank Tigerwood flooring, crown molding, plantation shutters, and expansive French doors create a warm yet refined atmosphere throughout the residence. Stunning open-concept living area designed to maximize the spectacular waterfront views. The expansive great room features a gas fireplace and an impressive wall of windows that fill the home with natural light while showcasing the sparkling lake beyond. The gourmet style kitchen, thoughtfully designed with rich custom wood cabinetry, granite countertops, built-in food warmer, easy pull-out cabinet drawers with lazy Susans, stainless steel appliances, and a large center island ideal for entertaining or meal prepping. The primary suite serves as a peaceful private retreat with tranquil water views, its own gas fireplace, French doors leading directly to the screened lanai, and a spa-inspired en-suite bath featuring an oversized soaking tub, and a separate walk-in shower. Each additional bedroom offers the comfort & convenience of a private bathroom, creating ideal accommodations for family or guests. Additional flex space provides versatile living options such as a den/bedroom. Outdoor living is equally impressive and perfectly suited for enjoying Florida’s year-round lifestyle. The expansive screened lanai features a wet bar and opens effortlessly to over 630 square feet of paved patio space, complete with a natural gas hookup for grilling, an infrared spa that seats 4, and outdoor entertaining. The oversized backyard offers endless possibilities, including ample room for a pool. Additional parking space that's prefect for your boat or RV with completely fenced front yard. This exceptionally maintained residence also offers the convenience and peace of mind of city water, sewer, natural gas service, a newer roof, and a generator. Boating enthusiasts will appreciate direct access to the Harris Chain of Lakes, with Bass fishing, waterfront dining, cruising through interconnected lakes, and exploring nearby charming lakefront towns. Ideally located just minutes from historic downtown Leesburg, The Villages, Leesburg International Airport, shopping, dining, and entertainment.
For sale
Price cut: $45K (7/21)
$750,000
1100 N PALMETTO STREET, LEESBURG, FL 34748
3beds
2,765sqft
:
Get pre-qualified$4,868/mo
Single Family Residence
Built in 1952
1.08 Acres Lot
$708,100 Zestimate®
$271/sqft
$-- HOA
What's special
Gas fireplaceGranite countertopsGourmet style kitchenOutdoor entertainingSpacious screened front porchExpansive great roomWide-plank tigerwood flooring
- 75 days |
- 665 |
- 39 |
Zillow last checked:
Listing updated:
Listed by:
Jac Smith 727-228-1777,
KELLER WILLIAMS ST PETE REALTY 727-894-1600,
Paul Lemieux II, PA 786-514-5182,
KELLER WILLIAMS CORNERSTONE RE
Source: Stellar MLS,MLS#: TB8509243 Originating MLS: Suncoast Tampa
Originating MLS: Suncoast Tampa
Facts & features
Interior
Bedrooms & bathrooms
- Bedrooms: 3
- Bathrooms: 3
- Full bathrooms: 3
Rooms
- Room types: Bonus Room, Breakfast Room Separate, Den/Library/Office, Great Room, Utility Room
Primary bedroom
- Features: Walk-In Closet(s)
- Level: First
Bedroom 2
- Features: Built-in Closet
- Level: First
Bedroom 3
- Features: Built-in Closet
- Level: First
Balcony porch lanai
- Level: First
Great room
- Level: First
Kitchen
- Level: First
Laundry
- Level: First
Office
- Level: First
Heating
- Central, Electric
Cooling
- Central Air
Appliances
- Included: Bar Fridge, Oven, Cooktop, Dishwasher, Disposal, Dryer, Electric Water Heater, Microwave, Range, Refrigerator, Washer
- Laundry: In Garage, Laundry Room
Features
- Built-in Features, Ceiling Fan(s), Crown Molding, Eating Space In Kitchen, High Ceilings, Living Room/Dining Room Combo, Solid Wood Cabinets, Stone Counters, Thermostat, Vaulted Ceiling(s), Walk-In Closet(s), Wet Bar
- Flooring: Carpet, Ceramic Tile, Laminate, Hardwood
- Doors: French Doors
- Windows: Window Treatments
- Has fireplace: No
Interior area
- Total structure area: 4,207
- Total interior livable area: 2,765 sqft
Video & virtual tour
Property
Parking
- Total spaces: 2
- Parking features: Driveway, Garage Door Opener, Guest, Off Street
- Attached garage spaces: 2
- Has uncovered spaces: Yes
Features
- Levels: One
- Stories: 1
- Exterior features: Dog Run, Irrigation System, Rain Gutters
- Fencing: Wood
- Has view: Yes
- View description: Water, Lake
- Has water view: Yes
- Water view: Water,Lake
- Waterfront features: Lake - Chain of Lakes, Lake Privileges, Seawall, Skiing Allowed
- Body of water: LAKE GRIFFIN
Lot
- Size: 1.08 Acres
Details
- Parcel number: 231924000100001400
- Zoning: R-1
- Special conditions: None
Construction
Type & style
- Home type: SingleFamily
- Architectural style: Ranch
- Property subtype: Single Family Residence
Materials
- Block, Brick
- Foundation: Slab
- Roof: Shingle
Condition
- New construction: No
- Year built: 1952
Utilities & green energy
- Sewer: Public Sewer
- Water: Public
- Utilities for property: Electricity Available, Electricity Connected, Natural Gas Available, Natural Gas Connected
Community & HOA
Community
- Pet fee: $0 monthly
- Subdivision: ACREAGE & UNREC
HOA
- Has HOA: No
Location
- Region: Leesburg
Financial & listing details
- Price per square foot: $271/sqft
- Tax assessed value: $574,111
- Annual tax amount: $4,521
- Date on market: 5/28/2026
- Cumulative days on market: 73 days
- Listing terms: Cash,Conventional,VA Loan
- Ownership: Fee Simple
- Total actual rent: 0
- Electric utility on property: Yes
- Road surface type: Paved
Estimated market value
$708,100
$673,000 - $744,000
$2,245/mo
Price history
| Date | Event | Price |
|---|---|---|
| 7/21/2026 | Price change | $750,000-5.7%$271/sqft |
Source:  Stellar MLS #TB8509243 Report a problem Stellar MLS #TB8509243 Report a problem | ||
| 5/28/2026 | Listed for sale | $795,000+25.3%$288/sqft |
Source: Stellar MLS #TB8509243 Report a problem | ||
| 7/12/2024 | Listing removed | $634,500+2.5%$229/sqft |
Source: Stellar MLS #O5936414 Report a problem | ||
| 5/25/2021 | Sold | $619,000-2.4%$224/sqft |
Source: Public Record Report a problem | ||
| 4/20/2021 | Pending sale | $634,500$229/sqft |
Source: Stellar MLS #O5936414 Report a problem | ||
| 4/12/2021 | Listed for sale | $634,500+126.7%$229/sqft |
Source: Stellar MLS #O5936414 Report a problem | ||
| 7/12/2013 | Sold | $279,900-3.4%$101/sqft |
Source: Public Record Report a problem | ||
| 4/16/2013 | Price change | $289,900-3.3%$105/sqft |
Source: ERA Tom Grizzard, Inc. #G4690935 Report a problem | ||
| 2/23/2013 | Price change | $299,900+0.3%$108/sqft |
Source: ERA Tom Grizzard, Inc. #G4690935 Report a problem | ||
| 2/22/2013 | Price change | $299,000-4.9%$108/sqft |
Source: ERA/TOM GRIZZARD, INC. #G4690935 Report a problem | ||
| 1/23/2013 | Price change | $314,500-0.2%$114/sqft |
Source: Tom Grizzard, Inc. #G4690935 Report a problem | ||
| 10/19/2012 | Listed for sale | $315,000$114/sqft |
Source: REMAX Realty Center International #G4688257 Report a problem | ||
| 6/28/2012 | Listing removed | $315,000$114/sqft |
Source: RE/MAX REALTY CENTER #G4683624 Report a problem | ||
| 6/21/2012 | Price change | $315,000-3.1%$114/sqft |
Source: RE/MAX REALTY CENTER #G4683624 Report a problem | ||
| 5/18/2012 | Listing removed | $1,650$1/sqft |
Source: RE/MAX REALTY CENTER #G4680155 Report a problem | ||
| 5/18/2012 | Listed for sale | $325,000+47.7%$118/sqft |
Source: RE/MAX REALTY CENTER #G4683624 Report a problem | ||
| 1/27/2012 | Price change | $1,650-10.8%$1/sqft |
Source: RE/MAX REALTY CENTER #G4680155 Report a problem | ||
| 1/25/2012 | Listed for rent | $1,850+8.8%$1/sqft |
Source: ReMax Realty Center Report a problem | ||
| 10/1/2011 | Listing removed | $1,700$1/sqft |
Source: RE/MAX REALTY CENTER #G4673155 Report a problem | ||
| 9/17/2011 | Price change | $1,700-10.5%$1/sqft |
Source: RE/MAX REALTY CENTER #G4673155 Report a problem | ||
| 7/14/2011 | Price change | $1,900-2.6%$1/sqft |
Source: ReMax Realty Center Report a problem | ||
| 6/18/2011 | Price change | $1,950-2.5%$1/sqft |
Source: REMAX Realty Center International #G4673155 Report a problem | ||
| 6/3/2011 | Listed for rent | $2,000$1/sqft |
Source: REMAX Realty Center International #G4673155 Report a problem | ||
| 2/19/2002 | Sold | $220,000+4.8%$80/sqft |
Source: Public Record Report a problem | ||
| 5/11/2001 | Sold | $210,000+68%$76/sqft |
Source: Public Record Report a problem | ||
| 3/11/1994 | Sold | $125,000$45/sqft |
Source: Public Record Report a problem | ||
Public tax history
| Year | Property taxes | Tax assessment |
|---|---|---|
| 2025 | $4,521 +0.6% | $318,750 +2.9% |
| 2024 | $4,493 +4.3% | $309,770 +3% |
| 2023 | $4,306 -22.1% | $300,751 -6.8% |
| 2022 | $5,526 +58.9% | $322,541 +30.3% |
| 2021 | $3,478 -4.3% | $247,515 +1.4% |
| 2020 | $3,634 -1.5% | $244,098 +2.3% |
| 2019 | $3,690 +6.5% | $238,610 +3.8% |
| 2018 | $3,465 | $229,802 +2.1% |
| 2017 | $3,465 +2% | $225,076 +2.1% |
| 2016 | $3,398 +0.8% | $220,447 +0.7% |
| 2015 | $3,370 -0.4% | $218,915 +0.8% |
| 2014 | $3,382 -7% | $217,178 +9.8% |
| 2013 | $3,635 -0.8% | $197,770 |
| 2012 | $3,665 -1.2% | $197,770 -1.3% |
| 2011 | $3,709 -9% | $200,402 -7.9% |
| 2010 | $4,074 +19.4% | $217,605 -2.1% |
| 2009 | $3,412 +0.2% | $222,328 +0.1% |
| 2008 | $3,405 -5.9% | $222,106 +3% |
| 2007 | $3,619 -4% | $215,637 +2.5% |
| 2006 | $3,770 +2.1% | $210,378 +3% |
| 2005 | $3,694 +3.1% | $204,251 +3% |
| 2004 | $3,584 -0.6% | $198,302 +1.9% |
| 2003 | $3,605 -6.7% | $194,605 +7.2% |
| 2002 | $3,866 +61.6% | $181,617 +27.2% |
| 2001 | $2,392 -2.2% | $142,789 |
| 2000 | $2,447 | $142,789 |
Find assessor info on the county website
Monthly payment
Est. payment
Payment breakdown
Explore the cost of this home by adjusting the details. Changes won't be saved.Climate risks
Neighborhood: 34748
Nearby schools
GreatSchools rating
- 6/10Beverly Shores Elementary SchoolGrades: PK-5Distance: 0.6 mi
- 3/10Carver Middle SchoolGrades: 6-8Distance: 1.2 mi
- 2/10Leesburg High SchoolGrades: 9-12Distance: 1.5 mi
Schools provided by the listing agent
- Elementary: Beverly Shores Elem
- Middle: Carver Middle
- High: Leesburg High
Source: Stellar MLS. This data may not be complete. We recommend contacting the local school district to confirm school assignments for this home.
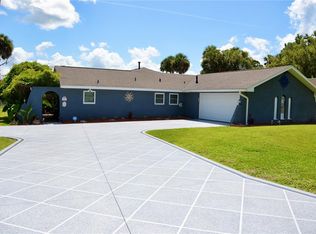
- $849,9003 bd3 ba2.2k sqft1102 N Palmetto St, Leesburg, FL 34748For Sale
- $670,5004 bd2 ba2.3k sqft1106 N Palmetto St, Leesburg, FL 34748Off Market
- $542,2004 bd4 ba3.3k sqft501 Gibson St, Leesburg, FL 34748Off Market
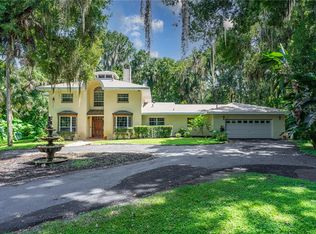
- $837,2005 bd4 ba3.5k sqft1108 N Palmetto St, Leesburg, FL 34748Off Market
- $327,9004 bd3 ba2k sqft1101 N Palmetto St, Leesburg, FL 34748Off Market
- $337,4003 bd2 ba1.8k sqft503 Gibson St, Leesburg, FL 34748Off Market
- $234,1003 bd2 ba1.2k sqft1103 N Palmetto St, Leesburg, FL 34748Off Market
- $837,1003 bd4 ba3.1k sqft1112 N Palmetto St, Leesburg, FL 34748Off Market
A local agent can set up tours, give advice and negotiate with sellers.
Similar homes
- $674,9003 bd2 ba1.9k sqft1404 REGENCY COURT, LEESBURG, FL 34748For Sale
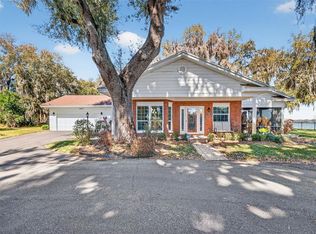
 MLS ID #G5108641, Marty Goff, RE/MAX PREMIER REALTY. Stellar MLS
 - $798,7002 bd2 ba1.7k sqft29205 S CORLEY ISLAND ROAD, LEESBURG, FL 34748For Sale
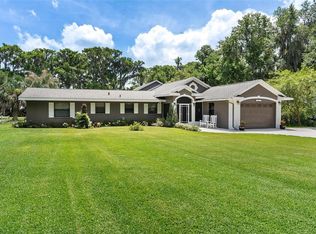 MLS ID #G5112978, Craig Yox, ERA GRIZZARD REAL ESTATE. Stellar MLS
 - $545,0003 bd2 ba2.3k sqft400 CARMAN DRIVE, LEESBURG, FL 34748For Sale
 MLS ID #G5115534, Rachel Sowder, DOWN HOME REALTY, LLLP. Stellar MLS
 - $729,9003 bd3 ba3.1k sqft4546 GRIFFIN VIEW DRIVE, LADY LAKE, FL 32159For Sale
 MLS ID #G5112836, Nan Robinson, COLDWELL BANKER VANGUARD LIFESTYLE REALTY. Stellar MLS
 - $599,9003 bd3 ba2.2k sqft5516 E HARBOR DRIVE, FRUITLAND PARK, FL 34731For SaleMLS ID #G5116129, Alex Vonhartman, CARLINO REAL ESTATE GROUP INC. Stellar MLS
- $645,0003 bd3 ba2.3k sqft38700 LAKEVIEW DRIVE, LADY LAKE, FL 32159For SaleMLS ID #G5115312, Theresa Morris, MORRIS REALTY AND INVESTMENTS. Stellar MLS
- $700,0006 bd5 ba3k sqft35015 RADIO ROAD, LEESBURG, FL 34788For SaleMLS ID #G5107444, Robin Costoplos PA, LAKE PROPERTY STARS. Stellar MLS
- $649,5004 bd3 ba2.4k sqft35312 W GRIFFIN DRIVE, FRUITLAND PARK, FL 34731For SaleMLS ID #O6391104, Kara Wisely, BHHS FLORIDA REALTY. Stellar MLS
- $715,9003 bd2 ba1.9k sqft26833 ANDERSON RANCH ROAD, YALAHA, FL 34797For SaleMLS ID #G5111671, Lena Williams, MORRIS REALTY AND INVESTMENTS. Stellar MLS
- $850,0003 bd4 ba2.9k sqft315 W BLUE WATER EDGE DRIVE, EUSTIS, FL 32736For SaleMLS ID #V4950568, Boky Lee, CENTURY 21 MCBRIDE REALTY GROUP. Stellar MLS
- $699,9004 bd3 ba3.7k sqft15240 SHADY LANE, TAVARES, FL 32778For SaleMLS ID #G5116012, Angela Phillips, VANGIE BERRY SIGNATURE REALTY. Stellar MLS
- $525,0003 bd3 ba2.9k sqft5712 SUMMERBROOKE COURT, LEESBURG, FL 34748For SaleMLS ID #G5110840, Tom McKnight, KELLER WILLIAMS ELITE PARTNERS III REALTY. Stellar MLS
- $795,0003 bd3 ba2.3k sqft37048 COUNTY ROAD 452, GRAND ISLAND, FL 32735For SaleMLS ID #G5107048, Debbie Muma, COLDWELL BANKER VANGUARD EDGE REALTY. Stellar MLS
- $775,0004 bd3 ba2.8k sqft10639 SE SUNSET HARBOR ROAD, SUMMERFIELD, FL 34491For SaleMLS ID #G5109227, Damon Morton, DOWN HOME REALTY, LLLP. Stellar MLS
- $1,000,0004 bd4 ba2.7k sqft10220 BUMBLEBEE LANE, LEESBURG, FL 34788For SaleMLS ID #O6391392, Tom Langmann, RE/MAX 200 REALTY. Stellar MLS
- $495,0003 bd2 ba2.4k sqft34021 PARK LANE, LEESBURG, FL 34788For SaleMLS ID #G5114888, Amanda Harrison, HARRISON REAL PROPERTY GROUP. Stellar MLS
- $699,0003 bd2 ba2.5k sqft6120 LANDINGS BOULEVARD, LADY LAKE, FL 32159For SaleMLS ID #OM722856, Erin Howland, ROBERTS REAL ESTATE INC. Stellar MLS
- $375,0003 bd2 ba2.3k sqft25517 LAUREL VALLEY ROAD, LEESBURG, FL 34748For SaleMLS ID #G5114559, Karen LaMantia, CARLINO REAL ESTATE GROUP INC. Stellar MLS
- $795,0006 bd4 ba3.2k sqft1460 GROVE STREET, EUSTIS, FL 32726For SaleMLS ID #G5114019, Robin Skaggs, COLDWELL BANKER VANGUARD EDGE REALTY. Stellar MLS
- $430,0002 bd2 ba1.8k sqft26860 WHITE PLAINS WAY, LEESBURG, FL 34748For SaleMLS ID #OM729468, Jamie Mansene-Lingard, DISCOVER FLORIDA REALTY GROUP LLC. Stellar MLS
