Welcome home to your beautiful 3 bedroom 3 bath pool home on Lake Griffin! This home has tons of upgrades and features! When you first pull up you will notice the large RV garage with a 10ft garage door and an extra concrete pad off to the side for additional / boat parking. Walking in, you will notice newer high end composite flooring throughout, a completely upgraded and remodeled kitchen and amazing canal and Lake views from the kitchen / living room combo. The primary bedroom is very spacious and boasts a walk in closet along with a pool bath! The shower has been upgraded to an easy clean (grout-less / solid surface) for convenience. Two additional bedrooms and an office are split nicely off to the West side of the home. The office has its own rear exit and screened lanai for privacy. Sidewalks connect the office / pool area and circle around all the way to your boathouse! The Boathouse with lift currently holds a 21' pontoon but can host a variety of boats and there is plenty of extra room along the aluminum seawall to allow more dockage! Updated Low E windows are a plus along with window treatments and black out shades for the rear sliders. Community has no HOA! Home is within a short (10-15 minutes) drive of the Villages, Leesburg, shopping, restaurants and LRMC. From the water, you can be in the Ocklawaha River or anywhere in the Lake Harris Chain with a short boat ride! Come take a look today while this home lasts!
For sale
$599,900
5516 E HARBOR DRIVE, FRUITLAND PARK, FL 34731
3beds
2,235sqft
Single Family Residence
Built in 1995
0.38 Acres Lot
$583,900 Zestimate®
$268/sqft
$-- HOA
What's special
Boathouse with liftUpdated low e windowsPool bathWalk in closet
- 25 days
- 728
- 64
Likely to sell faster than
Zillow last checked:
Listing updated:
Listed by:
Alex Vonhartman 352-406-8553,
CARLINO REAL ESTATE GROUP INC 352-326-2662
Source: Stellar MLS,MLS#: G5116129 Originating MLS: Lake and Sumter
Originating MLS: Lake and Sumter
Facts & features
Interior
Bedrooms & bathrooms
- Bedrooms: 3
- Bathrooms: 3
- Full bathrooms: 3
Rooms
- Room types: Utility Room
Primary bedroom
- Features: Walk-In Closet(s)
- Level: First
- Area: 234 Square Feet
- Dimensions: 18x13
Bedroom 2
- Features: Built-in Closet
- Level: First
- Area: 144 Square Feet
- Dimensions: 12x12
Bedroom 3
- Features: Built-in Closet
- Level: First
- Area: 144 Square Feet
- Dimensions: 12x12
Dining room
- Level: First
- Area: 240 Square Feet
- Dimensions: 20x12
Family room
- Level: First
- Area: 468 Square Feet
- Dimensions: 18x26
Kitchen
- Level: First
- Area: 225 Square Feet
- Dimensions: 15x15
Laundry
- Level: First
- Area: 80 Square Feet
- Dimensions: 8x10
Living room
- Level: First
- Area: 240 Square Feet
- Dimensions: 20x12
Office
- Level: First
- Area: 192 Square Feet
- Dimensions: 16x12
Heating
- Electric
Cooling
- Central Air
Appliances
- Included: Cooktop, Dishwasher, Microwave, Range, Refrigerator
- Laundry: Inside, Laundry Room
Features
- Ceiling Fan(s), Open Floorplan
- Flooring: Ceramic Tile, Laminate
- Has fireplace: Yes
- Fireplace features: Wood Burning
Interior area
- Total structure area: 3,342
- Total interior livable area: 2,235 sqft
Video & virtual tour
Property
Parking
- Total spaces: 2
- Parking features: Oversized, RV Garage, Workshop in Garage
- Attached garage spaces: 2
- Details: Garage Dimensions: 34x22
Features
- Levels: One
- Stories: 1
- Exterior features: Irrigation System, Lighting
- Has private pool: Yes
- Pool features: Gunite, Heated, In Ground, Screen Enclosure
- Has view: Yes
- View description: Canal, Lake
- Has water view: Yes
- Water view: Canal,Lake
- Waterfront features: Canal Front, Freshwater Canal Access, Lift - Covered
- Body of water: LAKE GRIFFIN
- Frontage length: Canal: 78
Lot
- Size: 0.38 Acres
Details
- Additional structures: Boat House
- Parcel number: 011924030000002500
- Zoning: R-1
- Special conditions: None
Construction
Type & style
- Home type: SingleFamily
- Property subtype: Single Family Residence
Materials
- Block, Stucco
- Foundation: Slab
- Roof: Shingle
Condition
- New construction: No
- Year built: 1995
Utilities & green energy
- Sewer: Septic Tank
- Water: Well
- Utilities for property: Cable Connected, Electricity Connected, Public
Community & HOA
Community
- Pet fee: $0 monthly
- Subdivision: PICCIOLA HARBORS ROHRS ADD
HOA
- Has HOA: No
Location
- Region: Fruitland Park
Financial & listing details
- Price per square foot: $268/sqft
- Tax assessed value: $396,997
- Annual tax amount: $783
- Date on market: 8/6/2026
- Cumulative days on market: 16 days
- Listing terms: Cash,Conventional,FHA,VA Loan
- Ownership: Fee Simple
- Total actual rent: 0
- Electric utility on property: Yes
- Road surface type: Asphalt
Estimated market value
$583,900
$555,000 - $613,000
$3,290/mo
Price history
| Date | Event | Price |
|---|---|---|
| 8/6/2026 | Listed for sale | $599,900+21.2%$268/sqft |
Source:  Stellar MLS #G5116129 Report a problem Stellar MLS #G5116129 Report a problem | ||
| 10/19/2020 | Sold | $495,000+1.2%$221/sqft |
Source: Public Record Report a problem | ||
| 9/6/2020 | Pending sale | $489,000$219/sqft |
Source: ERA GRIZZARD REAL ESTATE #G5032901 Report a problem | ||
| 8/26/2020 | Listed for sale | $489,000+39.3%$219/sqft |
Source: ERA GRIZZARD REAL ESTATE #G5032901 Report a problem | ||
| 8/8/2019 | Sold | $351,000+19.8%$157/sqft |
Source: Public Record Report a problem | ||
| 8/23/2016 | Sold | $293,000+12.7%$131/sqft |
Source: Public Record Report a problem | ||
| 11/15/2013 | Sold | $260,000-5.5%$116/sqft |
Source: Public Record Report a problem | ||
| 9/27/2013 | Price change | $275,000-8.3%$123/sqft |
Source: Coldwell Banker Tony Hubbard Realty #g4689545 Report a problem | ||
| 7/16/2013 | Price change | $299,999-4.8%$134/sqft |
Source: Coldwell Banker Tony Hubbard Realty #g4689545 Report a problem | ||
| 5/25/2013 | Price change | $315,000-6%$141/sqft |
Source: Coldwell Banker Tony Hubbard Realty #g4689545 Report a problem | ||
| 1/25/2013 | Price change | $335,000-2.9%$150/sqft |
Source: Coldwell Banker Tony Hubbard Realty #g4689545 Report a problem | ||
| 12/4/2012 | Listed for sale | $345,000$154/sqft |
Source: Coldwell Banker Tony Hubbard Realty #G4689545 Report a problem | ||
Public tax history
| Year | Property taxes | Tax assessment |
|---|---|---|
| 2025 | $783 +3% | $286,380 +2.9% |
| 2024 | $760 +33.3% | $278,310 +3% |
| 2023 | $570 -83.4% | $270,210 +3% |
| 2022 | $3,424 +3.8% | $262,340 +3% |
| 2021 | $3,300 -20.7% | $254,704 -13.3% |
| 2020 | $4,161 +25.7% | $293,900 +26.4% |
| 2019 | $3,311 +4.5% | $232,499 +1.9% |
| 2018 | $3,170 | $228,164 +2.1% |
| 2017 | $3,170 +3% | $223,472 +1.2% |
| 2016 | $3,079 +1.9% | $220,794 +0.7% |
| 2015 | $3,021 -2.4% | $219,260 +0.8% |
| 2014 | $3,097 +24.7% | $217,520 +30.4% |
| 2013 | $2,483 +28.4% | $166,864 -0.1% |
| 2012 | $1,934 -5.5% | $167,000 -4.3% |
| 2011 | $2,046 +0.5% | $174,476 +1.5% |
| 2010 | $2,037 +3.6% | $171,898 +2.7% |
| 2009 | $1,966 +0.2% | $167,379 +0.1% |
| 2008 | $1,961 -5.9% | $167,212 +3% |
| 2007 | $2,084 -4.9% | $162,342 +2.5% |
| 2006 | $2,193 +2.5% | $158,383 +3% |
| 2005 | $2,138 +3.1% | $153,770 +3% |
| 2004 | $2,073 -1.1% | $149,292 -0.5% |
| 2003 | $2,097 +12.4% | $150,025 +4.9% |
| 2002 | $1,866 | $143,076 +1.6% |
| 2001 | $1,866 -1.9% | $140,823 |
| 2000 | $1,901 | $140,823 |
Find assessor info on the county website
Monthly payment
Est. payment
Payment breakdown
Explore the cost of this home by adjusting the details. Changes won't be saved.Climate risks
Neighborhood: 34731
- $588,1004 bd4 ba3.3k sqft5509 E Harbor Dr, Fruitland Park, FL 34731Off Market

- $439,3004 bd3 ba2.7k sqft5445 E Harbor Dr, Fruitland Park, FL 34731Off Market
- $224,6002 bd2 ba1.2k sqft5519 E Harbor Dr, Fruitland Park, FL 34731Off Market
- $268,5003 bd2 ba1.6k sqft5527 E Harbor Dr, Fruitland Park, FL 34731Off Market
Similar homes
- $520,0003 bd2 ba2.3k sqft400 CARMAN DRIVE, LEESBURG, FL 34748For Sale

 MLS ID #G5115534, Rachel Sowder, DOWN HOME REALTY, LLLP. Stellar MLS
 - $350,0002 bd2 ba1.5k sqft35446 FOURAKER DRIVE, FRUITLAND PARK, FL 34731For Sale
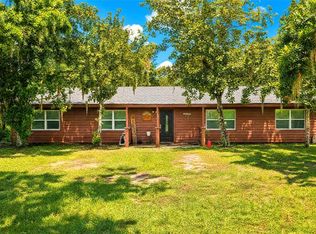 MLS ID #G5115874, Melissa Barnes, ERA GRIZZARD REAL ESTATE. Stellar MLS
 - $469,0003 bd3 ba2.4k sqft10004 Morningside Dr, Leesburg, FL 34788For Sale By Owner

- $645,0003 bd3 ba2.3k sqft38700 LAKEVIEW DRIVE, LADY LAKE, FL 32159For Sale
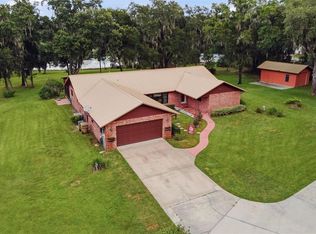 MLS ID #G5115312, Theresa Morris, MORRIS REALTY AND INVESTMENTS. Stellar MLS
 - $659,9003 bd3 ba2.5k sqft5039 GREENBRIAR TRAIL, MOUNT DORA, FL 32757For SaleMLS ID #G5116531, John Welch, MOUNT DORA GOLF AND LAKE RLTY. Stellar MLS
- $499,0004 bd3 ba2.2k sqft37237 GRAYS AIRPORT ROAD, LADY LAKE, FL 32159For SaleMLS ID #G5111836, Melissa Vu, BHHS FLORIDA REALTY. Stellar MLS
- $810,0003 bd2 ba2.5k sqft1833 SHORE LINE DRIVE, LEESBURG, FL 34748For SaleMLS ID #R4911877, Gregory Laufersky, TRANSITIONS REAL ESTATE OF FLORIDA. Stellar MLS
- $525,0003 bd2 ba1.9k sqft2085 SUSSEX DRIVE, MOUNT DORA, FL 32757For SaleMLS ID #G5114450, Ryan Berry, VANGIE BERRY SIGNATURE REALTY. Stellar MLS
- $437,5003 bd2 ba2k sqft39843 GROVE HEIGHTS, LADY LAKE, FL 32159For SaleMLS ID #G5116257, Sean Rich, HARBOR HILLS SALES, INC. Stellar MLS
- $499,9003 bd2 ba2.4k sqft1027 URICO GOLF ROAD, LADY LAKE, FL 32159For SaleMLS ID #G5112202, Lauren Fickett, MORRIS REALTY AND INVESTMENTS. Stellar MLS
- $615,0004 bd3 ba2.2k sqft36 SE CHINICA DRIVE, SUMMERFIELD, FL 34491For SaleMLS ID #V4948364, Briana Lindo LLC, KELLER WILLIAMS REALTY ATLANTI. Stellar MLS
- $425,0003 bd2 ba2k sqft3237 INDIAN TRAIL, EUSTIS, FL 32726For SaleMLS ID #G5116981, Brandy Lake, LAKE LIFE REALTY. Stellar MLS
- $499,0003 bd2 ba1.8k sqft16723 SE 173RD TERRACE ROAD, WEIRSDALE, FL 32195For SaleMLS ID #O6416233, Michele Saenz, NOVA REAL ESTATE SERVICES INC. Stellar MLS
- $524,8502 bd2 ba1.8k sqft5 HICKORY HEAD HAMMOCK, THE VILLAGES, FL 32159For SaleMLS ID #OM729006, Dora Campbell, KELLER WILLIAMS CORNERSTONE RE. Stellar MLS
- $525,0003 bd2 ba2.2k sqft30733 BUTTERCUP LANE, MOUNT DORA, FL 32757For SaleMLS ID #G5115659, Kim Reed, ERA GRIZZARD REAL ESTATE. Stellar MLS
- $525,0002 bd3 ba2.3k sqft4419 BENT CREEK LANE, LEESBURG, FL 34748For SaleMLS ID #O6432325, Brian Batiz Salazar, REAL BROKER, LLC. Stellar MLS
- $535,0003 bd2 ba1.7k sqft628 BERMUDEZ COURT, THE VILLAGES, FL 32162For SaleMLS ID #G5116278, Jon McNeely, REALTY EXECUTIVES IN THE VILLAGES. Stellar MLS
- $400,0003 bd2 ba1.5k sqft731 BAISLEY TRAIL, THE VILLAGES, FL 32162For SaleMLS ID #G5116940, James Cooper, REALTY EXECUTIVES IN THE VILLAGES. Stellar MLS
- $349,0003 bd2 ba1.7k sqft200 WATERS EDGE DRIVE, LEESBURG, FL 34748For SaleMLS ID #G5113705, Kim Ducharme-Levensohn, MORRIS REALTY AND INVESTMENTS. Stellar MLS
- $639,9004 bd3 ba3.2k sqft44131 PARKWAY LANE, ALTOONA, FL 32702For SaleMLS ID #G5115299, Alexis Gibson, LPT REALTY, LLC. Stellar MLS
